


where to stop backsplash over kitchen peninsula?
6 years ago
Featured Answer
Sort by:Oldest
Comments (17)
 6 years ago
 6 years ago
Related Professionals
College Station Interior Designers & Decorators · Santa Rosa Interior Designers & Decorators · Medford Interior Designers & Decorators · Baton Rouge Architects & Building Designers · San Luis Obispo Architects & Building Designers · Murfreesboro Kitchen & Bathroom Designers · Dallas Kitchen & Bathroom Designers · Fredericksburg Kitchen & Bathroom Designers · Charleston Kitchen & Bathroom Designers · Olean Kitchen & Bathroom Designers · Palm Bay Kitchen Remodelers · Middlesboro Kitchen Remodelers · Las Vegas Kitchen Remodelers · Brattleboro Custom Countertops · Edmonton Custom Countertops- 6 years ago
 6 years ago
- PRO6 years ago
- 6 years ago
- 6 years ago
 6 years ago
- 6 years ago
 PRO6 years agolast modified: 6 years ago
- 6 years ago
- 6 years agolast modified: 6 years ago
 6 years ago
- 6 years ago
- PRO6 years agolast modified: 6 years ago
- 6 years ago
Related Stories

KITCHEN BACKSPLASHESWhere to Start and Stop Your Backsplash
Consider these designer tricks to work around cabinets, windows and other features for a finished look in your kitchen
Full Story
KITCHEN LAYOUTSMove Over, 3-Zone Kitchen. Meet the 5-Zone Kitchen
With open-plan kitchens so popular, has the classic kitchen triangle had its day?
Full Story
KITCHEN MAKEOVERSKitchen of the Week: Light and Airy With a Bright Backsplash
A designer helps a couple update the kitchen with an efficient layout and custom details like a walnut-topped peninsula
Full Story
BEFORE AND AFTERSReinvent It: Street Signs Become a Lively Kitchen Backsplash
City surplus as unique decor? A Seattle family said sure, and now it's the star of their remodeled kitchen
Full Story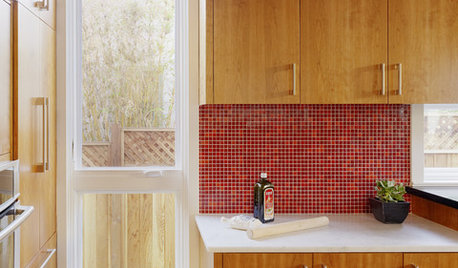
KITCHEN DESIGNKitchen Color: 15 Ravishing Red Backsplashes
Bring some zing to your kitchen with a backsplash of ruby-colored tiles or back-painted glass
Full Story
BEFORE AND AFTERS6 Kitchen Transformations Where Color Plays a Role
See how paint on cabinets and walls gives these kitchens a fresh look
Full Story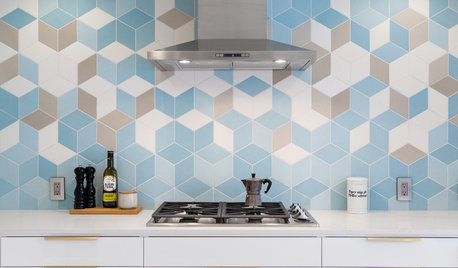
KITCHEN BACKSPLASHESNew This Week: 3 Style-Setting Kitchen Backsplashes
Bring a fun touch to your kitchen with a new material or a graphic pattern
Full Story
KITCHEN DESIGN10 Creative Kitchen Backsplashes
Patterns, bold colors, natural wood, beveled mirror — even a favorite photo — sub for standard white behind the counter
Full Story
KITCHEN DESIGNHouzz Quiz: Which Kitchen Backsplash Material Is Right for You?
With so many options available, see if we can help you narrow down the selection
Full Story
KITCHEN DESIGNHow to Add a Kitchen Backsplash
Great project: Install glass, tile or another decorative material for a gorgeous and protective backsplash
Full Story




JAN MOYER