Software
Houzz Logo Print
jaclyn_elaine8027285

window cutting off kitchen

6 years ago
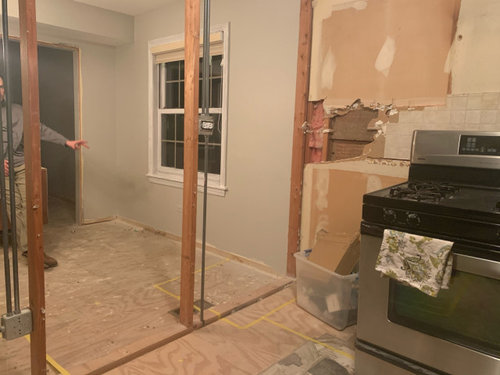
Hi! Just bought a house and had big ideas for the kitchen until we actually got a wall down and tape measures out.
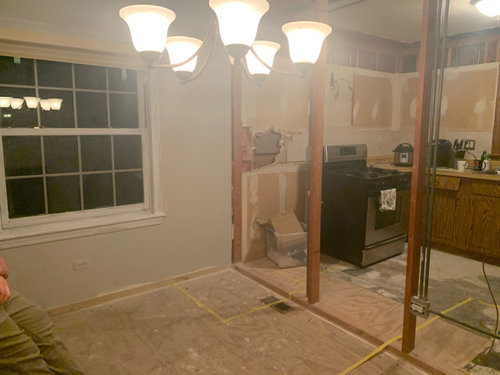
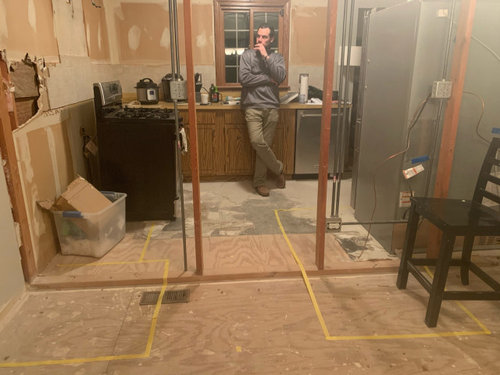
We have a big, low window cutting off our kitchen.
I hate to take it out because of love the natural light :( but my husband wants to.

If we take it out, we can extend cabinets to the soffit (has to stay).

If we leave it and stop cabinets at window, we have very little added cabinet space and a short little island (wanted a big one!)

Does anyone have any creative suggestions? Or thoughts on what we should do??
Thanks!!!!!!

Comments (25)

  • 6 years ago

    Can you put in a shorter window in place that would reach to the counter? Upper shelves on the sides of the window, but at least you’d have under counter storage.
    Why was this not figured out before you took the wall down?

  • 6 years ago
    last modified: 6 years ago

    I guess you forgot that saying ... measure twice and cut once!

    Take the window out AND replace it with a shorter window so you can run lower cabinets and counter to the soffit. You get storage, work surface and light. Spending the money to change the window will be well worth it.

    Others are going to ask you for a floorplan to be able to help you with the kitchen layout, so you might as well go get that ready!

  • 6 years ago

    Hemina- we had a design in place with the window there but are just not pleased with the amount of space. The wall was coming down no matter what.

    I like idea of shelves on side of window but fridge is going to have to go to left

  • 6 years ago

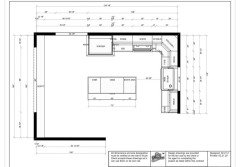
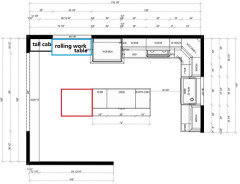
    Here is the kitchen plans with window in

  • 6 years ago

    Might close it up and instead put a new header with triple casement or two windows on wall where the man is standing. There’s a patio door and do you really need that one window if you expand windows on other wall. Depends on light and view somewhat. You are not showing the max amt of base drawers . That will allow fewer wall cabinets . Are you sure you like that rectangular open area .....might be tough for any table. Get your plan more fine tuned .

  • 6 years ago
    last modified: 6 years ago

    If you want to keep the window as is, another solution would be to use a rolling cart/work table that will fit in that space. It could have enclosed cabinets or be an open stainless steel restaurant style table. Maybe with a butcher block top, but stone might be to heavy. Even if you never move the table, it would provide counter space and storage, and could be moved if you need to open the window. Put a tall shallow cabinet beside it, to fit under the soffit.

    But it looks as if your seating overhang is less than 12", and the NKBA recommends an overhang of 15" minimum, for comfort at counter height, and a minimum of 44" for a walkway behind seating. NKBA guidelines

  • 6 years ago

    Herb flavor-thanks! Yes we feel like that rectangle space is being wasted. We have plenty of other spaces to have a table so it wouldn't go there. We don't want to start adding windows so it's either no window or window.

    Mama goose- thanks for the guidelines, no one has mentioned those yet. I was thinking under the window maybe a low cabinet with a bench topper.
    Do you think a tall cabinet under soffit would be weird since it doesn't match height of other cabinets?

  • 6 years ago

    Is that left wall next to the opening even deep enough for cabinetry? Were you going to close that opening in a bit more to fit a 24" deep cabinet there if you take the window out? If the only option was window or no window I'd keep the window and do a bench seat under it... ideally I'd replace with a shorter window and extend counter/cabinets, is that not an option?

  • 6 years ago

    Do you think a tall cabinet under soffit would be weird since it doesn't match height of other cabinets? It looks as if the top of the window is about the same height as the bottom of the soffit, so I think it would look OK. You could run an open shelf above the window to the cabinet above the fridge, for display of some special items.

  • 6 years ago

    With the refrigerator there will block a lot of lite... is there somewhere else to put the fridge? What is on the wall opposite of where it is in the plans?

  • 6 years ago

    @lisa I didn't really think of that. Everyone on this app has brought way better points to my attention than any of the people who've actually come to my house 😂🤦🏼‍♀️.
    Nothing can fit on the other wall with the island. Not enough room

  • 6 years ago

    @mama yes the window and soffit are about same height. A shelf is a great idea.

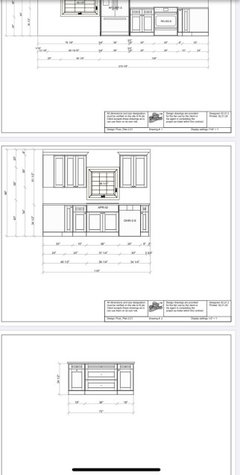
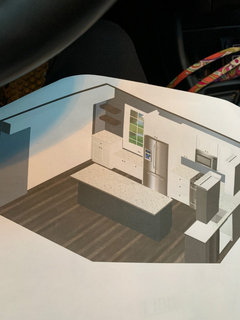
    This is what I had drawn up today. Seems like an ok solution. The bench would have wood to match the shelves

  • 6 years ago

    That’s nice

  • 6 years ago

    I'm not normally a fan of sinks on the island, but this kitchen seems like it would flow better if you moved the refrigerator to the far right, on the bottom of the short leg and moved the sink to the island. That would let you center the range a bit more on the wall, would keep the refrigerator from cutting off the long cabinet wall, and would have good refrigerator-sink-prep-stove flow.

  • 6 years ago

    Replace it. Is the exterior of your house siding or brick?

  • PRO
    6 years ago

    How will the window removal affect the exterior?

  • 6 years ago

    Outside is vinyl siding. We would need to get new siding and figure out how to match it.
    There are a lot of great ideas. With unlimited money we could obviously do a ton of things but we are doing this on a budget so we don't really want to move oven, windows sink, etc. just trying to work with what we have to make a nice, functional kitchen w

  • 6 years ago

    The last plan you put up is such a vast improvement from the original.

  • 6 years ago

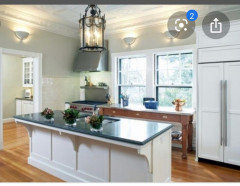
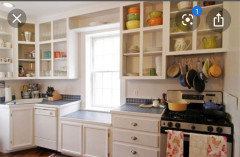
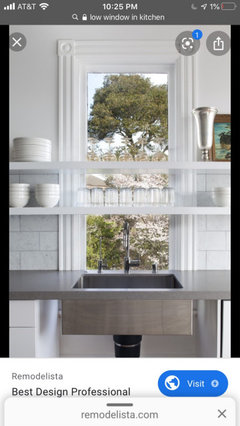
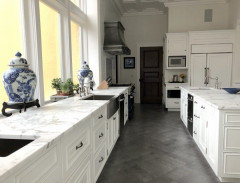
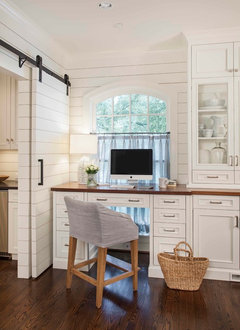
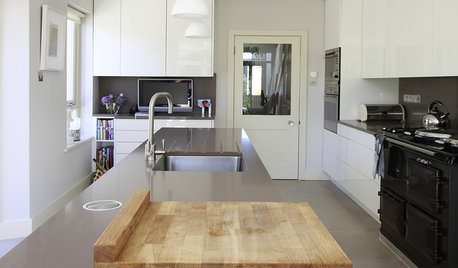
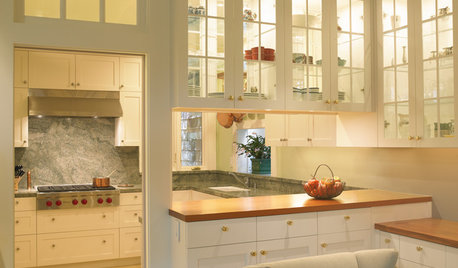
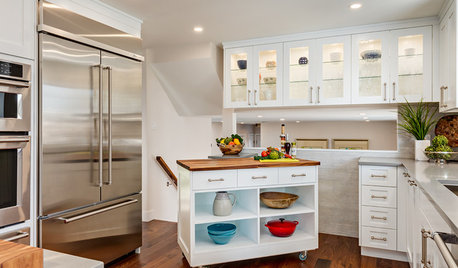
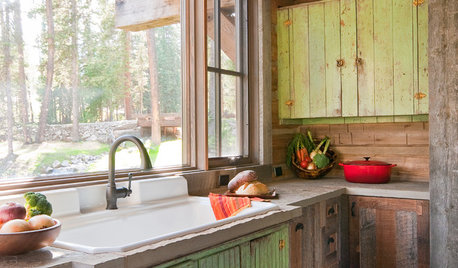
    I found a few pictures online about low windows in case that helps with ideas. I like the bench, put I’d personally want it to be a counter. The 2nd pic looks like it would be a great place to roll out dough. And I like the idea of shelves across a window.

    As a bench, I’d want it to be part of a built-in dining spot. Can you see yourself using the spot as a bench? Can you picture having coffee at the bench, coffee maker/toaster on the counter? With breakfast bowls/spoons/mugs/toaster there? And a small table for two?

    Or wine glasses and tuck in a beverage fridge instead of the cabinet in the corner? Just don’t put in a bench just because of the window...there are options if that’s not ideal for your needs.

  • 6 years ago

    Try covering the window with cardboard for a day or two and see how you like it. Personally, I'd figure out a way to keep the window, but I love the outdoor views and natural light. Maybe that's not as important for you and DH? Hemina shows some great options above.

  • 6 years ago

    Jaclyn: Going back to your last sketch from yest w island and bench under window w open shelves.....it’s unclear how much traffic lane room you have but I would sincerely think about a square island if you want such a plan. You would have seating on 2 sides and pivot from perimeter work areas and have 2 sides to also employ as work surfaces. This would spread things out differently as it looks tight to use the straight run w fridge and stove /microwave all together: bottleneck. W pendant lightng and generous enough sides for 2 stools each on 2 sides / total 4 seated people the island could be made a focal point for aesthetics and use. Hard to tell if you can get 48 to 54 in square .....sometimes u can do a corner and opposite have a curve of the top. U shape w peninsula is always a good kitchen but you have all that extra floor space .....play w island concepts ....sometimes taping the floor is advised : you’re all set to do a mock-up there it appears

  • 6 years ago

    If you want to run cabinets in front of your low window, this is another idea from a kitchen featured on Laurel Bern's blog. They just ran the counters in front of the window and did the window will in the counter stone for continuity.


    https://laurelberninteriors.com/2018/04/08/greek-revival-home-hideous-kitchen/

  • 6 years ago

    Thank you everyone!!!! Your help has been more than I was ever expecting. We are going between peninsula or island with bench under window. Time to make some decisions!!

  • 6 years ago


    Kitchens · More Info