Software
Houzz Logo Print
susan_miller2264608

Is This The Right Flow ??? Need Feedback

6 years ago
last modified: 6 years ago
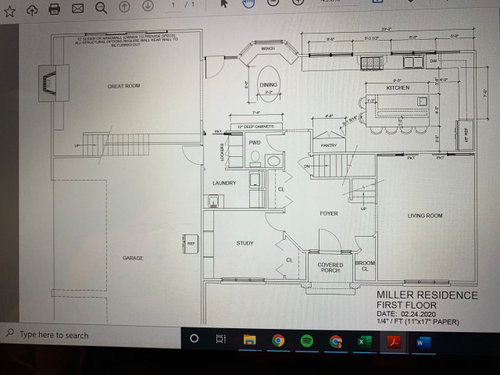
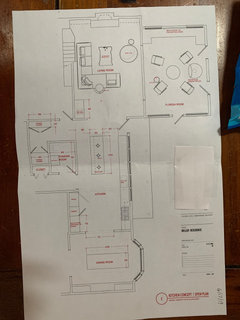
Would love to hear feedback/suggestions to this floor plan for our first floor remodel. Kitchen and bay window face east and over look our pool and wooded lot. We wanted to add more natural light and views so that is the reason for the extra widows along that wall. Does the range work on that wall? Can't figure else where we'd put it and don't want to locate it next to the refrigerator.


Comments (13)

  • 6 years ago
    last modified: 6 years ago

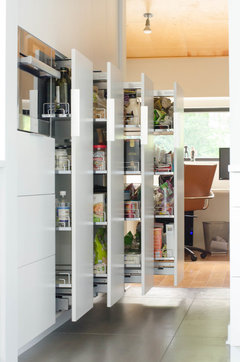
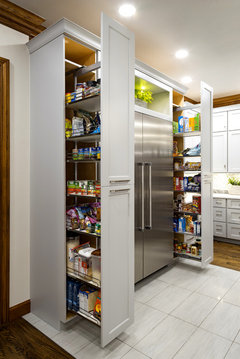
    I would put the sink and DW left of the stove, along with drawer storage for dishes. That way you're close to the dining room for offloading the table, washing up and storing convenient to the table. I think you have a pinch point between the corner of the island and the fridge when the doors are open. Turn the dining table the other direction and increase the 12" cabinet to a wall of pantry pullouts. That way you can eliminate the pantry and move the island just a bit toward the dining space. That will also open access from the living room to the kitchen. Or you could put the fridge where the pantry is with the prep sink on the opposite end of the island by the fridge. Maybe the stove can move to the east wall, and the fridge to the pantry location. Flip the sink to the other end of the island and just leave the island in place.


    Contemporary Kitchen Remodel Pantry Pull-outs · More Info


    The Social Kitchen · More Info


  • 6 years ago

    Thank you for input - Are you suggesting I move the range down or leave it where it is and just put the sink and dishwasher to the left of it

  • 6 years ago

    I think 3'5" is tight for walking behind stools... no one will be able to get by if people are sitting. I would make the island smaller to get more space. Mock out your dimensions. Make sure you are comfortable with a 42" aisle and that pinch point between the pantry and island. Remember that counters overhang cabinets 1.5", so if this mock up is based on cabinet sizes, you will actually have less space.

    Susan Miller thanked Robin Morris
  • 6 years ago

    Oh, and yes you you should swap your stove and sink placement.

    Susan Miller thanked Robin Morris
  • 6 years ago

    That would put my stove under the window and sink I front of a wall

  • 6 years ago

    Will definitely do a mock up but do you think a 4 x 8 island enough of a reduction in size

  • 6 years ago
    last modified: 6 years ago

    You'll just flip the sink from the right to the left side of the stove so it isn't in a corner and so (with a dish drawer) dishes are closer to the table

    Susan Miller thanked decoenthusiaste
  • PRO
    6 years ago

    You never put a stove in front of a window IMO I like the stove where it is . Pullout pantries are IMO the best possible kind of storage . All base cabinets should be drawers I do agree that the DW closer to the DR is a good idea with all drawers for dish and glass ware storage but I do not see that happening with the way the stove needs to be positioned. I would remove the bay and move that wall out to give you proper space for a ding table and all chairs IMO bench seating is horrible even at the picnic grounds and has no place in a DR. I love lots of windows in kitchens so keep what you have planned I would not do any uppers on the window wall. What are the 12” deep cabinets for ? I would like to see wider walkways especially on the stove wall at 48” for sure and also in front of the fridge.I think it will be a real PITA to unload groceries with such a long walk to the kitchen but that might not be able to be addressed in a renovation, sometimes you just have to stop spending money.

  • 6 years ago

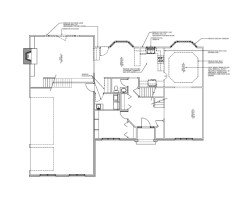
    Thank you Patricia for so much your input - we definitely decided to take out the bench seating but it’s not reflected here. The problem with completely losing the bay window in that area is that we have another bay above it and would have to add some additional supports to the exterior. Our previous designer proposed this plan (attached) where he takes out that bay supports it with beams and slopes roof - IMO this plan not only added significant cost to over all project but severely limited the natural sunlight that we hoped to achieve by adding the extra windows. The 12 in cabinets were to add extra storage and a place for mail, calendar, bulletin board, etc. We will lose those cabinets if we find that there is not enough room to go around the dining table when we do the mock up. I COMPLETELY agree about unloading groceries being a PITA. I suppose we could put refrigerator where the pantry is currently located. What size island do you think we should have the the area - I think we need to reduce the size to allow for more working/walking space in that area.

  • 6 years ago

    This is previous plan

  • 6 years ago

    Thank you Robin -one of my issues with old plan is that we will incur significant expense in taking out the bay closest to the great room because there is a bay above it. That and the old plan has a lot of windows but they get covered by a overhang that is being added to support the outside of the house. Below is our current floor plan.


  • 6 years ago

    Btw, you didn't tag kitchen as a topic in your post, so the normal houzz/gardenweb kitchen design gurus aren't chiming in. You should see if you can add the tag or repost as I bet you'll get a lot of great ideas you didn't think of... there are some brilliant people on there.