Software
Houzz Logo Print
queen_city_jessica

custom inset 10’-6” vanity

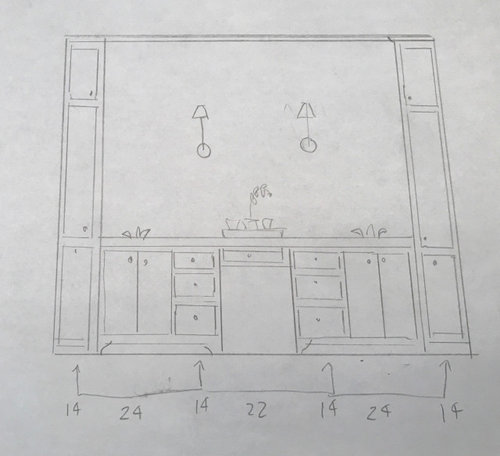
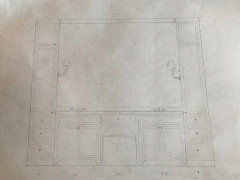
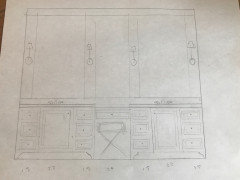
I had to rework my inset cabinets tonight and my contractor would like to do the rough ins for plumbing tomorrow morning. My cabinet maker might not get back to me in time, so does anyone see anything wrong with this idea? The sinks will be close to the towers which I might actually recess to open the space up. I’m fine using standard 16/17” oval sinks. I like the idea of keeping my toothbrush, face stuff in the tower so having it close to the sink makes sense. And if I sit down to do my hair/ makeup I could have electrical put in one of the drawers which would be a dream. We don’t need all this storage, but just filling up space. Thoughts? Sorry for the messy sketch!! Thanks in advance!!

Comments (34)

  • 6 years ago

    Wouldn’t you have more room at the sinks if the 14” cabinets were between the sinks and tower? Or If you don’t need the storage, could you do 36” base cabinets instead of the 24”+14” cabinet combination?

  • 6 years ago

    keep the drawers, but I agree with switching them to the other side.

  • 6 years ago

    I was trying to have a hot tools drawer near the open seat, but this is what I go back and forth on is switching that. Thank you!

  • PRO
    6 years ago

    I agree tell the plumber not yet. I also would look into all drawers and not one thing done until this is perfect .

  • PRO
    6 years ago

    What Jan said.

    Also, I would rethink the placement of the sconces. Perhaps have them over the mirrors/sinks instead.

  • PRO
    6 years ago
    last modified: 6 years ago


    Your sinks do not have enough clear space to the obstruction of the side linen towers. A sink must be in the center of a 30” unobstructed space, just like a toilet. 14” is pretty small for a linen tower as well. One larger one at one end would be a more functional choice, especially in I set cabinets. 24” is the smallest usable seating area. 30“ is much more comfortable, and I haven’t done one under 30” in forever. If your vanity height is the better 36”H, then you’d be using a bar stool. If the vanity is the old fashioned 30” H, then the usable portions are too low.

    Really, all of your issues would be solved by eliminating the seating area, or the towers, and expanding everything else. Maybe locate a seating area, or storage, elsewhere. The design is too asking too much for the space that’s available. Something has to give.


  • PRO
    6 years ago
    last modified: 6 years ago

    That too, as Cooks world was nice enough to point out! either way, there is noo PLUMBER today or tomorrow

  • 6 years ago

    Do you have a designer? I “draft-designed” my vanity in order to think through what I wanted, but I hired a real designer to improve it and create the final design that went to the cabinet builder. To my eye, it came out about the same as my draft design, but it’s not the same. The designer worked out all the little details so that the cabinet builder got a correct drawing to work from.


    IMO your are trying to make your vanity do too much, so you’re having to cram it all together. You have such a large space at 10’ 6”, it’s a shame to make such a large space feel cramped.


    You can probably find a designer to work on this on an hourly fee basis. If that costs you a few hundred dollars, I think it will be well worth it and you will be happier with the result.

  • PRO
    6 years ago


    Give up the make up opening, They never look great anyway.


  • 6 years ago
    last modified: 6 years ago

    Downward-pointing lights over a vanity—a woman’s vanity? Ladies (Jan and Diana), I’m shocked at your recommendation. Being lit from above is SO unflattering! I think you guys need more coffee or something. ;)

  • PRO
    6 years ago
    last modified: 6 years ago

    Down light is not the HUUUGE problem , unless no OTHER light in the space, including recessed. He can also use sconces with shallow extension , mounted on towers, Bottom line is you have to first figure out cabinetry. and storage. So don't be shocked.

    I manage with some down light and come out gorgeous every day. .........:)

    Don't want or need towers? Then three sconces . 6o to 66 inches above foor? Yes, lovely, But ditch the towers.

  • 6 years ago

    Thank you for the feedback! Paused this for today and will switch up the layout.

  • PRO
    6 years ago

    Sammy, there's a difference between a down light in the ceiling that shines directly on your head, which is supremely unflattering, and a sconce on the wall above the mirror, which serves to light the area IN FRONT of your face. I have several bathrooms with the sconces on or above the mirror, and there's no problem with them.

    Just think of those Hollywood-style make-up lights in the dressing rooms of theaters--bare bulbs encompassing the mirror. Professional make-up artists and hairdressers have no problem with those.

  • 6 years ago
    last modified: 6 years ago

    Looking back over the thread, I see that I was wrong to include you in my admonishment, Diana; you did not suggest downward-pointing lighting, only sconces.

    Jan, otoh... 😋 (Actually I always admire your drawings, Jan; even though I got the highest grade in my class, my drawings never looked as fluid as yours do.)

  • PRO
    6 years ago
    last modified: 6 years ago

    You should see me with colored pencils...........................: ) ?

    Yes, because you imagination is so much better than the harsh and all tooooo accurate computer generated visual, none as good as the reality of a finished product anyway. . Mark Hampton knew that. Amazing watercolor renderings. A master in his time. He put you in the room- but in the way no computer ever could. Too much accuracy kills : )


  • 6 years ago

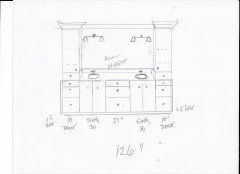

    Thank you for the feedback. I am touching base with my cabinet person this morning. I agree that the layout was too busy so I have come up with two different designs. Having a place to dry my hair/ makeup is a must for me as this is my forever home. I feel like the counter height makeup area might look less dated?? I already have a linen closet so I would recess the towers a few inches to keep it from feeling heavy. Also, if I use the tower layout I would have a u shaped storage drawer under one sink for the hairdryer/ curling iron. When you walk in our bathroom, this is the focal point. Anyone have any feedback? Cabinets are so expensive that I want to get it right. And I do have a designer but she had a baby over the weekend so I don’t want to bother her. I had to change my original design due to the countertop slab/ seams. Thank you!!!

  • PRO
    6 years ago
    last modified: 6 years ago

    This is preference, as to either, but I would avoid a u shape drawer and any change in level to counter top. There are many ADJUSTABLE stools. A dryer can hide in a basket under your make up area.

    You will find it difficult to light 10 feet with only two sconces........plan an abundant amount behind /above you.

    We can't read your dimensions, not bold enough

  • 6 years ago

    Okay I think you are right about keeping it one height so am leaning towards the tower option. And she had me install 4” cans right above the vanity. They aren’t installed until I figure out the layout, but that’s where she put them. Is a 32” base too wide and same for 18” tower? Thank you!!

  • PRO
    6 years ago
    last modified: 6 years ago

    They won't be 32" They will be30" .....All cabinet boxes are best planned in increments of three inches. Or pay out the WAZOO for oddities.

    I will stress: every single inch of this needs to be worked out in cad,to include filler pieces. By your designer, or her cabinet source. This isn't coming on a truck and into your home, and through doorways in one piece. There also will not be totally perfect space between two walls. Hence? Filler and the skilled installer for this cabinetry, being installed into a NICHE. . You definitely do not want less than an 18 wide tower.

    I would also change those four inch to these below: Fantastic light. smaller holes. Much more updated. Three above the vanity. ( bottom link )

    You want a very shallow extension from wall on the sconces. So get busy on that as well, as the cabinet maker also needs that info as does your electrician. Boxes lately are usually smaller than the standard as well. See below multiple finishes all, and UNDER 8" extension from wall. You have to plan : )


    Order EXTRA shades for any shaded sconce. Trust me on this. Just do it .


    https://www.circalighting.com/hulton-sconce-tob2190/

    https://www.circalighting.com/go-lightly-sconce-bbl2080/

    https://www.circalighting.com/venini-single-sconce-chd2620/

    https://www.lumens.com/iolite-2-inch-adjustable-led-trim-by-nora-lighting-NRLP150907.html?kpid=go_cmp-1426998221_adg-56774062220_ad-372693263658_aud-679051437303:dsa-456010982611_dev-c_ext-_prd-&gclid=CjwKCAiA-vLyBRBWEiwAzOkGVKhGVcRTDZY5YRTji4XfhvHSmwpqbfxDJ__O_ze1ISDFS14EyGohOxoCja8QAvD_BwE

  • 6 years ago
    last modified: 6 years ago

    Throwing a big monkey wrench into this at the very last minute, lol. I have a 6' vanity with double sinks, open in the center with shelves with baskets and drawer above. This was a gut job, not a new build, and I didn't want to move plumbing buried in the slab (although, of course, that happened anyway and I had jackhammers for a day or two but that's another story for another time).

    When I had the godawful giant acrylic corner tub removed, I had an extra 6.5' on the same wall as the vanity for more cabinetry. I dropped that new area down to sitting counter height and have lots and lots of room and drawers for my daily face and hair preparations. Interior open sitting space is 28".

    The flaw for you in my plan is no room for towers. I think (without actually planning this out) you could still have your towers (at least one) and make the vanity area on the end not as long as mine. I didn't "need" 6.5', I was just filling empty space since I didn't move existing plumbing.


    Edited to say that my makeup vanity area is also under a window of the same size, which is great for natural light and made the decision to do that much easier.

  • PRO
    6 years ago

    I would rethink the towers altogether. You have 10' which is a nice size for two vanity cabinets and the makeup area, as well as two sconces for each vanity. Having the towers makes the useable area very narrow, both for the vanities and the makeup area. Can you find a place for a tall cabinet in another part of the room?

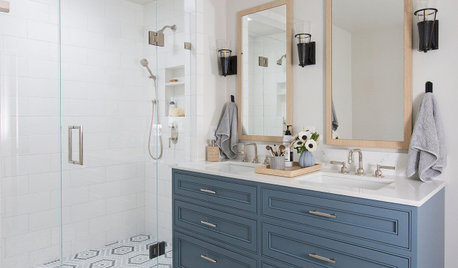
    Here is a photo of my master bath. The wall is also 10' wide, and there is a lot of room for storage in the vanities and the medicine cabinets.


    Diana Bier Interiors, LLC · More Info


  • PRO
    6 years ago

    Kids,

    126 inches minus 36 for towers ? Leaves 90!!! inches for them to share! Come on!!!! Seriously! Trust me, it's plenty of shave / tooth brush / hand wash/ face washing space! . For both of them. Even with her make up area! People function with a finished 30 inch vanity .... :) I know I do

  • 6 years ago


    Diana, your bathroom is gorgeous!! Did your cabinet maker do the woodwork for the mirrors? If I do the drop down option, that’s exactly how I would want my mirrors with the sconces. Do you think a drop down makeup area is dated? The floors will be a Asian statuary marble and danby marble counters....white dove probably for the walls and cabinets.

  • PRO
    6 years ago
    last modified: 6 years ago

    Don't MIX two marbles, please? Pick ONE. I beg you, pick ONE.

  • PRO
    6 years ago

    Thanks, Jessica, it looks and functions great for us. I had a very talented carpenter do all the woodwork on site, it's painted Ben Moore White Dove. The vanity cabinets are custom from Kountry Kraft in Pennsylvania, painted by them in their own color, Swiss Coffee.

    As far as a drop-down vanity, if you want and will use it, then do it. I wouldn't call it dated (since I REALLY dislike that word!) I have a client now who wants one in her bathroom, and I wouldn't dissuade her from installing it if there were enough room.

    I agree with Jan, select one marble for the room. Mine is Calacatta, and I have Danby in my kitchen. They are both beautiful, even though they do exhibit all the properties of marble, both good and bad. Make sure you research the pros and cons of marble before you pull the trigger!

  • 6 years ago

    Has any one suggested a single tower in the middle...maybe a little narrower than the depth of counter....better separation..more space for each sink area?

  • PRO
    6 years ago
    last modified: 6 years ago

    Really, towers and drop down aside.........the most serious issue is pick ONE of the two marbles.

  • 6 years ago

    The danby is a really light one? The statuary slabs I saw were really gray. I might go revisit this since you both mentioned it.

    Diana, on your vanity, how big are those drawers? From the outside if you you happen to know? Mine would be 10.5” if I did a bank of drawers next to the sink in the tower option. My custom cabinet guy said this would be the best look and it’s hard for me to get a visual. He is making me a 3D drawing.

  • PRO
    6 years ago

    He needs to make a CAD shop drawing, and full face visual of the entire niche components, no matter WHAT. I know no cabinet guy who would build without your signature on that shop drawing. . ONE marble. : )

    You won't be able to get three 10 inch drawers under a counter, with toe kick and counter top accounted for,

    I would guess the Diana photo at 6, 9, 9 and INSET. It depends if you want inset, or full overlay.

  • PRO
    6 years ago
    last modified: 6 years ago

    The drawers in the vanity are about 9" wide, and the lower ones are 7" deep, the uppers about 5" deep. That may sound small, but there are so many small items that need to be stored in a bathroom that they work just fine for me. Actually even my hair dryer fits into the larger drawers. I'd recommend taking inventory of everything you need to store there and seeing if your cabinets will hold them. I also have a wall cabinet elsewhere in the bathroom that I use for storage.

    Both marble samples look beautiful, it's a personal choice, I don't think you'd go wrong with either one, but again, be consistent and select one for the entire room.

  • PRO
    6 years ago

    And yes, all drawers are inset, which means the inside area is smaller than overlay.

  • 6 years ago

    Thank you! Can you use a quartz counter with marble floors? I seriously didn’t know you “shouldn’t” mix marbles.

  • PRO
    6 years ago

    yes!!! You certainly can pair a quartz...PLAIN with marble. Do not attempt a mimic. Instant FAIL