Software
Houzz Logo Print
webuser_521883203

Awkward, small Living Room with stone fireplace and front door entry!

6 years ago
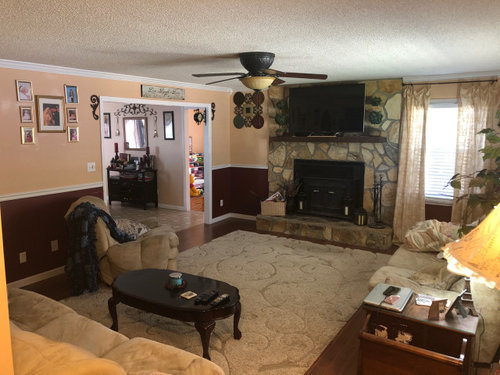
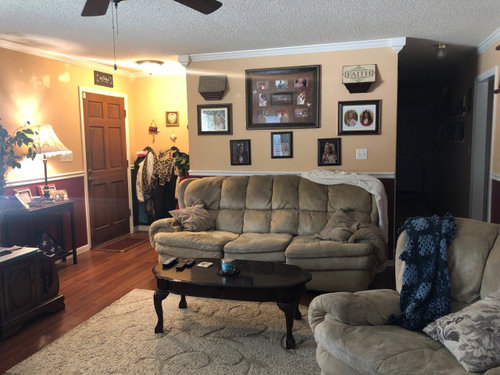
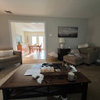
Desperately seeking decorating advice for my Living Room, suggestions possibly with photos would be great! I have included pictures from different angles. I am having a terrible time figuring out the layout for this room with a new sectional that reclines and have no idea how to set it all! We want to get rid of the coffee table and have a storage ottoman and more light.
We have a large stone fireplace and tv hookup. If we move the tv to another wall, we tried it and it was very misaligned and awkward trying to watch. Our front door is also there so we need a decorated entryway as well so it looks separate and not cluttered when walking in. There is a large opening to the kitchen, a corner hallway and a large picture window. We plan to change the paint as well and are doing wainscoting below the chair rail soon.
Please give suggestions and opinions other than selling our home! Thanks!

Comments (33)

  • 6 years ago

    Thank you! Yes, it is honestly cluttered! We bought this house when I was only 20, I’m 33 now and it’s so overdue for an update... I will do a sketch of the layout and post a picture. Some things I can’t take down without the hubby’s help from heaviness. Also unless we move the tv to in front of the window, there’s no other wall it can go where everyone could comfortably see either so I’m sad about that. We had it on a tv cabinet but it faced the right side of the picture window. Thank you so much for the constructive critique!

  • 6 years ago

    That is a big fireplace! Do you use it?

  • 6 years ago

    It is definitely big, we really like it though. Yes we use is every single winter!

  • 6 years ago

    Pictures of the sectional you plan to use, please.

  • 6 years ago

    Following...

  • 6 years ago


    Here is the general look and design of a sectional we would love to get, it also has a power recliner in it. And then may one other comfortable chair somewhere that matches this as well...

  • 6 years ago

    I honestly don't think you have room for a sectional like that. If you were to tape out the measurements of a sectional that size, I think you would see that it would completely overwhelm the room. Instead, consider a new sofa in front of the window and add two smaller scale recliners.


    Do you plan on changing the paint color or any other furnishings?

  • 6 years ago

    Can you put the TV to the left of the entry way that shows the flowers on the wall and then have a sectional with the short side facing the fireplace and the long side facing the TV and add an arc light over the soft at the curving back?


  • 6 years ago

    Really difficult room. The fireplace is the elephant in the room! I would ignore it and change the the direction of this space. The sectional would never fit in this pace! There are to many pass throughs in this space! One sofa and two chairs would be my pick. You don’t really have a wall that doesn’t have a window or opening and you have to think about how everyone travels through this space!

  • 6 years ago

    Yes, totally open to all ideas. I definitely want to paint a neutral color and really wanting to minimize a lot. I’m looking for kind of minimalist but really comfy and family friendly... The only thing my husband wishes for is a sectional with a recliner or if that won’t work then a new recliner.

  • 6 years ago

    Susan Davis, I really wanted that to work after we moved in! Unfortunately even with such a large tv, we couldn’t see well from the other corner, left of the fireplace, clear at all. It feels like nothing is scaled correctly, so awkwardness is so repetitive in our talk of redecorating! I’m open to new furniture pieces, lighting, paint, etc.

  • 6 years ago

    Susan Davis, I meant to the right of the fireplace! Sorry for the confusion!

  • 6 years ago

    Lynartist- I’m starting to lean in that direction as well! With a huge fireplace and an opening on every wall, it’s weird honestly! We’ve lived here 14yrs and decided we’re not moving so here we are stuck! I like the shots and edits you included, thanks so much!

  • 6 years ago

    A girlfriend of mine had suggested the sectional curve in front of the picture window and put to the right of looking from the direction of the fireplace, there would be a small walkway from the front door to walk but I’m not sure if that’s the best... We really would like to make a visual separation of the front entryway(since no foyer) from the rest of the room.

  • 6 years ago

    Bravo, lynartis. You certainly identified the problem. That floor plan is perfect. I hope the OP likes it.

  • 6 years ago

    He can have his recliner; they make them in swivel and you can have one too. Just find a style that is sleek, not too big and is good quality. Bring the sofa off the wall, add a sofa table to the back of it.

  • 6 years ago

    I’m trying to get an app to place everything and so far your suggestions are a lot of help. This is definitely a difficult one!

  • 6 years ago

    It sounds as though you're really ready for a change. It will make you feel so much better about your space. I look forward to seeing your progress!

  • 6 years ago

    Katinparadise- YES! This is so overwhelming. I want a very comfortable flow and no clutter. I’m so open to all suggestions short of knocking out walls.

  • 6 years ago

    I have a difficult room much like yours. We put the tv in the area like Lynartist mocked up for you.

    Take your existing couches you have now and arrange them to mimic the sectional. That will visually show you if one like you want will work.

    I personally feel like it will dominate the room. You will not have anywhere to put a coffee table or an ottoman. And do you really need 4 reclining sofa seats plus another chair?

    I like sectionals, we have one, but that one is just too big, too stuffed for your room.

  • 6 years ago

    Are there steps across from the front door?


    Pics of the room from different sides with more light -- room wall measurements ...to scale floor plan?


    Before painting the walls, remove the mantel and scrub the fireplace stone ... just because that's not something people regularly do and it probably not been done in all the years you've lived there. Would not replace the mantel on the fireplace. You might reuse it as a shelf beneath the wall hung tv elsewhere but I prefer the idea of a shallow sideboard style tv cabinet beneath a thin screen tv wherever that is practical.


    Is your wall just two colors or is that dark beneath the chair rail actual wainscoting? If wainscoting, paint it white, otherwise, paint the entire wall the same color -- but if the chair rail is staying, you can leave the chair rail white if you're using a light neutral color or you could paint it the same color as the wall.


    Consider one of the lighter colors from your stone fireplace for your living room and adjacent entry and hall to the back of the house.

    Something you did right: Keeping a clear walk path behind a sofa is THE way to go when you have an entry door pretty much in the living room.


    No to a sectional -- they limit furniture placement. A standard three seat sofa or a pair of two seat sofas -- or one of each size -- usually suits a relatively small room much better.


    The sofa is attractive but really formal so consider changing the sofa. Depending upon what sofa/chairs you end up with, you might want to change the coffee table too.

    Clutter is definitely an issue. Would suggest you pack away all small decorative items and photographs and art and mirrors, etc. -- even curtains -- until you get the basics redone: paint and major furnishings.


    A double curtain rod would enable you to have plain white sheers beneath a pair of curtain panels that primarily cover only the frame/sides of the window, leaving as much glass visible as possible to let in as much natural light as possible. .


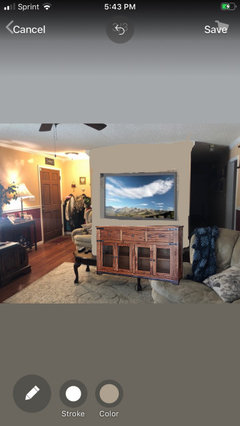
    Totally agree with lynartist that you should move the tv from above the fireplace and put it on the left of the traffic path (as entering the room). The tv is a hulking presence over the fireplace that grabs attention and not in a good way. The kind of tv cabinet lynartist suggests would be a great choice.


    Choose matching white lamp shades for all lamps. The mid-sized ones with straight sides or nearly straight sides will lighten/brighten the room as will the more modern LED bulbs.


    A more modern ceiling fan with a white globe would be well worth considering.

  • 6 years ago

    We still need a floorplan. That was just a quick suggestion but to make sure the flow in this room can work the dimensions and floorplan are very important.

  • 6 years ago
    last modified: 6 years ago

    i like tv where it is. you need seating to face both tv and fireplace and theres not room for a lot of different seating here. In my family tv is always on in the background so it is ok that its “grabbing attention” lol. we wouldnt want it to be otherwise!

  • 6 years ago

    no sectional. get a 3 seat sofa and 1 or 2 small footprint swivel recliners

  • 6 years ago
    last modified: 6 years ago

    The area behind your large 3-seat sofa needs a tall piece of casegoods to counter balance the FP opposite. Put the TV on the wall behind the lounge chair (left of the big opening to the other room.) Clear the walls of everything and remove the chair rail so you can unify the paint. Place a tall plant left of the FP, remove the drapes and use fabric or fiber shades,. Use a 3-seat sofa and a pair of arm or lounge chairs instead of that lounger sectional which will probably not hold up as a style or as a good piece of furniture for very long.

  • 6 years ago

    I am getting so much wonderful information!! I am trying to get the layout in visual form for all of y’all and I’ve never done it before so I’m just being a mess lol! I am absolutely no decorator so doing a digital layout is hard to find an app for... I’m definitely leaning away from the sectional but the hubby is absolutely adamant for a recliner so I’m Rey happy to see those options from you all! I don’t care what we sit or lay on as long as it looks great and feels comfy!

  • 6 years ago

    Also if I move the Tv to the opposite wall, what should go above the fireplace? Also I definitely don’t want anything cluttered or anything not open and inviting when we have someone walk through our front door!

  • 6 years ago

    Just draw the layout on paper and mark measurements. It doesn’t need to be perfect as long as the measurements are correct

  • 6 years ago

    I’m all for comfort too. There is nothing wrong with a recliner, an accent chair isn’t going to be comfortable to watch tv in.


  • 6 years ago

    For the time being at least, leave the stone above the fireplace plain. If at some point in time in the future you find art you truly like, the you could add that ... but don't just look/settle for something there because you think you should want something there.


    Like recliners myself. Consider a pair of them.


    As long as you leave the walk path clear between front door and back of the house, how you define your sitting space as being separate from the walk space depends upon what works for you. A room sized rug would be worth considering and/or a long runner in the walk path might serve the purpose.


    You could invest in a couple waist high shelving units and put one on each side of the room with the back to the living/sitting area and the doors, whether glass or solid ... or even open shelves ... facing the entry hall. They'll need to be sized and weighted and/or secured to wall/floor so they'll not easily tip over so you could also add a lamp on each one. Think: upscale overhead kitchen cabinet with glass doors and finished board on top set atop a built base.


    #5 of 20

    https://www.thespruce.com/ingenious-ikea-billy-bookcase-hacks-4006865


    https://www.wayfair.com/furniture/pdp/sarreid-ltd-library-bookcase-rfd3082.html

  • 6 years ago

    Sorry have been MIA everyone! I truly appreciate everyone’s wonderful advice and for being so kind! Family has been very busy and I hadn’t drawn up the layout yet, however an update now is Hubby and I have decided we will be clearing out a bonus room (we’re using it as a playroom and desk area now) in our house and relocating the actual living room in there! It used to be a screened porch that we closed. It is where our side entrance is and opening to our kitchen!! Our girls are 15 and 11, they never go in there but to play video games so we agree to do that! I will lost pictures soon of that room for layout ideas but I know we can definitely get the sectional and recliner!

  • 6 years ago

    Post pictures soon* sorry for the typo