

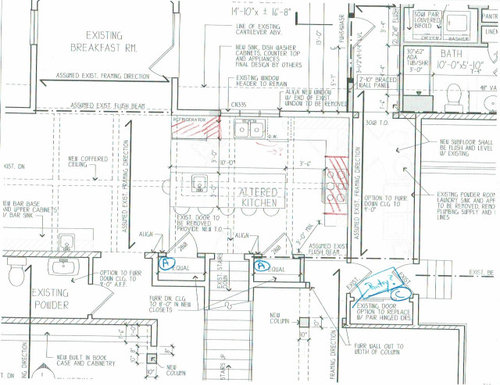
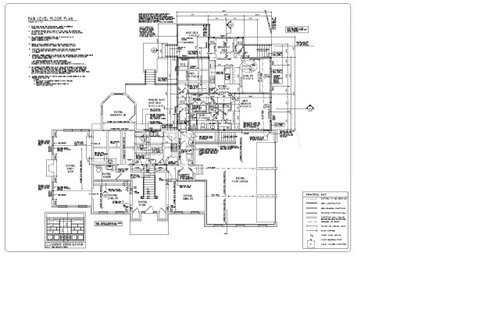
Kitchen Design Thoughts / Ideas
6 years ago
Sort by:Oldest
Comment (1)
Related Stories

KITCHEN DESIGNNew This Week: 4 Kitchen Design Ideas You Might Not Have Thought Of
A table on wheels? Exterior siding on interior walls? Consider these unique ideas and more from projects recently uploaded to Houzz
Full Story
HOUZZ TV LIVETour a Kitchen Designer’s Dream Kitchen 10 Years in the Making
In this video, Sarah Robertson shares how years of planning led to a lovely, light-filled space with smart storage ideas
Full StoryKITCHEN DESIGNKitchen of the Week: A Designer’s Dream Kitchen Becomes Reality
See what 10 years of professional design planning creates. Hint: smart storage, lots of light and beautiful materials
Full Story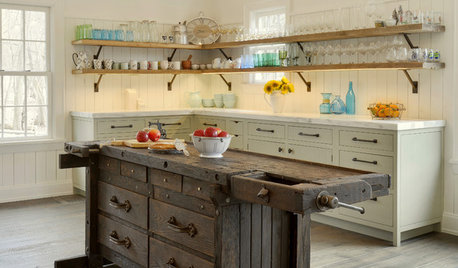
KITCHEN ISLANDSNew This Week: 3 Kitchen Island Ideas You Haven’t Thought Of
See how a custom, personalized feature on an island can change your kitchen’s look, feel and function
Full Story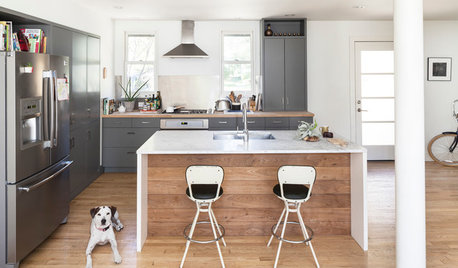
KITCHEN DESIGNNew This Week: 4 Subtle Design Ideas With Big Impact for Your Kitchen
You’ve got the cabinets, countertops and appliances in order. Now look for something to make your space truly stand out
Full Story
MOST POPULARKitchens Down Under: 20 Design Ideas to Inspire You
These popular Australian kitchens have exciting ideas to borrow no matter where you live
Full Story
KITCHEN DESIGN8 Kitchen Design Ideas You Might Have Missed This Week
Get tips on what to store on open shelves, find out how to warm up your island (literally) and more
Full Story
KITCHEN DESIGNA Designer’s Picks for Kitchen Trends Worth Considering
Fewer upper cabs, cozy seating, ‘smart’ appliances and more — are some of these ideas already on your wish list?
Full Story
KITCHEN DESIGNKitchen Layouts: Ideas for U-Shaped Kitchens
U-shaped kitchens are great for cooks and guests. Is this one for you?
Full Story
KITCHEN CABINETSA Kitchen Designer’s Top 10 Cabinet Solutions
An expert reveals how her favorite kitchen cabinets on Houzz tackle common storage problems
Full Story



Kristin S
Related Professionals
Decatur Interior Designers & Decorators · Lafayette Interior Designers & Decorators · Augusta Interior Designers & Decorators · Hackettstown Interior Designers & Decorators · Allentown Interior Designers & Decorators · Dothan Architects & Building Designers · Sebring Architects & Building Designers · McAlester Kitchen & Bathroom Designers · Fort Myers Kitchen & Bathroom Designers · West Palm Beach Kitchen & Bathroom Designers · Macon Kitchen & Bathroom Designers · Omaha Kitchen & Bathroom Designers · Florence Kitchen Remodelers · Mankato Kitchen Remodelers · Mesquite Custom Countertops