Software
Houzz Logo Print
brandiv78

Tough dining area - help!

6 years ago
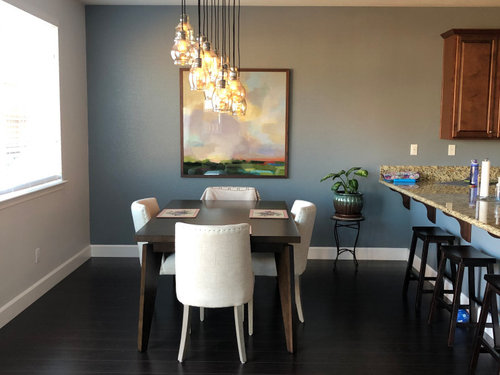
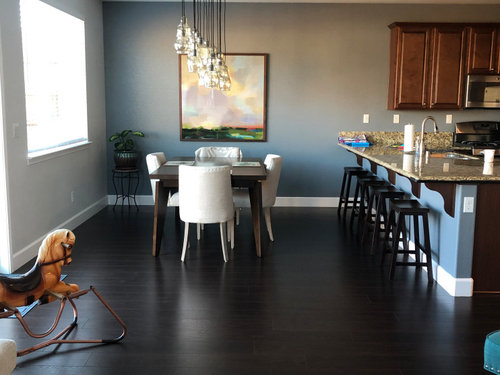
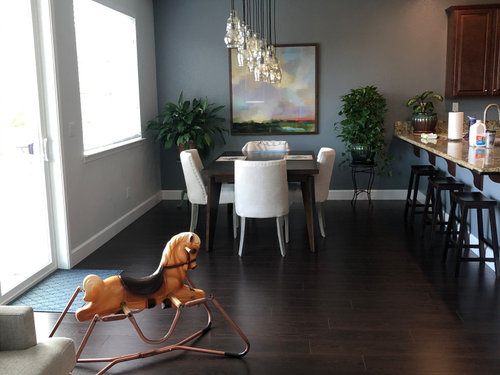
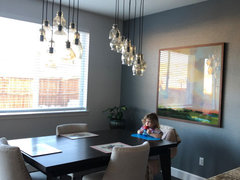
Need ideas to style this room. Get rid of the light fixtures altogether? Expand the 60 inch table to 90 inches and add an additional chair to each side? Get a rug (what color) even though we have messy toddler? Any ideas appreciated!

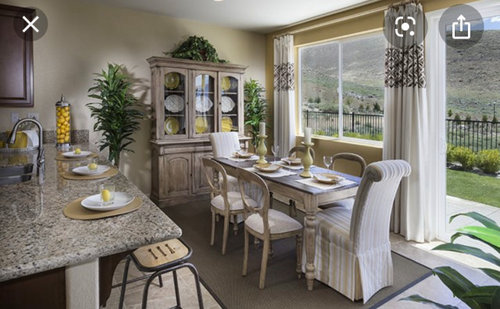
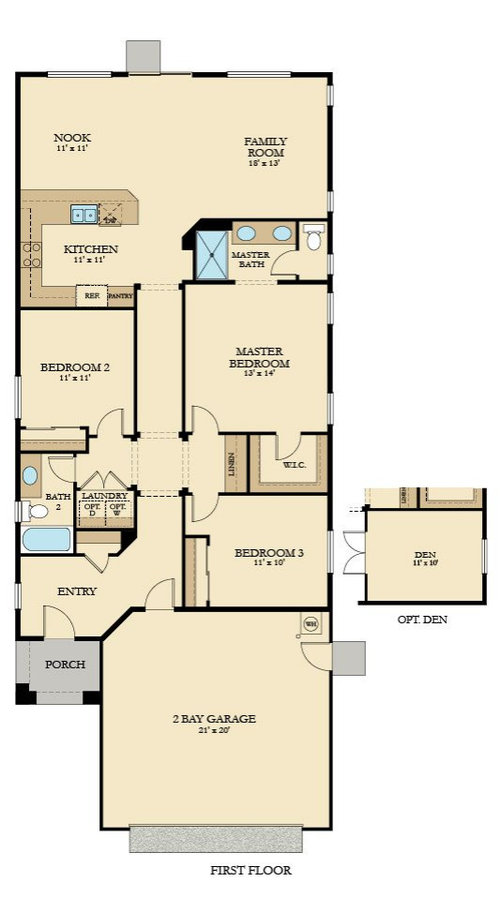
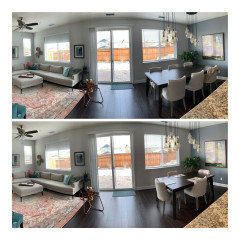
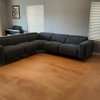
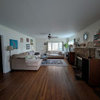
I'm including a few photos, along with the floor plan with dining area labeled "nook." Also including photo that shows how the model home was styled.


Comments (44)

  • 6 years ago


  • 6 years ago

    A rug would probably ground the space, but honestly, I think it looks nice (and a rug may be annoying to clean with a toddler eating there!). You can change the lights if you do not like them, but I'm not sure I'd spend a whole lot.

    Brandi S thanked Gcubed
  • 6 years ago

    Any thoughts on the arrangement or number of plants? If we ditch the fixtures we will go back to the standard recessed lighting I think, then maybe add some nice candleholders or something as table centerpiece?

  • 6 years ago

    I like the 3rd pic plant in the corner but don't think you need the one near the bar/peninsula area. Are those light fixtures ones you didn't pick out yourself? Not your taste? Do you have another dining space that has a statement fixture?

    Brandi S thanked Gcubed
  • 6 years ago
    last modified: 6 years ago

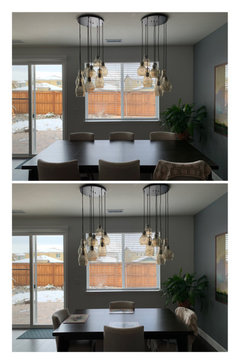
    Appreciate the plant feedback!! This is the only dining area, and we did pick the lights -- but that was when we had a different table. We will need to rehang these if we keep them (or expand the table to 90 inches), as they span the current 60-inch table edge to edge and are hung too low.


    I also wasn't sure if all those lights made the room look too cluttered on the ceiling lol.

  • 6 years ago

    They don't look that low- 30-36" from top of table?

  • 6 years ago
    last modified: 6 years ago

    The lowest globe is 30 inches from tabletop. I thought it needed to be 36? Ceilings are 9 ft.


    From what I understand, they need to be about 6 inches in from each edge of the table as well. Is this correct? Currently they come right to the edge on the toddler side. So we would need to make the table 90 inches instead of 60 or rehang? (Rehanging is a pain lol)

  • 6 years ago

    Cute toddler.


    Would not add a rug for the same reason Gcubed mentioned.


    If you like the lights you have but because you want to add a longer table and, therefore, need to use only the one overhead light fixture/box ( the one that is farther away from the toddler ) so that the table will be centered beneath your overhead light, first see if the one light you already have will provide sufficient light -- remove the bulbs from it and, at night, turn on the one light. If that works, you need only find a pair of "covers" -- one for covering the box you are no longer using and another to put on the ceiling on the other side of the remaining light for symmetry.


    Keep the four chairs you have and invest in a pair of chairs, not necessarily the same color or exact same style, for the ends of the new table.


    With a longer table, you might consider an oval table rather than one with sharp square corners for a little noggin to bump. You might also consider a table with a removable center leaf so you have the option for a smaller table most of the time but a larger table when you need it but it would likely be a heavier table than one without the weight of the extra support pieces.


    https://www.bing.com/images/search?view=detailV2&id=2AA38DC7E42C6940DC8189CFFD6045318D337AED&thid=OIP.IIALr4KZt4sr6knFqfZ0EQHaE8&mediaurl=http%


    There is a large variety of metal table legs available should you choose to make or have made a tabletop.


    https://www.google.com/search?q=Metal+table+legs&tbm=isch&ved=2ahUKEwiPo4HDqPjnAhVK3VMKHYmWD4oQ2-cCegQIABAA&oq=Metal+table+legs&gs_l=img.3..0l10.73925.77643..77823...0.0..0.96.1364.16......0....1..gws-wiz-img.....0..0i67.URbARBFGtwI&ei=qClbXo-vAsq6zwKJrb7QCA&bih=654&biw=1366&client=firefox-b-1-d 


    If the table legs are removable from the existing table, perhaps you could save the top and reuse the legs to h ave another table made or just - store it all under a bed -- for use as a game table at some later point in time.


    Brandi S thanked suezbell
  • 6 years ago

    Thank you : ) We like this current 60 inch table and it does have a leaf that could make it 90 inches. The Current smaller 60 inch fits the room well but does not fit the fixtures. They come right to the toddler edge of the table.

  • 6 years ago
    last modified: 6 years ago

    I so appreciate the feedback!

    The table is centered to the window and we would have to go pretty far over to center it to that one fixture. However I do think you all are onto something and we will find a way to rehang a smaller number of the globes in the center of the table.

  • 6 years ago

    Any further votes as far as the number and arrangement of plants in the room?

  • 6 years ago

    Have you looked at ruggables rugs? they are washable so perfect for a dr with a toddler

    Brandi S thanked deb s
  • PRO
    6 years ago

    The other ones to look at are Chilewhich floor mats they are really flat but come in any size and wash off with a soap and water rag. IMO if the plants are real the one in the corner is all I would do and I think the space can easily handle that table larger and would look more like a DR that way.

    Brandi S thanked Patricia Colwell Consulting
  • 6 years ago

    In pic #3, the tallest plant (by snack area) is my favorite and I would be place that one in the corner. Very happy looking plants, BTW


    Brandi S thanked misecretary
  • 6 years ago

    Have you considered adding curtains to your DR window? I think it will finish the room nicely.

    I agree with the others about the lighting fixture and I think your solution will work well (fewer globes).

    Brandi S thanked Denita
  • 6 years ago

    Try just one large plant in the corner by the window. The breakfast bar provides enough visual weight on that side of the room.

    Brandi S thanked flopsycat1
  • 6 years ago
    last modified: 6 years ago

    Can you put the leaf in the table and take a pic for us?

    Brandi S thanked 2pups4me
  • 6 years ago


  • 6 years ago

    Thoughts on the long table versus the short?


    Still think a rug would help under table given the fairly loud rug in the family room? If so, what color would you aim for?


    I don't think curtains would work just on DR side and can't put them on family room side due to sectional?


    Can anyone tell me how high the lowest light-fixture globe should be from tabletop? Right now the lowest one is 30" but I read it should be 36" from tabletop. Ceilings are 9 foot.

  • 6 years ago

    I prefer the smaller table. I appreciate empty spaces though.

    Whether or not you hang drapes in the family room, the sectional should be pulled away from the wall. As a rule of thumb, I personally leave enough space between furniture and wall the width of (plus 2") an upright vacuum because of the carpet in my living room. LoL

    Brandi S thanked misecretary
  • 6 years ago

    I had no idea pulling sectional away from wall was an option in this long narrow family room!

  • 6 years ago
    last modified: 6 years ago

    I think your light fixtures look good with the longer table. Don’t get hung up on the highest vs. lowest globe. Since they’re various heights I think you just have to go with what looks best to you. If this is your only dining space, I would be inclined to leave the leaf in. Beautiful home!

    Brandi S thanked 2pups4me
  • 6 years ago

    Moving the sectional out will make it much more fun for your toddler to play hide and seek!

    I like the longer table, but agree the lights need to be different. My preference would be to center one fixture over the longer table, if you have determined that one will provide enough light.

    Brandi S thanked LDJHouston
  • 6 years ago

    I greatly appreciate this feedback - thank you!!


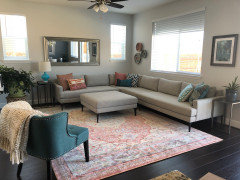
    Haha, yes she would love the hide and seek factor! ; ) Here's a better look at the family room. Anyone still think pulling the sectional away from wall be the best bet? It would certainly help center it to that awkward two-window wall. Would it come away from both walls? It's been a difficult room to style!


  • 6 years ago

    Yes move it away from both walls, I see that will interfere with the table right next to the patio door. Any possibility of giving it a quarter turn so the longest section is on the wall with two windows and mirror?

    Brandi S thanked misecretary
  • 6 years ago

    I like the table longer.

    Brandi S thanked Gcubed
  • 6 years ago

    Hmmm I’m not sure where we’d put our TV if we turned the sectional so long side was under mirror.

  • 6 years ago

    gotcha

  • 6 years ago

    Perhaps try pulling the whole sectional toward the left (in the picture) so that the arm of the short side is past the end of the mirror frame (about where the lamp is now). That section would appear centered under the mirror. The long side would be pulled away from the wall in the process. A slim console table between the long side and the window might work well.

    Brandi S thanked LDJHouston
  • 6 years ago

    Would you pull the sectional away from the mirror wall as well?

  • 6 years ago

    I think I'd be inclined to leave it up against that wall, because if you pull it out it's going to push your long side and the blue chair further out into the room as well and I don't know if you have room to do that. Try it both ways!

  • 6 years ago

    You mentioned a TV in the room; you might want to consider viewing distance before you start doing heavy lifting.

    https://www.crutchfield.com/S-2CveXm531wk/learn/learningcenter/home/TV_placement.html


  • 6 years ago

    Ohhh good call, will check it out. Thanks!

  • 6 years ago

    Light DR chairs and dark stools to me detract from the whole - under such warm counters, near warm cabinets, what about stools a color warm and like rug's color.

  • 6 years ago

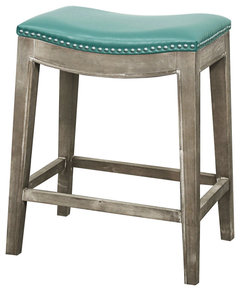
    Or teal/turquoise -

    Elmo Bonded Leather Counter Stool, Turquoise · More Info

    https://www.houzz.com/products/elmo-bonded-leather-counter-stool-turquoise-prvw-vr~31066001

  • 6 years ago
    last modified: 6 years ago

    Idk that I said it right - I don't think for the center of the room: dining set and lighting and art, that the stools help. Here's just somewhat --
    or chalk paint, etc.. current stools to blend into the wall color.

    Morocco Counter Stool Lava · More Info


    https://www.houzz.com/products/morocco-counter-stool-lava-prvw-vr~34082982

  • 6 years ago

    The stools have been bothering me as well. I'm not sure if I should remove them altogether or do like you said and find ones that blend in (or paint the current ones to blend in).


    Are you also saying you think the light dining chairs at the table look off?

  • 6 years ago

    You will probably enjoy having the stools when you have company. I think the slender saddle style is a good choice in a narrow room; they tuck in nicely when not in use. The lighting is difficult in the photos above; the wall paint "shifts" from gray blue to a brighter blue under the counter. It's also hard to tell the true colors of your table and chair legs, and the brackets under the peninsula.. But I agree the black stools don't seem the best fit. .Love that teal stool posted above but I don't think it would work with the wall color as my monitor shows it. A brown or espresso stool might work if that goes with your table legs, possibly with a beige upholstered seat? (I do like the light upholstery on the chairs).

    Brandi S thanked LDJHouston
  • 6 years ago

    I love your home - it's beautiful! I agree; looks nicer than the model home. I think your table works just fine with or without the leaf - with the leaf you're right that it compliments the arrangement of the light fixtures best, but with the leaf I think it defines the space well too. Also agree with no rug (as a fellow Mom, what a mess that would be) plus I don't think you need one. I like the last pic you shared with the plant in the corner by the window. I really don't think you need to *do* a lot, I think it looks pretty darn great as is. I like the art work on that wall also - you need something there but I don't always think more furniture is the answer, so the artwork is perfect and sized appropriately for the space. If you love potted plants... one thing you could consider as an option would be a very narrow console table under the window, and then you could arrange several potted plants there. But, I'm not sure if that would look better than the one plant in the corner, just an idea to consider.


    I also love the fixtures and think they look great - I'd keep them. If you feel like the table needs something - maybe a runner in a fun color or pattern? easy enough to fold up/roll away when eating but adds some nice décor without adding too much. Beautiful space!!

    Brandi S thanked Kate E
  • 6 years ago

    Here's my non -pro vote.

    Longer table
    Leave the lights. (One of the earlier posts said 30"-36" above the table for lights.)

    I like to see my food, so I'm all for light. Besides, your kids will be doing homework there one day.

    Yes, I think you should pull sectional away from both walls. It will center that mirror over that end of your couch better.

    Brandi S thanked Lisa T
  • 6 years ago

    So appreciating the feedback!


    The stools were labeled “espresso” but certainly look darker, especially in the photos.


    Will try pulling the sectional away and take pics next weekend.


    Does the longer table with 3 chairs on each side look too corporate lol? Should I try a different chair arrangement?


    I would no longer be able to center the table to window if we put chairs on ends as that would make it too close to the art wall for the end chair to pull out easily.

  • 6 years ago

    I like the idea of a runner for

    the table - thanks! Was considering candleholder arrangement but candles coming up and pendants coming down might be a bit much ; )

  • PRO
    6 years ago

    I’d put 1 chair on each end of the longer table, add a rug, and maybe a table runner. Anything decorative on the table would need to be low, since you have a lot going on with the fixture. Check out ruggable for a rug you could wash in the washing machine (for messy toddler).

Sponsored
Custom Home Works
Average rating: 4.6 out of 5 stars10 Reviews
Franklin County's Award-Winning Design, Build and Remodeling Expert