

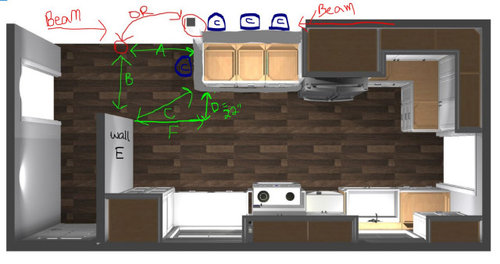
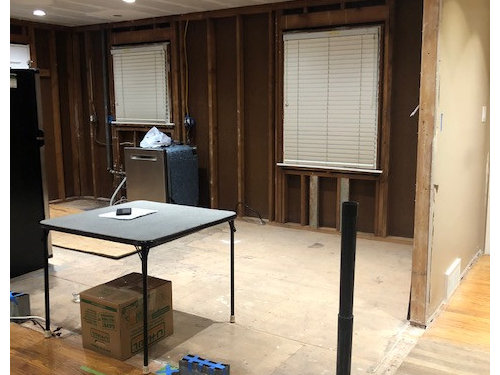
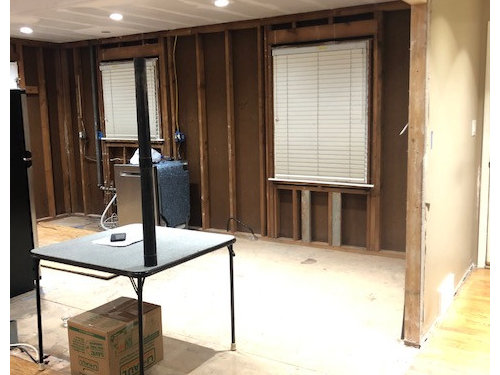
Which location should I put this structural post?
6 years ago
last modified: 6 years ago
Featured Answer
Sort by:Oldest
Comments (6)
 6 years ago
Related Professionals
Houma Interior Designers & Decorators · Aiken Interior Designers & Decorators · Dickinson Interior Designers & Decorators · Ogden Interior Designers & Decorators · Florence Architects & Building Designers · Olean Architects & Building Designers · Marinette Architects & Building Designers · Morgan City Kitchen & Bathroom Designers · Beaumont Kitchen & Bathroom Designers · Sugar Land Kitchen & Bathroom Designers · Kankakee Kitchen & Bathroom Designers · Concord Kitchen Remodelers · Rockford Kitchen Remodelers · Murrieta Kitchen Remodelers · Newport News Custom Countertops- 6 years ago
 6 years agolast modified: 6 years ago
- 6 years ago
- PRO6 years ago
Related Stories

THE POLITE HOUSEThe Polite House: Can I Put a Remodel Project on Our Wedding Registry?
Find out how to ask guests for less traditional wedding gifts
Full Story
LATEST NEWS FOR PROFESSIONALSDesigning a Business: How Do I Set My Pricing Structure?
Design business coach Chelsea Coryell breaks down how home pros can determine what to charge for their services
Full Story
LANDSCAPE DESIGNGarden Overhaul: Which Plants Should Stay, Which Should Go?
Learning how to inventory your plants is the first step in dealing with an overgrown landscape
Full Story
FUN HOUZZEverything I Need to Know About Decorating I Learned from Downton Abbey
Mind your manors with these 10 decorating tips from the PBS series, returning on January 5
Full Story
DECLUTTERINGWhen Simplifying, Which Papers to Keep and Which to Toss?
Find out which records you can get rid of when you are decluttering or moving to a smaller home
Full Story
FEEL-GOOD HOMEPost-KonMari: How to Organize Your Kitchen Storage
Find out which storage tools are essential and which are nice to have to keep things looking neat
Full Story
ECLECTIC HOMESMy Houzz: Austin Couple Put Their Stamp on a Bright New Home
They personalize their modern architect-designed spec house with warm midcentury furnishings, custom details and creative DIY touches
Full Story
BEDROOMSWhat’s the Right Location for Your Bed?
Architects, designers, psychologists and feng shui practitioners weigh in on which walls, views and directions are best
Full Story
KITCHEN APPLIANCES9 Places to Put the Microwave in Your Kitchen
See the pros and cons of locating your microwave above, below and beyond the counter
Full Story




julieste