Software
Houzz Logo Print
214carey

What do I do next to this garage?

6 years ago
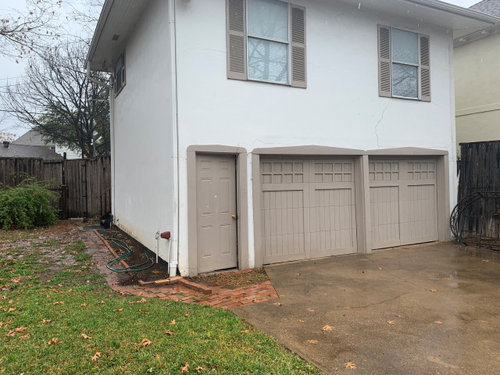
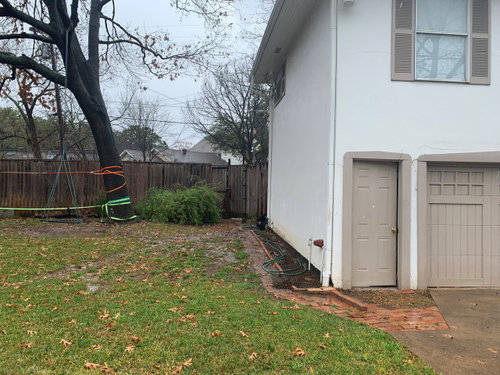
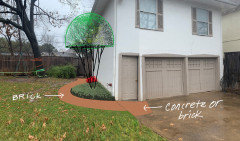
I have this boring garage wall and I have a drainage problem. I really just want to redo this whole backyard (so feel free to take a stab at it!) but right now I will focus on two problems: Boring garage wall on the left side and low spot/flooding in front of the garage door at the left corner. Water pools right in front of the door (where the bricks are) and the garage floods. I do not want to a sump pump (bad past experience). I was looking into flood control doors and maybe a StormMeister door will work. I am open to any and all suggestions (except a sump pump). I do not mind modifying the door if we want to put a small brick barrier around the entrance. Any landscaping ideas to make this place more welcoming? Also, I have a ton of these red bricks, so bonus points for ideas that use the red bricks. Thanks!


Comments (14)

  • PRO
    6 years ago

    Why are the garage windows painted over?


  • 6 years ago

    If water puddles in front of the door when it rains, then you need a proper drain, not just a "flood" door. What happens when you need to open that flood door while water is still pooled?? Won't the garage still flood?

    A drain connected to underground piping that moves the water away from any structure should be at the top of the list of considerations. Then enlarge the planting area in front of the blank side wall to accommodate whatever you like and suits your climate.

  • 6 years ago

    French drains, plants on the bare wall, a new paint color on the front with a pergola above the doors, unveil the windows in the doors, maybe add some stone or brick.


    Wild Cherry Garage · More Info


    Bay Front Living, Avalon, NJ · More Info


  • 6 years ago
    last modified: 6 years ago

    In addition to making sure that the ground is sloping the appropriate amount away from your home and correcting if not (which it seems might very well be the case) by regrading and/or installing french drains, etc., you should check your roof drainage system.

    • Does the water run off of the roof and directly into the gutters down the downspouts and into the ground without interruption or does some of it (or all of it) run behind the gutters? Overflow the gutters? How about the downspouts—does the water stay inside or does it flow on the outside of them? At the downspout outlets, where the downspouts enter the ground pipe, is water overflowing at that connection or does it flow without problems?

    If yes to any of the above, check the following:

    • Are the gutters sloped properly?
    • Are the gutters big enough? Depending on where in the country you live, your gutters might be undersized for the precipitation you could receive. K-style gutters, which is what you have, generally come in two sizes for residential applications, 5” and 6”, and you might have the smaller size. And it’s not only the gutters’ capacity that’s important, but also the size and number of downspouts.
    • Are they pulling away from the house?


    If all that’s clear, it’s time to focus on what the water does when it’s gone underground. Do you happen to know where the underground pipes carry the water to—is it directly into the city storm sewer, a catch basin in the middle of your yard, or perhaps a culvert? If you do know the terminus, and it’s in an area where you can see it, does the volume of water coming out of the end of the underground pipes match what’s going in the gutters or does only a trickle come out the end despite the fact that your area is receiving five inches of rain an hour?

  • PRO
    6 years ago

    Yes.....make sure the mulchbed is graded down from the house not only here, but on each side of the house.


    Downspouts: That's a long gutter run for a downspout to handle. I can't tell the width, but older downspouts are 3", which is just not enough, especially in this situation. Use at least a 4" downspout, 5" preferred.

  • 6 years ago

    Thank you all! You have all brought up some very good points. I'll try to answer a few questions about the drainage. We took the downspout drainage underground to the back of the garage to the alley. We did not have the fall that we needed, so it outflows to a pop up drain that sort of sits in a hole until the water level gets high enough to overflow into the ally. Not ideal, I know, but nothing is ideal on this 100 yr old house. To take the drainage toward the front would involve about 50 feet until you get any significant fall. I have tried to talk a few drainage people to take this on, but no one wants to cut up our driveway to install underground drainage long enough to get the required slope. I really like the sunken brick path idea and I think I am going to call another contractor and see if we can get a sunken brick path to drain to a possible trough cut into the driveway to drain to a pipe underground that daylights about 75 feet down the driveway where we have significant fall. I'll take another picture of this area and feel free to comment

  • PRO
    6 years ago

    You have to clear out those pop-up drains periodically, as they get clogged with leaves.

  • 6 years ago

    I took a closer look at your garage and it appears to be sinking. Is it separate from the house?

  • PRO
    6 years ago
    last modified: 6 years ago

    I would not consider having any back yard walk be less than 3' wide unless it's just used twice a year to get something out of the garage attic. If occasionally used, or more, it should be 3', or wider. It doesn't look properly installed (with excavation, base, tamping) so needs to be redone anyway.

    A good solution for the blank wall is a tree form large shrub, 10'-12' height, or so, with a bed of groundcover below. (Or, it could be a trio of closely spaced tree form large shrubs, arranged triangularly, whose heads are allowed to grow together, almost as if one.) The bed should be no less than 6' deep from the wall face, and it could be more, depending on what you actually end up planting.

    It seems odd that the drive is notched out at the pedestrian entrance to the garage. This could be patched in with concrete, or you could use the brick, though that seems like more work and not as good, appearance-wise, as replacing the "bite" that has been removed (if it was ever there.) Then rebuild the walk according to the final plan.

    Make sure that no water is backing up out of the yard drain into which the downspout empties. That area of the walk looks sunken, so of course, water would accumulate there. In the rebuilding of the walk, you need to make sure, there, that the walk is as high as possible in meeting the drive grade. Of course, it can't be too high, or that will move the problem elsewhere, or create an altogether new problem. We can't see toward the direction of the camera, but grade should be descending in that direction (because it is moving away from the building.) You may need to skin off a little more grade in order to make it descend at a slightly increased pitch. It doesn't need to be a lot. Just enough. Overall, what we can see of the yard looks fairly flat. In such a case, there are often very tight tolerances to which the surface drainage must adhere, so one must be precise in their drainage calculations. It's hard for us to give a lot of direction without being there because grade changes are not obvious in the pictures provided. They have to be shown and explained, especially in the direction that would be the logical path of escape for any problem-water.


  • PRO
    6 years ago

    Something like raised flower bed


  • 6 years ago

    The least expensive and most labor intensive way is to dig out a wide shallow scoop/ditch -- a grass swale -- that you can mow in order for the water to run toward either the front and/or back of the house.


    https://www.pinterest.com/pin/435582595190669883/?lp=true


    If creating a scoop/ditch that wide is an issue, you could create a one sided slope that has the water running toward and then alongside a short wall. Think: edging or terrace wall. You want about a mower and a half or two mower width of gentle down slope of grass before you build the wall, the top of which wall should be level with the ground beyond. To prevent wash, you might place a row of pavers with their tops ground level at the bottom of the wall as a "floor" for the drainage ditch.


    Then there is the French drain.


    https://www.google.com/search?q=french+drain+ditch&tbm=isch&ved=2ahUKEwie7KbJuYnoAhUF0FMKHUndB-0Q2-cCegQIABAA&oq=french+drain+ditch&gs_l=img.12..0i24.894.4585..6894...0.0..1.325.1053.3j4j0j1......0....1..gws-wiz-img.......0j0i5i30j0i10i24.k8ryjyBTPFw&ei=PCVkXp7eC4WgzwLJup_oDg&bih=628&biw=1366


    In my limited experience, those rock can quickly fill up with soil between them if the water washing onto your driveway contains dirt/mud/sediment.


  • 6 years ago

    I love that!!! Both celery girl and yaardvark, fabulous pictures and feedback. I am typing on my phone now but when I get back to my computer, I will elaborate on the weirdness of the situation. Lots of stuff doesn’t make sense about this garage 😂😬

  • 6 years ago

    If you're considering putting dirt against the side of your garage to create a raised flower bed there, then make sure you waterproof the garage exterior wall so you don't have moisture and mold issues within the garage.

Sponsored
Snider & Metcalf Interior Design, LTD
Average rating: 5 out of 5 stars25 Reviews
Leading Interior Designers in Columbus, Ohio & Ponte Vedra, Florida