Software
Houzz Logo Print
triggs84

Expanding bathroom

6 years ago
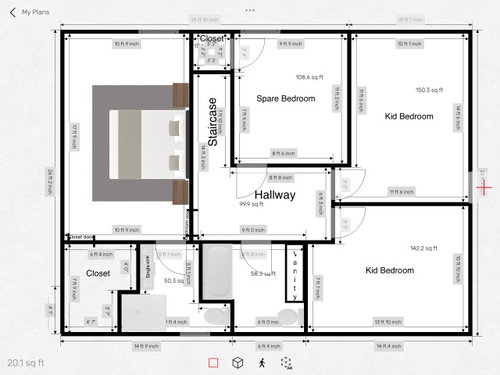
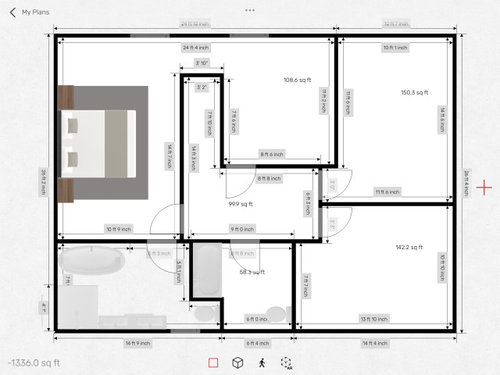
The first photo is our current layout. Our main issue is the tight space and single sink. We are considering expanding the bathroom into the closet and creating a new closet using the spare bedroom. I’m looking for ideas on layout. Is my layout too tight with separate shower and tub?


Comments (26)

  • PRO
    6 years ago

    On first look, it seems that you aren't making best use of the space. My first question is do you need the tub? You don't have one now, and unless you are really wanting one, it's just taking up space. The tub and the shower are much too close--there looks to be only about 1 foot between them, which makes it difficult to both get in and out and to clean around the tub. In addition the access to the toilet is tight--the vanity looks to be very close as well.

    Lastly, using the spare bedroom wholly as a closet also seems to be a waste of space, unless you are planning to store more than clothes or unless you have a very large wardrobe.

    Do you have a kitchen/bath designer? If not, it would be very wise to have a professional guide you through the process.

  • 6 years ago

    I will have a designer and contractor. I have just been looking for ideas to think things through first. I’m also in discussion with my husband. A tub is something that would be nice to have. I do not have to use this layout. I just placed some items to get an idea of space.

  • PRO
    6 years ago

    I agree you need to figure what you actually are going to use and need. Free standing tubs are awkward to get in and out of especially as you age and really only look good when they have lots of space around them . I assume this is not in NA so the bedrooms for here are very small since they still will need wardrobes in them for sure .


  • 6 years ago

    I’m in Canada. The bedrooms all have closets. I didn’t draw them in because it didn’t seem necessary for the master remodel. I can add details with those.

  • 6 years ago

    Using the bedroom for the bathroom is something I have considered but is a much larger project. If it is not possible to get what we want out of the current bathroom and closet space, then perhaps right now isn't the time for this project. We might need to leave the current set up and save that project for a few years. If there is a way to make the current space work for what we want then we would consider that now.


    Since we already have a bath tub in the house in the kids bathroom, we would not need to have a bathtub in the master bath. It would be nice to have if possible but if it results in a too small shower and too small bathtub then we would not put in a bathtub. I have to remember that the reason for this renovation is to get a larger vanity area where two people can get ready and generally more space in the bathroom.


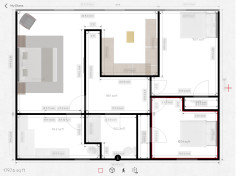
    In the second photo I flipped the bed. That would be part of the plan to create a more convenient path to the entrance to the new closet.

  • PRO
    6 years ago
    last modified: 6 years ago

    In any scenario, you have answered your own question. You can't get a good everything in EITHER space, but the shape of the spare is better.

    In the existing bath?Put the shower where you have the tub, and extend that vanity.leaving at least 30 inchesi in front of the john. Be VERY certain you have thirty inches width in that niche for the toilet....and 36 would be far better.

    No wider than 40 including curb for shower. Don't cramp the space in front of the vanity.

  • 6 years ago

    I love the idea of converting the spare room into a great closet!

    Sounds like you already concluded that a double vanity and awesome shower are more important than a tub. I agree. Plan your master bath with a great vanity and shower and if you can afford it, upgrade the tub in the kids bath so that when you do get a bath, you are in a great tub.

  • 6 years ago

    Here is an idea with no tub. This leaves more space behind vanity but shorter vanity.

  • 6 years ago

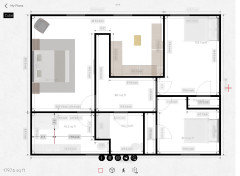
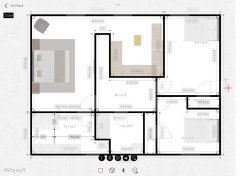
    Here is a longer vanity. 30” between vanity and shower.

  • 6 years ago

    A100K home rearrangement that drops its value needs to be thought through a whole lot more than this. Moving is probably a better option than to spend money ending up with what you’d end up with.

  • PRO
    6 years ago
    last modified: 6 years ago

    How do we know if it drops its value? We don't even know the locale, Canada is all we know. How many kids? As long as no tub? It's a perfectly adequate master bath in a re do. An adequate closet. The bedrooms could be deeper.......yes. But we are clueless as to the rest. Let alone the surrounding neighborhood, school system... all of it.

  • 6 years ago

    I would not expect this renovation to drop our home value. If it does, it doesn’t matter to us. We love our neighbourhood. We are trying to make this house work for our needs while working within our size limitations.
    We have two kids, 5 and 7. We will be in this house for a long time.

  • 6 years ago

    Around me, going from 4 bedrooms to 3 drops the resale value.

  • 6 years ago
    last modified: 6 years ago

    Every place that exists going from a 4 to a 3 bedroom drops the value. It puts it into a completely different class of home. Which is why you need to look at moving.

  • 6 years ago

    I love the layout with the longer vanity and no tub. Using the fourth bedroom as a closet is exactly what I would do if you don’t need it as a bedroom. I agree resale value doesn’t matter at the present time, and you could always reinstate the fourth bedroom if you were to move and it was to increase the value. There’s no point in going to the expense of moving if the area is already perfect.

  • PRO
    6 years ago
    last modified: 6 years ago

    Live wire

    Did you read the op post?

    "We love our neighbourhood. We are trying to make this house work for our needs while working within our size limitations.
    We have two kids, 5 and 7. We will be in this house for a long time."

    Better put as dear old Dad :

    "A house is to live in. It isn't a bank, that's up the road. If you can afford to buy it, keep it love it and maintain it, improve it ? " That's your answer. And your own business, "

    Actually? By today's whiny brat, "oh NO horrors, that simply won't do" standard? She either has one too many bedrooms, or is short one full bath. Thus it matters not : )

  • 6 years ago

    Ok - I know that walk-in closets are great but to avoid losing the bedroom, what about having a IKEA PAX closet system along the wall. Seems like if you have room for a chair at that end you would have room for the closet system. Yes, it's not as nice but maybe as a compromise?

  • 6 years ago

    There is a large window along that wall. It doesn’t look like it is showing up well in all of the drawings. I understand what you are saying though.

  • 6 years ago

    Thank you for taking the time to comment. My designer will be coming on Wednesday and I will discuss ideas with her then.

  • PRO
    6 years ago
    last modified: 6 years ago

    Putting a closet in the master bedroom, or a Pax.........ANYTHING beyond what is there, makes that room a claustrophobic space containing an over sized mattress. ..................

    The least expensive reno is the one where the bath keeps its locale and the op stays IN the house she likes, with each child having a bedroom, sharing an adequate bath, and no move of schools or anything else. She gets what she wants.

    This is no different than someone with two kids in an NYC apartment on the upper west side. This much space would be in the stratosphere pricing. You live there because you love NYC . Otherwise, you'd move to Jersey, Connecticut or Westchester. : )


  • 6 years ago

    Re going from 4 to 3 bedrooms, as in the plan above, you know, you can always remove the closet fixtures and put in / close off doors when it’s time to sell. Voila, back to spare room. If that layout gives you what you want, do it!

  • PRO
    6 years ago
    last modified: 6 years ago

    OMG........ lol. She said.............." We plan to be here a very long time"

    It's like telling a perfectly happy apartment dweller "You REALLY need to get a house. , it's a much better investment" to which I'd say, for WHOM?

  • 6 years ago

    if for some reason, you decide against using the spare bedroom as a closet; maybe you can gain some more space by installing a closet in the top of the top kids bedroom (making it a little shorter but more like the bottom kids bedroom). Then the bottom bedroom can use the top bedroom's closet and you can shift the kid's bathroom over some into the bottom bedroom closet. That would give your bathroom some more space. Just an idea.

    If you go ahead with the spare as closet; consider shifting your bathroom door towards the middle. Seems like you have to shut your bedroom door to access your bath? Then you could put the shower on the wall next to the kid's bath and have a nice long vanity on the opposite wall.

  • 6 years ago
    last modified: 6 years ago

    Would not do a separate tub and shower -- stay with a tub/shower combination.

    Having more countertop and walking space in your master bath so there's room for both of you at the same time could make sense.

    If your vanity is still in good condition, you could reuse it and add a separate, narrower vanity at the other end of a wide countertop, creating legroom for a chair between the two so you could set in front of the mirror or use that space for the clothes hamper(s) .

    If you're using the spare bedroom for closet space, do at least consider creating multiple closets out of it, especially since you appear to have no built in closets in the children's rooms. You could use a a 4' deep part of it adjoining the hallway to create two closets with bi-fold doors.


    Edit to add, even if you have either built in closets or just wardrobes in the children's rooms, hall closets could store linens and out of season clothes, a vac or dust mob, etc .

  • PRO
    6 years ago

    She has closets in the kids rooms. Read her posts. She didn't bother to show them.

Sponsored
J.Holderby - Renovations
Average rating: 5 out of 5 stars4 Reviews
Franklin County's Leading General Contractors - 2X Best of Houzz!