Software
Houzz Logo Print
christina_pacudan

Budget kitchen update -- dated black/brown granite

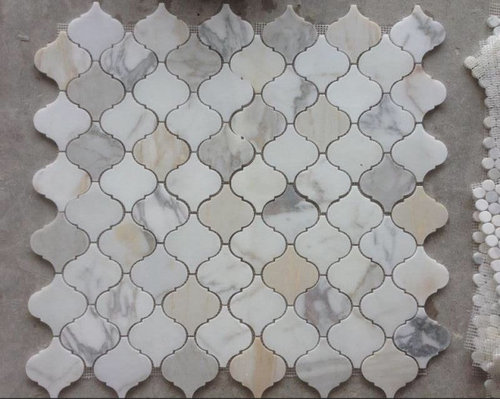
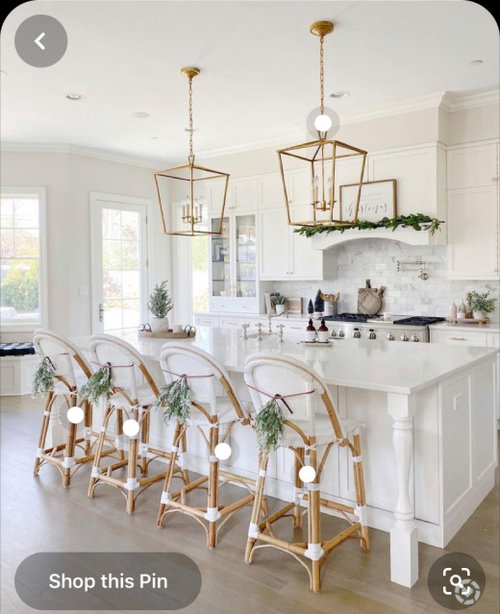
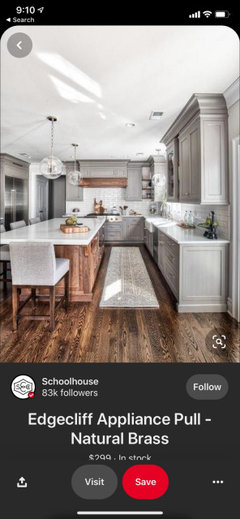
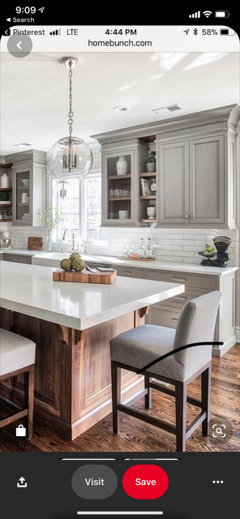
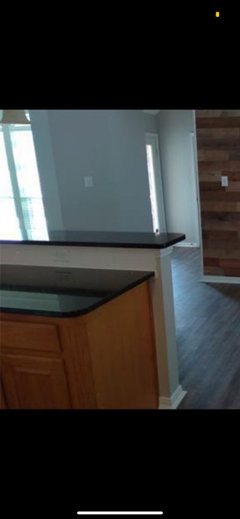
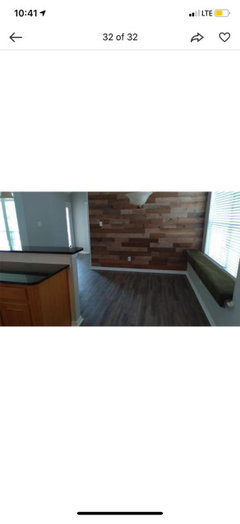
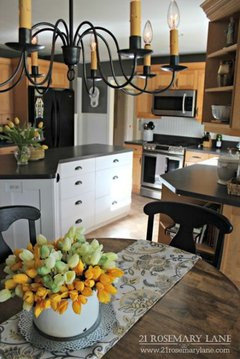
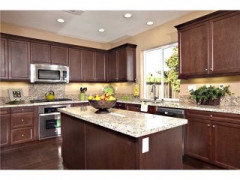
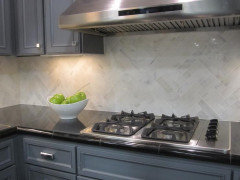

I am buying a new house and it's my dream house. The only issue I'm having is the kitchen...it has dated black (with tons of gold/brown specks) granite countertops. How would you update this kitchen? Attached are some photos of the kitchen in its current state, a close up of the granite, as well as kitchens I love. Could I do a calacatta gold backsplash (like the photo) to somewhat

coordinate with the countertops? Should I epoxy the countertops to give them a faux marble look? What would you do?


Comments (65)

  • 6 years ago

    daisychain gave a great explanation, which I agree with. And it's not just kids. I bump into things, and I would not want that arrangement even without kids. Also, the positioning right across from the ovens - it doesn't look like there is enough space in between the two. I would definitely change the layout.

  • 6 years ago

    I didn’t see your explanation, sorry.

  • 6 years ago

    Funny enough, the house is very big. I don’t really know why they designed it this way but I don’t like it. Just talked to a carpenter who builds cabinets and what I want would cost much less than expected. So, I think I’ll just remove everything and start from scratch.

  • 6 years ago
    last modified: 6 years ago

    That's great. Be sure to post your layout here for input. There are some great space planners with lots of experience that are willing to help. I suck at planning layouts and got lots of good advice here.

    On the other hand, I once hired a designer to come give me advice on my kitchen layout and he advised an island just like yours - while watching my 2 young kids scoot around the kitchen. I did later find an awesome designer, but the advice here is usually bang on and helps to educate so you can make the most of meetings with designers.

  • 6 years ago

    The cooktop doesn't have an adequate safety zone around three sides- pots could be knocked off, oil could splatter, etc...

  • 6 years ago

    Yes and go slow with the planning. No need to rush. It will be challenging to get a layout that gets the cooktop AND ovens AND refrigerator on the perimeter - unless there is oodles of space to the left of the fridge that we can't see.

  • 6 years ago

    This is the kitchen design I think I’d end up with...only
    A gray or navy island and white cabinets as the floors are a gray brown and I think the wood on the island would probably clash (although I love it). I’d probably leave the appliances where they currently are but this would be the overall design. So basically rip out that curved piece and replace it with a massive island.

  • 6 years ago

    There is ample space to the left of the fridge but it’s for the breakfast mood/informal dining.i don’t have a great angle showing it but the countertop you see on the left is the end of that rounded piece and the space between that and the wooded wall is open for dining.

  • 6 years ago

    Hmmm but then still have the cooktop on the island? Is there at least a downdraft vent in place? And you are ok with redoing all the floors once that old island goes? The domino's are falling....

  • 6 years ago

    Here’s a better angle. The fridge sits to the right of the window.

  • 6 years ago

    And that layout you just posted has the refrigerator over on the other side of the room - It doesn't look like you have space for that?

  • 6 years ago

    I won’t redo all the floors, I’ll redo the areas of the floors that require it. They were just redone. And I’d install a vent of some kind, haven’t decided yet. I don’t think the layout can change much unless I swapped sink and cooktop but that would require ruining more flooring to run the plumbing.

  • 6 years ago

    Yeah that was my fear that there would be a full height window to the left of the refrigerator. Best bet is to move in and post a detailed, dimensioned floor plan.

  • 6 years ago

    Are the floors solid hardwood, engineered hardwood or vinyl?

  • 6 years ago

    They are LVP.

  • 6 years ago
    last modified: 6 years ago

    Is there a basement below this kitchen and is it finished with a drywall ceiling?

  • 6 years ago

    There is no basement below the kitchen. I don’t know for sure how the ceiling was finished but, if I had to guess, I’d say it’s drywall.

  • 6 years ago
    last modified: 6 years ago

    If the floors are new and the cabinets are old, odds are the flooring won’t go under the cabinets. You have extra flooring to patch? Not sure how it would be with LVP.

    Does the kitchen have a crawl space or is it a concrete slab?

  • 6 years ago

    Concrete slab. Since they were just done, I imagine it wouldn’t be hard to find the flooring they used.

  • 6 years ago

    i Love your optimism, but you should ask your realtor to find out about the flooring, there are tons of options out there.


    If you have a concrete slab, then odds are the electric, plumbing, gas are buried in the slab so moving anything will require some digging.

  • 6 years ago

    I feel like some version of this kitchen gets updated over and over on houzz. I also have something similar and have asked about it...the recommendations are generally the same...Subway tile backsplash in complimentary white to your counter, new lighting, hardware, and window treatments. That’s what you can do here inexpensively (and it will be a great improvement!). I realize I’m backtracking, as you’ve started a discussion of gutting the kitchen. Maybe before the dominoes start falling you can do these simple updates and live with it for awhile.

  • 6 years ago

    Can you share photos of your kitchen? I mean, I can definitely live with it for a good amount of time with some basic changes.

  • 6 years ago

    I actually just saw this inspiration photo on another post, and thought it was a great budget reno reminiscent of your kitchen


  • 6 years ago

    LVP shouldn't be installed under cabinets. Assuming you can find the exact floor and it's still available I'd recommend buying the product you need for patching and storing it until you are ready for the renovation (if you decide you are going with a full gut remodel someday). People are shocked when they go to buy more and it's no longer manufactured. With a concrete slab, the most cost effective solution will mean ditching the wall ovens and locating the refrigerator there and then going with a range (located at the current refrigerator spot) and vented out with a hood. If you keep the same overall footprint you would save flooring costs - so the small island could be reworked to have a 2nd oven or micro drawer in it. You will get the closest visual match to your inspiration pictures if you budget for new counters (which you would have to do at the small island at a minimum when the cooktop is gone).

  • 6 years ago

    Having a range and hood on the very end of the countertop seems very odd. I don’t think that would create the aesthetic that I’m going for.

  • 6 years ago

    I think your first question was about the countertops. Keep them for now. Go classic black and white kitchen with gold tone pulls

  • 6 years ago

    I’m having a hard time getting this to post so I’m going to break it up.


    I’m not sure how much my kitchen will help you. It’s only similar in that it’s builder with dated granite, and I want to change it. In my post, I decided I would build up the cabinets to the ceiling, relocate the microwave to the island to allow for a stainless hood, remove riser and add subway backsplash, add new hardware, and paint the uppers a creamy white. I’m still sitting on this idea though, because I feel like once I start this project the rest of my house will “need” a renovation to match, when it really doesn’t. Some people have a vision of exactly what they want in their kitchen and a full gut-job works for them. For me, I just want an improvement, and I think a new tile backsplash and hardware might satisfy me until I have that larger scale renovation vision cemented. Maybe you are the same.


  • 6 years ago

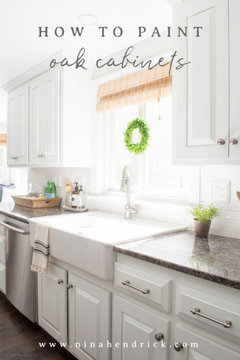
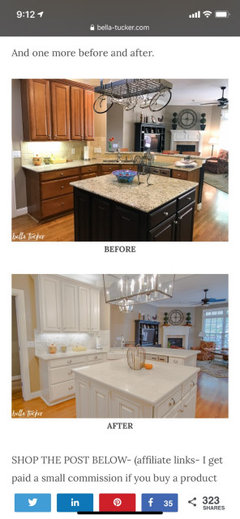
    For your kitchen, if you paint the cabinets, it will look something like this.


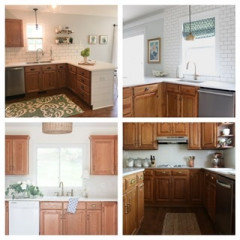
    If you leave your cabinets and just do backsplash, lighting, rug, valance...you’ll get something like these.


    As far as the range island...maybe you can add something vertically for safety until you do a major renovation.


    Home improvements start to cost so much money, and it really becomes a domino-effect. Do your bathrooms need work too? Will the kitchen improvement lead to the whole house needing molding? When will the windows and appliances need replacing? Does the outside need a new roof and paint? What about furniture? Closet organizers? LOL! I’m speaking from a place of total empathy.

  • 6 years ago

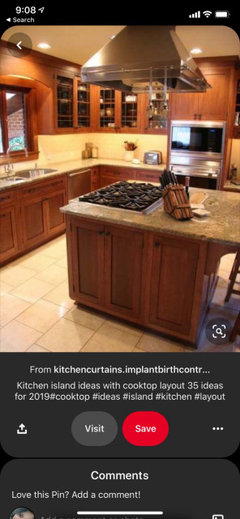
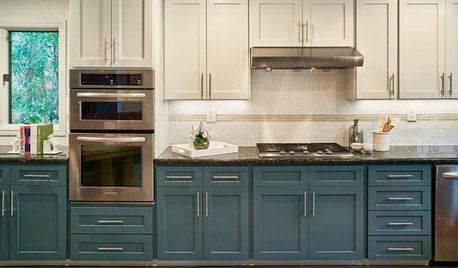
    Here’s another inspiration photo- white cabs with a granite like yours


    Re:island. I can’t find a photo of what I’m thinking, but there has to be some kind of vertical safety glass that you could up on your island to address the safety issue that has been brought up (if you’re worried about it). Did you say your husband is handy? I’m sure he can come up with something.


    OR, maybe you can just replace the granite on your island (make it bigger to have safety clearance around the range) and/or pick a smaller range top that fits in the space (an option that doesn’t require moving utilities, drilling into the slab, etc.). Do a two-tone kitchen thing with a White Island and oak perimeter cabinets.


    So many things you can do!

    i agree on the gold or champagne hardware as well.

  • 6 years ago

    To my mind it's the island that's the problem. I would be reluctant to call the countertops "dated" considering that one reason for installing granite is that it lasts almost forever. If it gives you nightmares, that's another story.

  • 6 years ago

    Katie. I like the “how to paint oak cabinets look” and I think that would probably make me like my kitchen a lot more.

  • 6 years ago

    Rachann—so white cabinets with gold tone pulls?

  • 6 years ago
    last modified: 6 years ago

    Be aware that with oak, you will likely still see the grain texture after you paint. The cabinet doors and drawer fronts likely won't have a perfectly smooth finish like they would if the substrate was maple or MDF.


    I would also very strongly recommend a future redesign that gets the cooktop out of the tiny island (and ideally gets it to a perimeter that would allow you to have ventilation for it).

  • 6 years ago
    last modified: 6 years ago

    If, as it appears, your current backsplash is white with black squares and it is undamaged, keep it and, instead of replacing the backsplash, replace the bar countertop, perhaps even choose wood and add the same wood of the bar top as paneling to the front of the bar.

    Christina Pacudan thanked suezbell
  • 6 years ago

    Did this help or are you discouraged? What do you think you’re going to do?

    Make sure you post pictures. Resourceful projects tend to me more inspirational than full guts, to me anyway.

  • 6 years ago

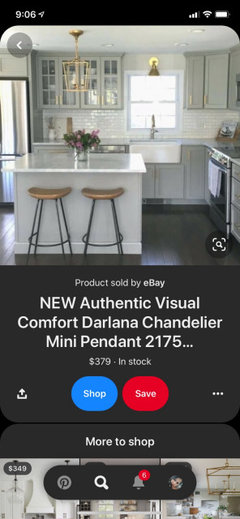
    So, this is what I’m thinking...I’ll keep everything in its place, replace cabinet doors with shaker style, add gold hardware, paint the cabinets white or gray, extend the island so that there’s an overhang and add corbels, herringbone patterned backsplash with carrara marble subway tile, and level the two tiered countertop. All together, that should cost ~$8000 maximum. Here are some inspiration photos. The first is a look I really like—color wise and the small island. Second is a photo of a narrow island that has an overhang, and last is a photo of a before/after two tier countertop removal.

  • 6 years ago

    Like this Backsplash?

    Are you going to keep your granite?


  • 6 years ago

    ^^^ Carrara won’t work with your granite, are you changing your counters?


    Are you addressing the stove on the island with no ventilation?

  • 6 years ago

    Not keeping the granite...leveling the countertop and extending the island necessarily means that countertop will be ripped out. As for ventilation, I’ll probably install a range hood but it isn’t a priority.

  • 6 years ago

    I still don’t know what’s wrong with the cooktop placement. Can someone explain?

    Where do you put any of your dishes, ingredients, etc when you're cooking?

    What happens if a pot gets accidentally knocked back? Along a perimeter, nothing because it bangs into the wall. Here it goes flying off the back of the island.

    Minimum on either side of a cooktop is 15" IF it's along a perimeter. I believe on an island the minimum on either side is 24" and along the back is 15". You don't have that.

    How is the cooktop vented? Downdraft? That's almost useless.

    Also how much room is between the island and the perimeter cabinets?

    If all you're doing is extending the island but keeping the cooktop on the island then all you're doing is putting lipstick on a dangerous pig.

  • 6 years ago

    I have no intention of moving the cooktop. And extending the island so there’s more space along the back is making it more safe even if it isn’t making it maximally safe. As for the ventilation, downdraft isn’t the only option. There are recirculating, ductless hoods.

  • 6 years ago

    Oh I wasn’t sure if you were going to leave the perimeter granite and just change the island. Sounds fab. So fun!!

  • 6 years ago

    I have a kitchen from a similar era, although it has a functional work triangle, external venting for the hood, and white laminate counters. I lived with it for 8 years before deciding to do something (1 month to demo, and yes, I hired a designer. She's fabulous and has saved me money, time, and energy.)


    For the first years, I decided not to do much with the cabinets for a couple of reasons: paint wouldn't give me the results I wanted (I experimented myself with some old doors from Habitat Restore), the cabinets were cheap builder grade, and they were sorta functional. I looked at the drawer slides first: they are low quality metal, and attached with to the cabinets with plastic parts at the back of the drawer with staples, and several plastic brackets have broken, and staples failed. Fortunately, Amazon sells replacement parts, or I wouldn't have functional drawers. The drawers are particle board stapled together. My advice is to look at the quality of the cabinet construction before you continue.


    What I did: I updated the deteriorating vinyl sheet floor to vinyl plank, added hardware to the cabinets, changed appliances, and added a few roll out tray shelves. I painted the walls, and added DIY under cabinet lighting from Home Depot (electrical was already there). Without the appliances, I think I spent less than $1,000 and most of that was on the floor.


    I know you want to make this kitchen better, and I think that's possible with a small budget. Drawer pulls, backsplash (maybe if you can DIY and find a reasonably priced tile), under cabinet lights if you can swing them, and paint the walls (DIY).


    Long term, if this was my kitchen, I'd be dreaming of a gigantic island to replace your two islands, external venting for the hood, and a better location for your cooktop. I think there are a lot of good things about your kitchen and the space in general, and you appear to have a lot of room to do something really cool.

  • 6 years ago

    Julie— I loved your thoughtful comments. I have no idea what I’d rather do. I tend to be more practical than indulgent and I could spend half the amount and end up with a beautiful kitchen. Here are my options:

    I could gut the entire kitchen and end up with exactly what I want for ~$25k

    $12k cabinets
    $3500 quartz countertops
    $3000 swapping the electric and plumbing to have the cooktop on the perimeter
    $1500 backsplash
    $1000 sink/faucet/range hood
    $1000 cabinet pulls and lighting
    $2500 cabinet painting

    Or I could get what I think is good but not exactly what I’d choose for ~$12,000. I could even save a couple thousand if my husband painted the cabinets.
    $3000 new cabinet door fronts
    $3500 countertops
    $1500 backsplash
    $1500 sink/faucet/cabinet pulls/lighting
    $2500 cabinet paint

    I don’t know if I want a new kitchen enough to spend $25k on one.

  • 6 years ago

    I say, the cheaper option. It will be such an improvement, you’ll love it. Take a family trip with the unspent money.


    I was all set to paint my house. I had a grand plan that included painting, landscaping, lighting, pergola, etc.

    We just finished the landscaping and it suddenly doesn’t need much else. 🤷🏼‍♀️ Who knew.


    is there enough room to expand the island? If there is, I’d just keep the range there and get a recirculating hood.

  • 6 years ago

    Are the cabinets worth spending money on? The reason that I ask that is that you could be spending $3000 for the cabinet fronts, $3500 for countertops, $1500 for backsplash, and $2500 for paint, only to have to rip them out in a few years when they fall apart. You won't be able to re-use those items. If they have good hardware (hinges, drawer slides), quality construction, and are reasonably functional, then maybe that makes your decision easier.

  • 6 years ago

    I don’t think they’re shoddy. They’re still in great shape despite being 23 years old.

  • 6 years ago

    This is a house you are moving into. PLEASE, PLEASE, PLEASE live in it for 6-12 months before you decide to do any remodeling in the kitchen. You have to see how you will use your space. You are spending a lot of money on a plan that is less than ideal. You are trying to "make it work" around what you have.

    Live in your house for a bit. See its good points and flaws. See how you use your space. You may decide to do something totally different.

    Also, here are some Houzz articles on kitchen remodeling.

    https://www.houzz.com/discussions/5500754/new-to-kitchens-read-me-first#n=533

    http://starcraftcustombuilders.com/kitchen.design.rules.htm#.Wq1aeWrwaM8

    https://www.gardenweb.com/discussions/2767033/how-do-i-ask-for-layout-help-and-what-information-should-i-include

    https://www.gardenweb.com/discussions/3638270/faq-kitchen-work-zones-what-are-they

    https://www.gardenweb.com/discussions/3638304/faq-aisle-widths-walkways-seating-overhangs-work-landing-space-etc

    https://www.gardenweb.com/discussions/3638376/faq-how-do-i-plan-for-storage

    https://www.gardenweb.com/discussions/2699918/looking-for-layout-help-memorize-this-first

    https://www.houzz.com/discussions/4273188/things-you-added-or-removed-that-you-love-regret-in-your-kitchen-renov

    https://www.houzz.com/discussions/5332686/10-tests-for-you-and-your-contractors-first-meeting#n=25

    https://www.houzz.com/magazine/10-common-kitchen-layout-mistakes-and-how-to-avoid-them-stsetivw-vs~116563485?m_refid=us-ocnt-reg-ocnt-stories-ktichen-116563485&fbclid=IwAR2VNIFLSZEN3skfRbCDsZdylbGcyCVJO5cRAEvIJyyMAgPz0PLdReOkX-s

  • 6 years ago
    last modified: 6 years ago

    Congratulations on buying your dream house! I confess that didn't read all the previous comments -- couldn't follow the discussion of whether the island is safe or not, and where the pot handles go....and I lost interest in the talk about gutting the kitchen since my opinion is conservative!

    MY TWO CENTS WORTH -- respecting your budget -- if you don't hate the cabinets, don't trash them, keep them. I wouldn't even paint them -- once painted, cabinets always need touching up which is a pain. A wood finish is way more tolerant of the nicks and dings of daily life in a working kitchen. The color of the wood here works nicely with the coloration of your granite. I say keep those stone counters! It doesn't make sense environmentally to send them to the landfill, etc. IF this were my house, I would replace the top doors only on the cabinets so they match the doors on the base cabinets, to get rid of that cathedral arch (which I have always hated, even when it was in style!). IMHO the cathedral arch is the main thing making them look dated! (If your husband is handy, this should be a simple job for him; there are plenty of places that will make cabinets doors to spec for reasonable prices, if you finish them yourself. And if he's clever as well as handy, he'll find a good use for the old upper doors.)

    And I would also find a backsplash that I love which blends happily with the cabinets and the granite -- maybe even the Calcutta gold you posted above). The granite here is a beautiful, natural product -- embrace the gold, celebrate it! A kitchen can be a warm, happy, golden place. Who cares if everyone else has a gray one.....