

Bathroom remodel reccomendations?
6 years ago
last modified: 6 years ago
Featured Answer
Sort by:Oldest
Comments (20)
 6 years ago
- 6 years ago
Related Professionals
Baltimore General Contractors · McComb General Contractors · Rock Hill Home Remodeling · Jackson Home Remodeling · Poughkeepsie Home Remodeling · Murfreesboro Interior Designers & Decorators · Annapolis Architects & Building Designers · Riverton Architects & Building Designers · Queens Architects & Building Designers · Pine Bluff Kitchen & Bathroom Designers · Rock Hill Kitchen & Bathroom Designers · Torrington Bathroom Remodelers · Dubuque Bathroom Remodelers · Santa Maria Bathroom Remodelers · San Angelo Tile and Stone Contractors- 6 years ago
- 6 years ago
- 6 years agolast modified: 6 years ago
- 6 years agolast modified: 6 years ago
 6 years ago
- 6 years ago
- 6 years ago
- 6 years ago
- 6 years ago
- 6 years ago
- 6 years ago
- 6 years ago
- 6 years ago
- 6 years ago
- 6 years ago
- 6 years agolast modified: 6 years ago
- 6 years ago
Related Stories
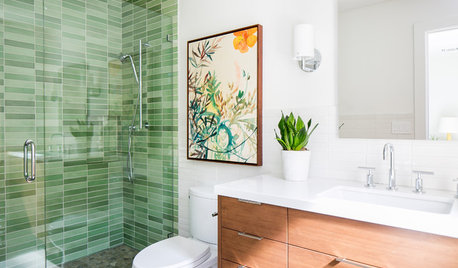
BATHROOM DESIGNTry These Bathroom Remodeling Ideas to Make Cleaning Easier
These fixtures, features and materials will save you time when it comes to keeping your bathroom sparkling
Full Story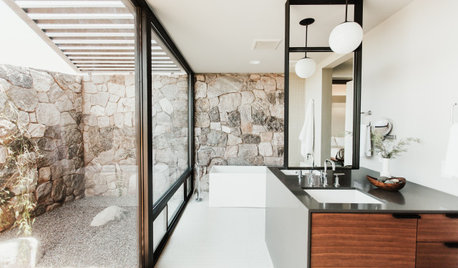
INSIDE HOUZZWhy Homeowners Are Remodeling Their Master Bathrooms in 2019
Find out what inspires action and which types of pros are hired, according to the 2019 U.S. Houzz Bathroom Trends Study
Full Story
BATHROOM COLOR8 Ways to Spruce Up an Older Bathroom (Without Remodeling)
Mint tiles got you feeling blue? Don’t demolish — distract the eye by updating small details
Full Story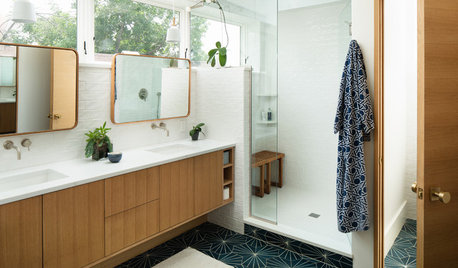
INSIDE HOUZZWhy Homeowners Are Remodeling Their Master Bathrooms in 2018
Priorities are style, lighting, resale value and ease of cleaning, according to the U.S. Houzz Bathroom Trends Study
Full Story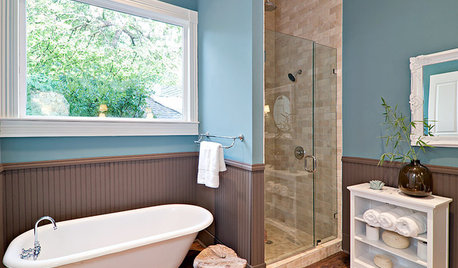
4 Easy Ways to Renew Your Bathroom Without Remodeling
Take your bathroom from drab to fab without getting out the sledgehammer or racking up lots of charges
Full Story
BATHROOM DESIGN10 Things to Consider Before Remodeling Your Bathroom
A designer shares her tips for your bathroom renovation
Full Story
REMODELING GUIDESBathroom Workbook: How Much Does a Bathroom Remodel Cost?
Learn what features to expect for $3,000 to $100,000-plus, to help you plan your bathroom remodel
Full Story
BATHROOM DESIGN14 Design Tips to Know Before Remodeling Your Bathroom
Learn a few tried and true design tricks to prevent headaches during your next bathroom project
Full Story
REMODELING GUIDESHow to Remodel Your Relationship While Remodeling Your Home
A new Houzz survey shows how couples cope with stress and make tough choices during building and decorating projects
Full Story
BATHROOM MAKEOVERSBathroom Remodel Gives This Busy Household a Spa-Like Getaway
A family swaps out a bathroom’s fireplace to make a dream shower space
Full Story
suzanne_m