Software
Houzz Logo Print
fmetzger

Where would you put the shower trim/diverter?

6 days ago
last modified: 6 days ago
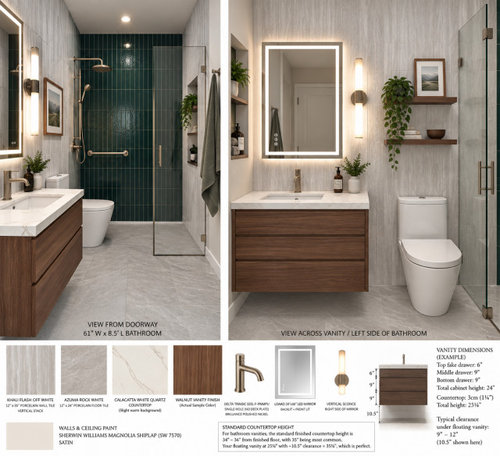
We are in the middle of renovating our 8 x 5’ guest/adult kids bathroom and I’m panicking! First, all the cool things. We moved the toilet to opposing wall so it’s not visible from the door (or from main home entry!). We removed bathtub for a zero entry shower. I’ve selected tiles, hardware finish, lighting and 30” vanity. But now, we’re debating where to position the shower trim/diverter.

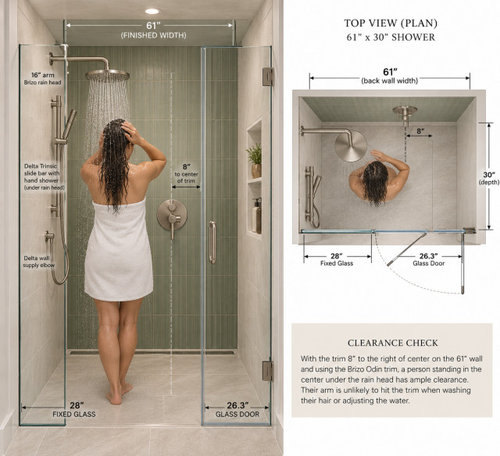
The shower is 61x30” with a 8” rain head that’s on a 16” arm (shower wand on slide bar is on same wall). We originally planned centering the trim on the back wall (with green accent tile) so you could turn on the water without getting (too) wet. But in a narrow 30” shower, will we bump into the trim as we are showering? Should we move it a few inches to the right, away from shower head? But don’t want it too close to tall niche with shaving ledge on the side wall. Or do we move it under the shower head and get wet turning it on? Trying to balance design + functionality. Appreciate this community’s thoughts!

These are ChatGPT generated images to give you an idea, though some items, placements, & measurements are inaccurate. Plus I’m probably going to replace the decorative shelves above toilet with a (chrome?) hotel towel rack for more practical storage.

Bathroom is currently used by college age son, but will eventually be only a guest bathroom. I’m using Brizo & Delta Brilliance Polished Nickel so if anyone has those, I’d love your feedback.

Most of the walls are tiled, but for the right wall, would anyone recommend Magnolia Shiplap paint?


Comments (8)

  • 6 days ago

    Make sure the glass door has a sweep and gasket on the sides ... or you will have water spilling out from underneath the door and on both sides. Depending on the fabricator/installer the gaps can be quite substantial!


    I had water coming out of my zero entry guest showers and none of the standard sweeps or gaskets would work, just not the right size, either too big or too small, or too hard (not flexible).

    I ended up using Alien Draft Seal and it worked perfectly. It is wide enough to cover the gaps, but also flexible enough to move with the door. It is clear, so barely noticeable and will last several years in a guest bathroom. No more water flowing under the shower door!

  • 6 days ago

    Question - is the back wall (the green wall) an exterior wall? If yes, unless you live in a very mild climate, you don't want to locate plumbing on an exterior wall.


    Personally, I'd rather have the trim/diverter on the niche wall. You could place it on the wall next to the niche. You don't have to center the niche - you could center the niche + the diverter trim kit on the right wall (= add the width of the niche + the width of the mixing valve/diverter trim kit + the amount of space you want between the niche and the trim kit = total space needed). Next, subtract that total space needed from the width of the right wall and divide it by two = this will provide you with the amount of space that will be between the left side of the niche and the back wall AND the space that will be between the right edge of the diverter trim kit and the shower door. I hope the foregoing makes sense!


    Because there is a fixed glass panel on the left blocking the spray, you will be able to open the door on the right side of the shower, reach over and turn on the water without ever stepping into the splash zone. The water can warm up while you stand completely dry outside. Also, by moving the niche over a bit towards the back wall, your soaps and shampoo/conditioner bottles will be tucked further inside the shower - instead of directly across from the shower heads = moving the niche a little bit more out of the splash zone.


    If the back wall isn't an exterior wall, and you really prefer having it installed on the back wall, I wouldn't place it where you've indicated because it will look like it was accidentally installed off center. The vertical stacked tiles draw the eye straight up and down. Because the trim kit is a large, circular plate, placing it 8 inches off-center means it will slice randomly across the tile lines. It will instantly look like the plumber missed the center mark during rough-in framing.


    When someone looks at that back wall, his/her brain will naturally look for the middle. Having a major fixture sit just slightly to the right of that center line creates visual tension because it isn't far enough away to look intentional, but it isn't centered either. If you decide to install it on the back wall, you should center it.


    You could move it to the right - maybe divide the wall into thirds and center the valve in the middle of the right third of the back wall. It would look more intentional - however, I don't think that locating it over towards the right of the back wall makes sense vs. installing it on the right wall (on the side of the niche). That location doesn't provide you with any "advantage" vs. installing it over on the right side wall. Moving it to the right wall leaves the back wall clean and uncluttered.


    By locating the mixing valve on the right side wall, the plumbing will be easier (= less expensive). Your plumber won't have to run pipes across the back wall (through studs). The right wall will simply need standard stud bay installation.


    I'm not a designer - so, the above are just my personal opinions - hopefully, a pro will join in and provide some thoughts.

  • PRO
    6 days ago
    last modified: 6 days ago

    So you are converting a beyond commonplace 5 x 8 bath from a tub/shower to a zero entry shower only glam bath: )

    Forget the "cool" and put a curb on the shower. I care not what contraptions.....and the plumbing goes on the 30" wall, an interior wall.

    Note. It's fine to have Chat create inspo's . Just too darn bad they are not always practicval in reality as you mop up all the water on the floor......

    "These are ChatGPT generated images to give you an idea, though some items, placements, & measurements are inaccurate. ..................."

    Ya think? : )

  • 5 days ago

    Do you love a rain head? they often splash water off the top of your head onto the sloor outside the shower space.

    a 5 x 8 bathroom is hardly worthy of glamming it up.

    add a curb, there will be nowhere to step if the floor is wet.

    Think long and hard about open shelves or a towel bar above the toilet. flush spray spans 3 miters...

    If you have a creative plumber, add the faucet/regulator outside of the shower surround.


  • 5 days ago
    last modified: 5 days ago

    Agree with the curb - had a few friends reno existing baths to zero entry and none of the contractors could get the pitch right and they ended up with varying degrees of water running across the floor - i’d rather sacrifice a bit of aesthetics to make sure the functionality was there - but I am risk adverse (esp in baths since everything is so $$$)

  • 4 days ago
    last modified: 4 days ago

    @Diana Bier Interiors, LLC, as far as the towel ... we should be glad that nudity hasn't taken over ChatGPT yet! Pinterest and Instagram also started out with only G-rated content, but eventually profits become more important than content.

  • 4 days ago

    I don't think that CHatGPT pic is even to scale. A 30 inch shower is narrow and that shower head would be 10 inches off the wall. I agree no curbless shower, can you get a few extra inches to make the shower wider?