Software
Houzz Logo Print
yamile_brito

Living room cut in half

6 years ago

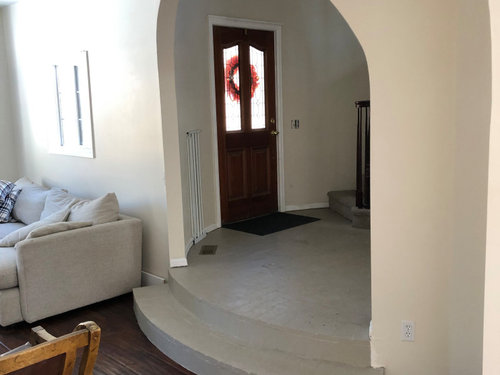
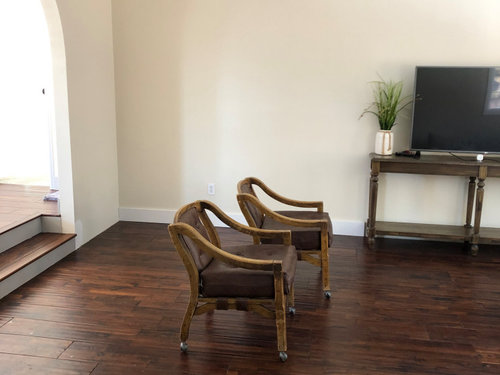
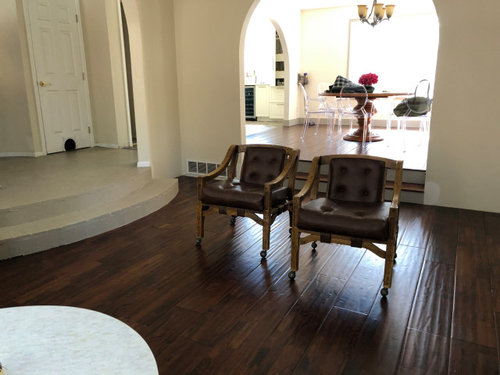
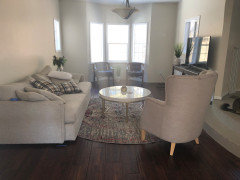
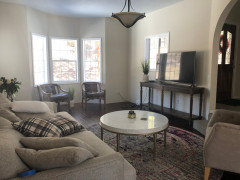
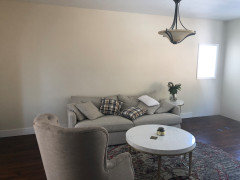
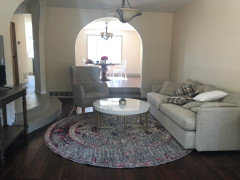
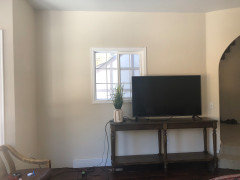
my living room is kinda narrow for optimal layout and is being cut in half by this rounded steps being about two fee into the room. So on one side it feels over stuffed and on the other is practically empty.


We are not formal living room people and we really want to use this room more practically.


im looking for ideas on furniture layout to make this space work.


we Aren’t attached To this furniture and we are planning on opening up the tv wall to do recessed built ins for a tv and gas fireplace.


ive thought about leveling the floor but I’m scared that it will make the space look even smaller.


Comments (35)

  • 6 years ago

    thank You, there’s a window on that wall unfortunately, but we could block it


  • 6 years ago

    The steps and foyer floor appear to be painted brick. Removing the steps or reducing their size and shape would require you to match the wood flooring, a difficult proposition.
    Have you given any thought to stripping the paint and exposing the brick? Your living room furniture could be arranged upon a large area rug so the attention is on the whole room instead of the steps. Place the sofa on the tv wall, and put the tv (at eye level on a low console) where the sofa is now. A console may work to hide the tv wiring. Move the chairs so they are not in front of the steps. I would have the white chair reupholstered in a fabric to match one of the colors in the rug (when you get one). Add art and some long window treatments for color and warmth. An etagere or another tall piece would add a bit of vertical dimension, as would a floor lamp or table lamp.

  • 6 years ago

    I like the idea of switching the couch to where tv is and tv where couch is Since the window is on that wall, maybe you can put tv in the corner. Curtain panels would look nice on your windows :)


  • 6 years ago

    We have our TV in a corner and I dislike it immensely. Do you have room for a low entertainment console that goes along the wall...underneath the window so that your TV can be on the right, something low under the window (a plant?) and then a lamp or something taller on the left side? Couch opposite so that you see it when you enter the room ? Try the two chairs in the nook with the table between them. Then put your white chair in the corner at the end of the couch, slanted toward the TV. Put a floor lamp and a small table beside it for coffee and tea or other drink. When finished, if you want, a nice area rug to tie everything together. if you want to you could have some pretty artwork on the wall above the couch.

  • 6 years ago

    If you raise the floor, you will also have to raise the front windows as they will likely be too low to meet building code.

  • 6 years ago

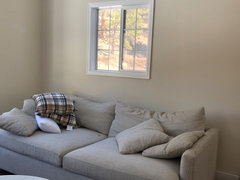
    I didn't realize there was a window behind the current sofa. Is there room to use a low console and place the TV on the right side of the console, without blocking the window? If not, I'd be inclined to block it slightly if you have to. It looks like it just goes out to an entryway, and you have the other windows in the room. You could try it out, and if you like the arrangement, consider drywalling over that window.

  • 6 years ago
    last modified: 6 years ago

    If that window above the sofa looks out on the entry porch, I would consider closing it and wiring the wall for the TV. How high are your ceilings in the two levels? I would check for code issues you might encounter, but I'd want the floor raised to the level of the other room.

  • 6 years ago

    the ceiling are 10 feet, we’ve consider raising it but we are scared that with 8 foot ceilings it will look even smaller

  • 6 years ago

    I wouldn’t even worry about that step and landing. You have plenty of room. Great suggestion of swapping walks with the couch and TV. Give it a try and take photos and post again. You just need an area rug and art and a few touches and it will great.

  • 6 years ago

    So you guys are recommending something along these lines


  • 6 years ago

    So the upper rooms have 8' ceilings? Do they feel small to you? Lighting and furnishing can do a lot to alleviate that issue.

  • 6 years ago


    I think this one, we maybe have to cover the window

  • 6 years ago

    We’ve also thought about getting rid of the bay window entirely and adding massive windows to make the space look bigger.


  • 6 years ago

    We don’t feel the other rooms With 8 foot ceilings are small at all, it the other rooms have floor To ceiling windows and we are south facing so they all get a ton of light, this room has the least amount of light. Moving the furniture now.

  • 6 years ago

    The bay windows are fine, and I would keep the floor level. That side window isn't necessary.

  • 6 years ago

    Your could replace your bay with floor to ceiling windows like the other rooms.

  • 6 years ago

    Remove the step extending into the room and have two steps in the entry, straightening the side of the lower step. You wouldn't even need to match either floor -- use a third kind of flooring for the two steps ... perhaps use slate or tile or stone or brick instead.

  • 6 years ago

    why don’t you move the tv and couch as discussed earlier. You will get a feel for room and see if you like it. You could hang long curtain panels on the window to cover it and matching ones on the window across from it.

  • 6 years ago

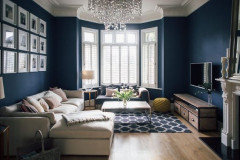
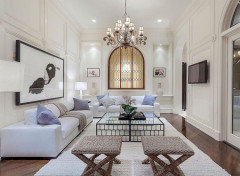
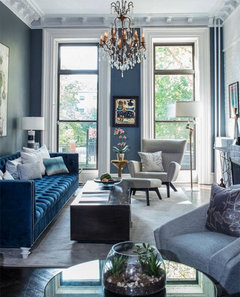
    I typed out a super long message about everything we are doing and it looks like it didn’t post. heres the new layout. we are keeping this layout and most of your recommendations and remodeling this room entirely thank you so much.


  • 6 years ago


  • 6 years ago


  • 6 years ago


  • 6 years ago


  • 6 years ago


  • 6 years ago

    Tie the furniture together with a large interesting rug.

  • 6 years ago

    Ok so here’s the honey do list.


    1. remove window

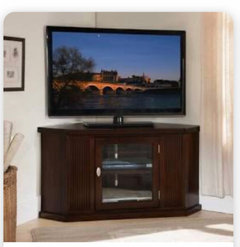
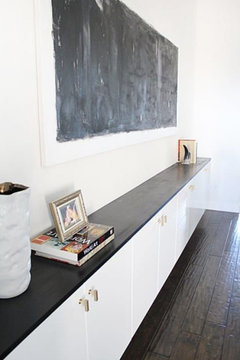
    2. on this wall we are adding a skinny credenza going the length of the wall and turning this space into a “gallery wall” with a frame TV.


    Credenza


    frame TV with art


  • PRO
    6 years ago

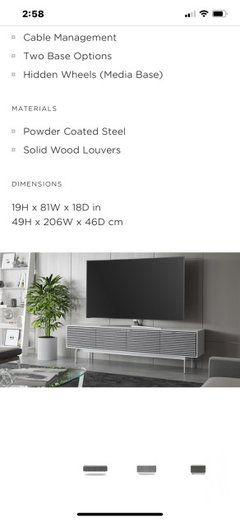
    Have you considered just putting something like plantation shutters on that window? Removing that window and doing the inside and outside work to fill it in is not going to be cost effective IMO. A built-in is going to be awkward with that stair step situation, so I would just do a great white TV console. Put your money in the console that you can move to another home in the future. Bdi has great units.

  • 6 years ago

    We are also reducing the size of that rounded step and having it recessed into the foyer area so it doesn’t take up space.


    on the sofa wall, we are getting the Andes West Elm Sofa that’s more narrow than this one and a lot longer at 135inchs.


    we are doing an oversized painting behind it and a long rectangular rug.


    we are doing two coffee tables and tow chandeliers.


    we are going to figure out the rest of the furniture once the sofa is in.


    i want to do a seating area where the baywindow is at but I want to make sure we have enough space


  • PRO
    6 years ago

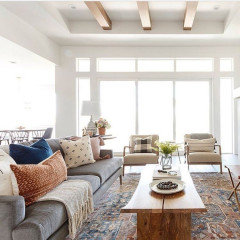
    Here is just one example

  • 6 years ago

    thank you flo, we are actually just going to cover it from the inside for now.


    we are replacing all our windows first and then we are going to re-stucco the house exterior so we have room to change things.


    this house sounds like a money pit and sometimes it feels that way but we got it nearly condemned in a great area and a great price so we’ve just been chucking away at it.

  • PRO
    6 years ago

    Ok. Well, just trying to help you manage your budget. Watch when covering window. You will get moisture between wall and window which can lead to mold issues. Not as simple as you might think.

  • 6 years ago

    I hope I'm not too late to make a suggestion. We also have a very large LR, in a rectangle shape.


    We put the TV next to an end wall with the sofa, chairs, end tables, and coffee table facing the TV, and there's a fireplace in the corner so we can see both at once. Area rug under all.


    There's a sofa table behind the sofa (all the furniture floats), and a few feet from the sofa table is what we call a game table, which is a small drop leaf dining table with two chairs. DH like to play chess there, I use it to wrap Christmas gifts, crafts, or if we have extra company some of us will eat at the table.

  • 6 years ago

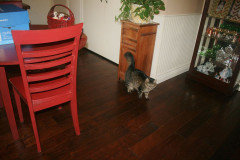
    I was taking a picture of my cat a few months ago, and the leaves to the table are up, but this gives you a general idea.


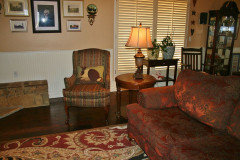
    This is a partial picture opposite the table. As you can see the curio cabinet was moved. :)


  • 6 years ago

    Not offering much design advice, but getting a nearly condemned house in a great neighborhood is a good idea. So far, it doesn’t look like a condemned house, so you’ve already done some great work!