Software
Houzz Logo Print
webuser_613530833

How to design a backsplash around this window?

6 years ago

How would you design a backsplash for this kitchen?


The cabinets and countertops are brand new. I had this backsplash put in over the weekend but it was badly done and needs to be taken out and a new one put in (I will be hiring a specialist to do it this time - lesson learned). Meanwhile, the owner of the home says he doesn’t like the way the floor to ceiling backsplash looks around the window. He feels it clashes with the taupe color of the window frame. Apparently, replacing the window is not an option.


Since we have to re-do the backsplash anyway, I would appreciate suggestions on different design choices.


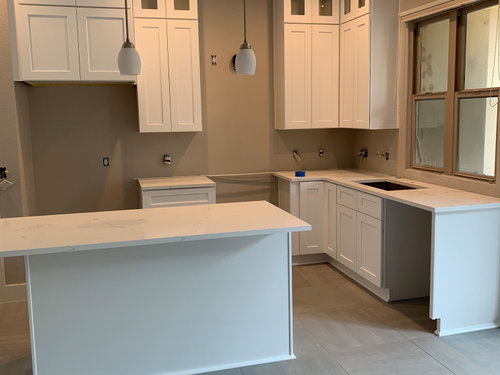
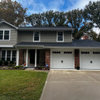
Kitchen without backsplash:


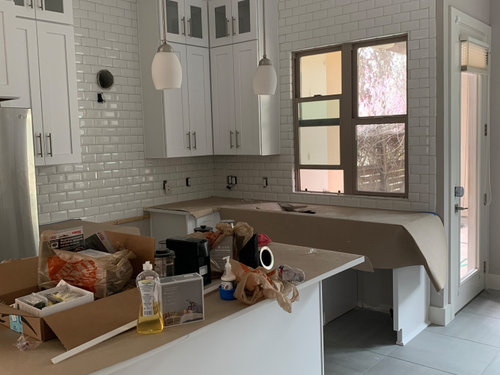
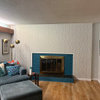
This is the backsplash we are having removed:


Comments (20)

  • 6 years ago

    I am admittedly no designer, but a couple of things hit me. One is that it looks like the window had casing, but that was taken off to tile. That puts the tile much closer to the dark window frame with a severe, unfinished “edge” look to it. Also it seems like too much tile overall. I would put it up to the bottom of the cabinets and then only do the full wall where the window is. I love the paint color so maybe another option would be to go with tile closer to that instead of white. In either case I would put some casing around the window.

  • 6 years ago

    The window didn’t have a casing before. It’s just a bare metal window frame. So, that is an option, I suppose.


    I was thinking maybe a darker tile would be better, or else a darker grout to match the window frame. That would be a moot point if we put in white window casing.


    As far as having less tile, are you saying. You would make it counter to ceiling only over the sink, where the window is, and then make it counter to cabinet height everywhere else? That seems like it would look weird to me. The only other place that it goes to the ceiling is where the range hood is going to be. I would think behind the range hood would be a good place to have it run all the way to the ceiling. Maybe it just looks like too much tile right now because the range hood isn’t up yet?

  • 6 years ago

    On the window casing, on second thought I don’t know if that would work. All of the other windows in the living and dining areas have that same frame. Not sure if we would have to put casings on all of them?

  • 6 years ago

    Maybe it is just that the hood isn’t in yet, but it feels like a lot of white. I think a tile close to the paint color with matching grout would be nice. I think contrasting grout might be too busy.

  • 6 years ago

    The other surfaces in the kitchen are matte or at least substantially less glossy then the tile. To me that glossiness dates the kitchen. I'd chose a warmer gray in a finish that more closely melds with the other finishes, which are very attractive, imo.

  • 6 years ago

    Just curious as of why you are taking down the current tile?

  • 6 years ago

    I don’t see the issue(s) either

  • 6 years ago

    Me neither. I would love it if my tiler did that good a job LOL...

  • 6 years ago

    Too bad the client doesn't like the counter to ceiling tile concept. Looks great to me, especially at the range area. Is the installation poor or just a matter of taste? Consider starting with removal of the tile around the window. Start at the top and take it down to the 7 tiles that are under the uppers. Repair and repaint the walls around the window and have the owner look again before you rip all of it down.

  • 6 years ago

    Looks like some poorly placed and uneven sized slivers to the left of the window, against the cabinets.

  • 6 years ago

    I loved the look(before tiling) the warm beige really accented the beautiful white of the cabinets. I would definitely get a new warmer tile color (or even a different grout color) and please do something other than subway. Maybe some of the excellent pro’s on here, like Beth H for one, will chime in with some mock up suggestions.

  • PRO
    6 years ago
    last modified: 6 years ago

    When did the kitchen become a community pool or sauna? Tile to the bottom of upper cabinets, go to the bottom of the hood. Tile at same level as bottom of cabinet at the window area. ...To counter edge. NOT to the floor. Not to the door casing.

    We have lost our collective minds regarding BACK splashes . If your spaghetti sauce flies that high? You are in need of a cooking lesson. Turn the heat down. We are going to look back at this "mile of tile" concept in five/ten years .........and cringe. Paint. drywall........yeah. We have those tools for a reason.

    PS? He hates the tile because it is beveled ( one angle appears beveled ) . There is too much of it. It is badly done. Too small a scale for that much Yes, all four..

    I would rip it all, fix the drywall, paint, and tell him : "Here's 1500.00 bucks. You pick . You design it. You get it installed. Bye."

  • 6 years ago

    I’m not going to be very helpful... I just wanted to say I think the white backsplash is gorgeous... I don’t see anything wrong with it.

  • 6 years ago

    To clarify: the problem with the backsplash is that it is poorly done. The tiler installer didn’t use spacers, and so the gaps are completely uneven and some of the tiles aren’t even level.


    It’s a separate issue that the owner doesn’t like the design. He specifically doesn’t like the tile with that window frame.


    Since we have to take it off anyway because it is poorly done, I am seeking more input on designs.

  • 6 years ago

    That’s a lot of tile! It has a sanatorium look to it😳! I would forgo this idea altogether; the huge window really doesn’t allow it and it needs to be trimmed out. Come up with a reasonable idea we’re the backsplash goes to the bottom of the cabinets!

  • 6 years ago

    The all wall tiled look is not always so easy to pull off!

  • PRO
    6 years ago
    last modified: 6 years ago

    Save yourself. Give him the money back. Let him do his OWN. As I said earlier, fix the drywall and paint. TATA

  • 6 years ago

    No can do, Jan. This is my employer’s house, LOL. I am his personal assistant and he needs help with the renovation since he lives in another stathe.

  • 6 years ago

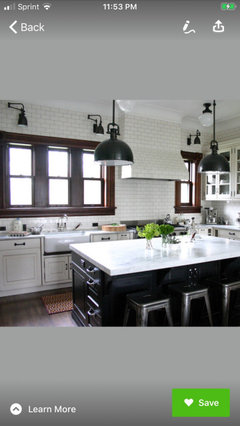
    I think I just posted on your other thread. You need inspiration images. Find pics of windows in a bs with trim that you like, and follow the basic outline. The window needs trim, I think.