

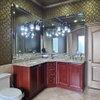
Help with bathroom lighting. Starting from scratch!
6 years ago
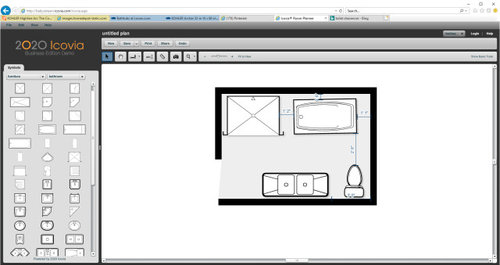
Featured Answer
Sort by:Oldest
Comments (8)
 PRO6 years ago
 PRO6 years ago
Related Professionals
Manchester Interior Designers & Decorators · Beaumont Furniture & Accessories · Miami Kitchen & Bathroom Designers · Minot Kitchen & Bathroom Designers · Stockton Architects & Building Designers · Kahului Architects & Building Designers · Fort Smith Kitchen & Bathroom Designers · Galveston Kitchen & Bathroom Designers · Fergus Falls Kitchen & Bathroom Designers · New York City Kitchen & Bathroom Designers · Chico Kitchen & Bathroom Designers · Muskogee Bathroom Remodelers · Portsmouth Tile and Stone Contractors · Hudson Tile and Stone Contractors · Kingman Tile and Stone Contractors- 6 years agolast modified: 6 years ago
 PRO6 years ago
- 6 years ago
- 6 years ago
- 6 years agolast modified: 6 years ago
Related Stories
INSIDE HOUZZInside Houzz: Starting From Scratch in a Manhattan Apartment
Even no silverware was no sweat for a Houzz pro designer, who helped a globe-trotting consultant get a fresh design start
Full Story
MOST POPULAR50-Square-Foot Bathroom Goes From Dark to Light
A designer creates a feeling of spaciousness in this bath, with more counter space, better light and plenty of storage
Full Story
BATHROOM DESIGN10 Bathroom Trends From the Kitchen and Bathroom Industry Show
A designer and his team hit the industry’s biggest show to spot bathroom ideas with lasting appeal
Full Story
LIGHTINGSee How Lighting Gives These Bathrooms Their Spa-Like Feel
Good lighting in the bathroom can create a peaceful mood and help you look your best
Full Story
BATHROOM DESIGNDesign Lessons From a Modern New Bathroom
Learn about creating a spacious, high-style look from a minimalist bath designed from scratch
Full Story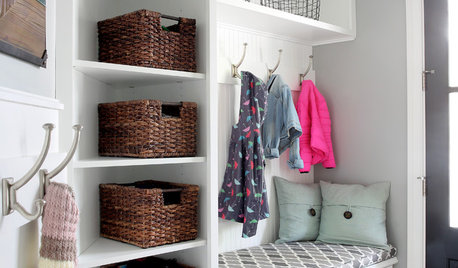
MOST POPULAROrganized From the Start: 8 Smart Systems for Your New House
Establishing order at the outset will help prevent clutter from getting its foot in the door
Full Story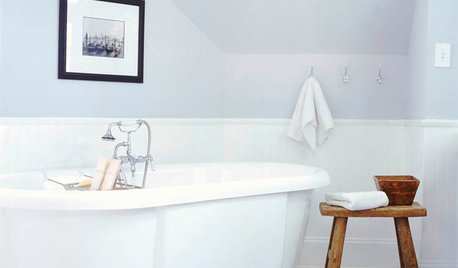
REMODELING GUIDESA Dark Atlanta Attic Welcomes a Light-Filled Bathroom
From architecturally quirky attic to sunny bathroom, this renovated space now has everything a growing family could need
Full Story
BATHROOM MAKEOVERSTennessee Couple’s Bathroom Goes From Dreary to Dreamy
A glass-walled shower helps turn a cramped space into a refreshing, roomy escape
Full Story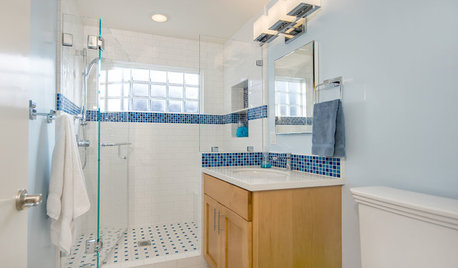
BATHROOM DESIGNLight-Happy Changes Upgrade a Small Bathroom
Glass block windows, Starphire glass shower panes and bright white and blue tile make for a bright new bathroom design
Full Story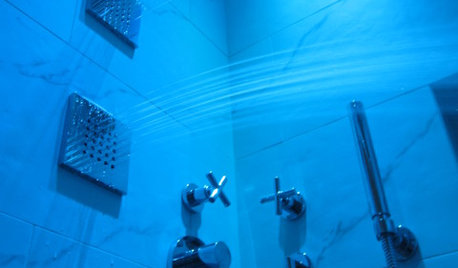
BATHROOM DESIGNShower Lights Bathe Bathrooms in Brightness
Lighting in colors as dazzling or soothing as you choose can bring a whole new dimension to your shower routine
Full Story

suzanne_m