Software
Houzz Logo Print
krystie_k

What's Wrong with This Layout?

6 years ago
last modified: 6 years ago
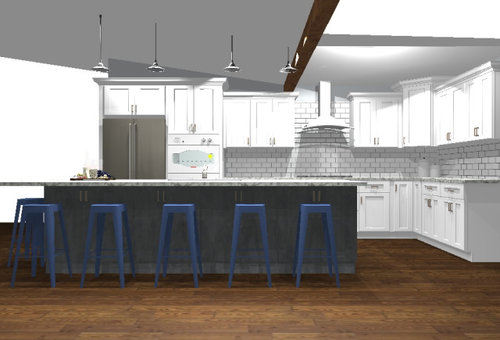
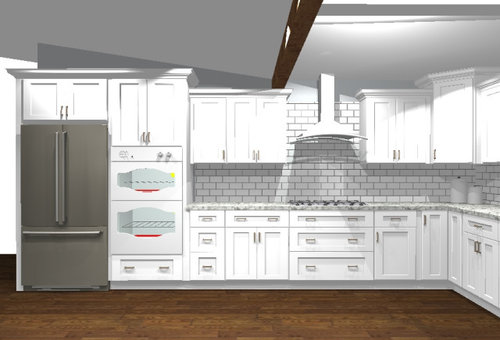
I'm finally able to redo my kitchen, which is an odd one, as it has a vaulted ceiling going down into a room with a flat ceiling that is a bit higher than the lowest point (where the beam is). I really want to get this layout right, starting blank slate, so anything can be moved or changed. Let me know what I'm missing or should do differently please!


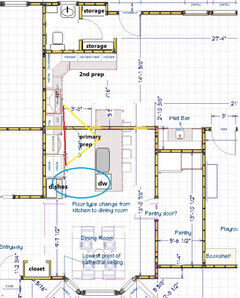
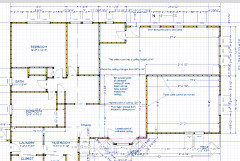
I cook a lot (so functionality is key), and we all hang out in the kitchen. The dishwasher is in the island, and the oven will be a microwave oven/oven combo. The debate I'm still having is going with an induction cooktop or an induction range (and then not have the separate oven). Yes, I know the pantry is huge, but it's something I actually really use. I've included the entire layout of the area - would greatly appreciate advice on the whole thing!


Regarding the room with the fireplace:

-The large blank area I was thinking would be a great spot for a babies play area for now (we're currently expecting), then eventually I'd transition all their toys to the playroom when they are older and figure out what to do in that space.

-I really need to decide if I should do three windows together or three evenly spaced (in the room with the fireplace), so any help there would be wonderful too.


Thanks!!!


Comments (24)

  • 6 years ago

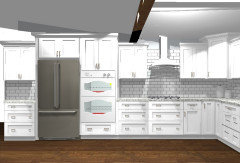
    First thought (from seeing pic) is to suggest you round the corners of that island so your toddler isn't bumping his/her head on a sharp corner when tall enough to do so.


    Second thought (from seeing plan) is to suggest you consider how you are going to create the demarcation point between entry and living room (if you are) BEFORE placing the three windows so you're centering the windows in the living room space (if that's your intent) rather than ending up with them off center in the living room because you added the foyer space before deciding where the middle of "the room" is located.


    IF you want more space to hang art, bunch the windows as a grouping of three; however, if natural light all over the room is more important to you, then you could evenly space the windows along the front living room.

    IF you're planning on using the furniture you have now or similar pieces in similar sizes, you might consider

    K K thanked suezbell
  • 6 years ago

    Another thought: that is a really tiny "bedroom" adjacent to the entry door and it has no built in closet showing and no bath close to it. Have you considered just making that room your foyer and adding a larger bedroom with closet elsewhere?

  • 6 years ago
    last modified: 6 years ago
    Thank you! And definitely agree about the corners lol, I will certainly make sure they are rounded. The door is actually going out to the back patio, so no plans on adding any demarcation, I'd just center the windows between the door and the end of the room or evenly space them. I wanted them spread out, but then I feel like it would be hard to put furniture in the room properly?


    That little room next to the back patio door is actually a bathroom, unfortunately the last layout photo is blurry until you click on it to zoom, don't know why.

  • 6 years ago

    Another thought:


    You might want to take up part of your pantry space by the exterior wall for a bath (with window) -- or at least a powder room -- for the media/play room to enable that large room to be more flexible -- and to forestall having a bunch of visiting playmates roaming the more private areas of the house to get to a bathroom

  • 6 years ago

    Consider separating the ovens and the refrigerator so that you have a landing zone adjacent for both of them. Maybe put one at the end of the other cabinet wall instead?


    Is this a one person or a two person kitchen? Is the 3' 8" aisle between the range wall and island between the cabinets or between the counters?


    What are the large objects in the pantry? If side-opening (fridge or upright freezer), be sure to have several inches of filler so you can actually open the appliance). Also provide for heat removal (ventilation, air conditioning duct) if you have one of those in that space.


    How wide of an aisle is that between the sit-down side of the island and the wall behind the diners? How easy will it be for someone to walk behind if someone is seated at the island?

    K K thanked Michelle misses Sophie
  • 6 years ago

    Thanks for all the great input! Two person kitchen, the 3'8" space is from counter top to island counter top, do you think I should have more?


    Large objects are a full upright freezer, and I'm considering putting in a tall wine fridge (although haven't decided on final placement or if it makes sense). Good point, I don't think I'll be able to put them on the same end of the pantry as they are shown in the photo as there isn't enough room.


    It's 3' 6" between island counter overhang and wall, so likely a squeeze for an adult to get into two of the seats, if someone isn't sitting close to the counter. I really like the width of the island so hesitant to make it narrower, but I can see how that would limit traffic flow.

  • 6 years ago

    For clearances between counters, behind seating at the island, etc. Starcraft Builders has the NKBA guidelines


    44" is a little narrow for 2 people, and be absolutely sure this is counter to counter (most drawings show cabinet frame to cabinet frame).


    When placing an upright freezer or wine fridge, get the installations specifications for the exact appliances you are considering and look carefully at the door swing and airflow space requirements. And if the freezer is not a frost-free, figure out how you're going to deal with defrosting it. Both are essentially space heaters, so understand that you will need to air condition the pantry to keep things at an appropriate temperature. Also understand that each will likely need a dedicated circuit due to current draw. I would recommend, particularly with the wine fridge if you need it, allow for the fact that these have a lifespan of 7 years at best and you will need to replace it. They are not cheap appliances (compared to standard refrigerators), at least the good ones are not. We have had both a wine fridge (2 actually) and conditioned wine rooms (with through-wall commercial chiller units) in the past. We are now happy to have a small unit for the wines we actually intend to age and a conditioned crawl space for the ones we consume within a year.


    K K thanked Michelle misses Sophie
  • 6 years ago

    It also appears that there is no closet near the entry for coats, etc. Where will those things live? Would it make sense to do a wall with a closet to frame the entry then move the three windows down?

    K K thanked K L
  • 6 years ago

    If you can do without them I would put shelves on either side of the stove instead of cabinets. I think it looks a little top heavy

    K K thanked heather641
  • 6 years ago

    When you say anything can be moved, do you include the bathroom in your plans? Or anything within the kitchen area?

    K K thanked hemina
  • 6 years ago
    last modified: 6 years ago
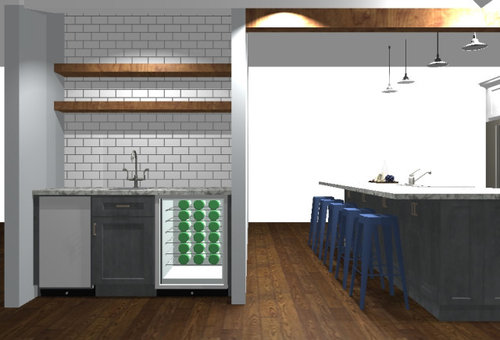
    How old are your kids? The playroom is out of sight from the kitchen. Actually, out of sight from everywhere.

    I agree with upthread that the moulding doesn't seem to go with the more modern style of the cabinets and the room.

    I also find that upper corner cabinet to be out of proportion to the rest. Can't it be the same height as the others? You have so much going on....

    Maybe 3 pendants are enough?


    The layout of the living room furniture doesn't look conducive to a decent conversation. It looks like guests on the chairs would have to yell across the room to the folks on the sofa.

    K K thanked tangerinedoor
  • PRO
    6 years ago

    Too much wrong here to even begin. A pinched up kitchen and an out sized "media" play space. Start over.

    " Floor type change from kitchen to dining room"............and no logical place or reason to make that change. A bath directly off a living space, around a corner of the kitchen. Nope..........

    K K thanked JAN MOYER
  • 6 years ago

    Having the ovens immediately adjacent to the fridge gives you no counter space for unloading groceries into the fridge nor a surface for placing something coming out of the fridge.

    K K thanked felizlady
  • PRO
    6 years ago

    Is this a renovation of a current home or a new build? Honestly the whole space just feels off. The kitchen is in a horrible location. It's going to be a major traffic path, and with that island it looks very tight. You also have a ton of dead space, and it's not ideal for a play area. Then you have a massive playroom that isn't even visible from the major areas of the home, which isn't great for small kids. Not to mention the lack of natural light in the kitchen, too small dining area, and the ceiling.


    Is it possible to relocate the kitchen completely in the home?

    K K thanked Sina Sadeddin Architectural Design
  • 6 years ago

    Echoing @Sina Sadeddin Architectural Design, the whole layout has issues. How much of the house are you remodeling? Just the kitchen? Can you share a sketch of the current house layout?

    K K thanked Isaac
  • 6 years ago

    Thanks for all the wonderful input so far!

    It's a renovation, so we are a bit confined to options. I agree the layout isn't exactly ideal, and am open to changing the layout of the rooms, but we really cannot move any of the walls or change the ceiling as they are cathedral to a flat-ish roof and would be very expensive/structurally difficult due to the roofline and load bearing. So any thoughts on how to do this without moving walls is welcomed. I do want the media room contained with doors that can shut (not open concept), so the whole house doesn't have to listen to TV when one person does.


    The kitchen area has a huge skylight (so there would actually be no pendants) and the natural light is great.


    I love the idea of open shelving and think it would aesthetically look nice, from a practical standpoint I feel things get dirty so fast (between grease in the air, two dogs, and a cat, plus now adding two babies to the mix lol).


    I could move the ovens to the end of the short side of the L, but was worried it would block off the sight-lines a bit.


    The door you see is to the back patio/pool area, not an entryway door. This is why I like the bathroom where is it, nobody is walking through the house wet to use the restroom from the pool.


    The floor change is because we already have hardwood floors throughout the rest of the house, including the dining area and "playroom/media" room. It would be hard to match the wood correctly to continue that into the kitchen and fireplace room (also don't love the idea of wood in areas where water would be a factor - ie kitchen and wet kids coming from pool).


    The molding is definitely a lot, I'll make sure that gets simplified. Agreed, the corner cabinet shouldn't be higher than the rest, so not sure why it shows that way in the photo.


    I agree about the dead space, it drives me nuts. I don't know how to fix that, aside from for now having it where the kids will be playing (as to be in sight), but really hope someone has some ideas!


  • 6 years ago

    I agree that the whole floorplan is weird. The foyer leads to the dining room and kitchen on one side and the bedrooms on the other. Guests should enter the foyer and then the living room...having to go through the kitchen to get to the living room is just strange. The huge kids’ playroom is not near enough to the kitchen for Mom to know what is going on in there. Where is the garage? When Mom is bringing in the groceries, having the kitchen near the driveway/garage is helpful. The kitchen layout is the least of your problems. Go back to the drawing board.

    K K thanked felizlady
  • 6 years ago
    last modified: 6 years ago
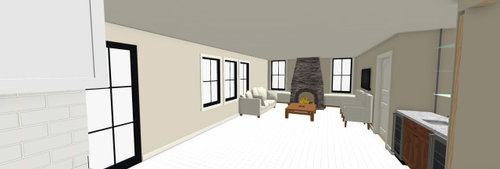
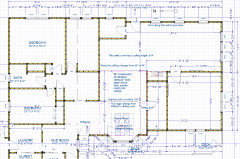
    We don't have plans to remodel the whole house, but can potentially make other changes if it will make a real difference. The wall where the pantry door will go and the wall to the right of the wet bar will likely not able to be moved due to cost. This is the rest of the house (please click on it to see clearly):


  • 6 years ago

    First, this is a huge kitchen. Are you sure you're not confusing functional with oversized? A kitchen this big means you'll be taking many, many extra steps -- the far side of your kitchen is about 20' from the dining room table. And your dining room is small compared to the kitchen; I'd want to see them more in proportion.

    How wide is the island? Can you realistically reach across it to clean? Note that a single kid sitting on a barstool will "block off" the aisle between the pantry and the island ... and that means traffic will funnel through the kitchen. Consider that kids never push stools back in.

    Several people commented on the width of the aisle. I'm fine with it. Test it yourself though: Go to Lowes and measure the aisles in their sample kitchens.

    I'd move the ovens to the "top of the plan"; that is, the short edge of the "L". Right now they're taking up space in your prime cooking area -- put them on the perimeter. Think through whether you really need two ovens; I bake wedding cakes -- in a single oven -- without any problem.

    That is a giant-giant pantry. First, I'd use an old-fashioned swinging door so you can "push your way into the pantry" when your hands are full. Second, I'd put in loads of motion-sensored lights so you never have to turn the lights on/off. In a pantry that size, I'd want a small work station (I'd place it dead-ahead of the door); it'd be a place to set down grocery bags, to let bread rise, to run a crockpot, to hide dessert. Under the work station, I'd want a trash can and a recycling bin. Above the work station I'd want a small magnetic strip to hold one good knife and a pair of scissors -- and a good light. I'd move the freezer out of its current position /into a spot where the door will open more easily. Finally, on one of the big walls shared with the dining room, I'd want a big pegboard.

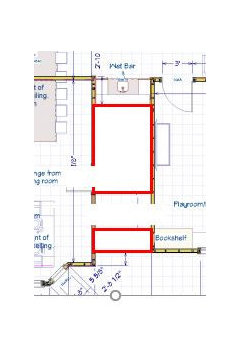
    I'd divide the pantry like this: That

    That is, I'd place a cabinet on the exterior wall (bottom of the plan) that could store serving ware and occasionally used dishes. This would allow a pass-through between the dining room and the playroom /would improve traffic circulation. It still leaves you with a huge-huge pantry.

    Alternately, you could make this back-wall cabinet the wet bar, though that would mean it'd serve the dining room and the playroom more conveniently than the living room.

    Don't make too many decisions based upon a playroom. Kids don't really use them much -- at first they want to be near you. All the time. Once they outgrow that phase, they don't have a lot of toys. I'd think of this more as a den.

    Note that the door swing on the playroom needs to be reversed.

    Where are you storing drinking glasses? Ideally they'd be convenient both to the dishwasher and the refrigerator? Same question for silverware. Same question for dishes -- ideally they'd be stored on the end of the kitchen where you have the refrigerator (because it's closest to the dining room table.

    Suppose you have guests. Do you tend to set out a buffet and let people serve themselves? From where would guests serve themselves? Where would you set out drinks? desserts?

    Where are you storing your always-outs? That is, your toaster, coffee pot, stand mixer? What else do you keep out? Maybe a bowl of fruit or a cake under a dome?

    Since you have no obvious "breaking point", I'd want the kitchen and the dining room to share the same floor.

    The ceiling is already bringing in interest to the top half of the kitchen. As such, I'd want the cabinets to go all the way to the ceiling /be simple and calm.

    K K thanked Mrs Pete
  • 6 years ago
    last modified: 6 years ago
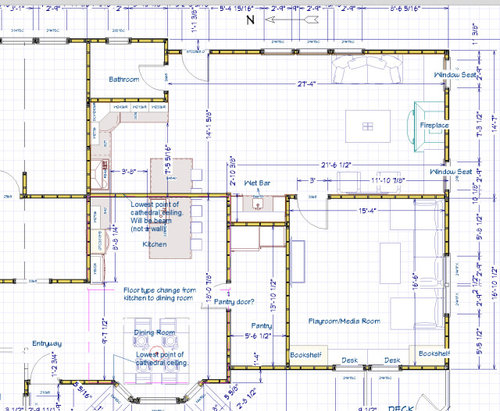
    Here are a couple of ideas for the kitchen and powder room. Clean-up is on the end of the island near the DR, with the island made narrower and shifted toward the DR. The short leg of the L is extended, and a vestibule created for the PR, for a bit of separation. I tried different locations for the toilet--both it and the sink fit nicely on the wall to the left, but that's a common wall.

    This is awkward, but gives you the general idea. I'd suggest using as many drawer bases as possible.


    I really like Mrs Pete's idea for another entry to the play room.

    K K thanked mama goose_gw zn6OH
  • PRO
    6 years ago
    last modified: 6 years ago

    You'd be far better off posting the EXISTING condition......those plans. What you have, is a huge expense of do over......too flawed to fix, here.

    K K thanked JAN MOYER
  • 6 years ago

    Thanks everyone who provided such helpful thoughts! I cannot thank you enough for taking the time out to help me on this.


    First off, I LOVE the idea of the walk through and all the pantry/thoughtful ideas, thanks @Mrs Pete!!! I would have liked to continue the floor throughout both kitchen and fireplace room, but I don't think I can properly match the current lovely wood floors that are in the entire rest of the home and worry about wood in the kitchen/fireplace area where wet kids will be coming in from pool. There is currently terrible tile in those two rooms (current kitchen and adjacent top area) that we will be replacing, still need to decide with what exactly. This also makes it difficult to increase the dining area, unless I move the table entirely to the other section (in between fireplace and kitchen)?


    I'm up for anything that will make the space more functional and an efficient use of space. Island is just under 4ft wide (including all overhangs), which I feel like gives me space to use as both a place to set out food buffet style/prep and still have guests/kids sitting.


    Double oven is actually a microwave up top and oven in bottom type set-up, because I agree I will not use two full sized ovens enough to justify that.


    The "everyday outs" I've actually been able to minimize by putting the not every day items in the pantry. Right now, I was planning on putting on the shorter end of the L the toaster oven and the coffee maker.


    @mama goose_gw zn6OH I never thought of extending the shorter side of the L, what a fantastic idea. It would give me more prep space and also this makes me wonder if I should add a small shower (as we currently only have one full bath - while we have plans in the future to add a second full bath, this would help in the meantime). The storage though does give a great place for easy to reach towels for the pool area.


    So while I cannot edit my original post, for clarity I thought I'd post what the house currently looks like with the exception of where the windows are (so they can still be moved around). The walls really cannot be changed where I indicated, and please note there is a cathedral ceiling in only part of the space, the other "top" room has a regular ceiling height with a beam separating from cathedral ceiling area. I am not taking into account where any current kitchen/room layouts are as I plan on moving everything, so it's a blank slate in that sense.


  • 6 years ago

    I dont think the ovens should be right next to the fridge. That's too crowded, especially since the kitchen seems to have plenty of space at the far wall for one or the other.