

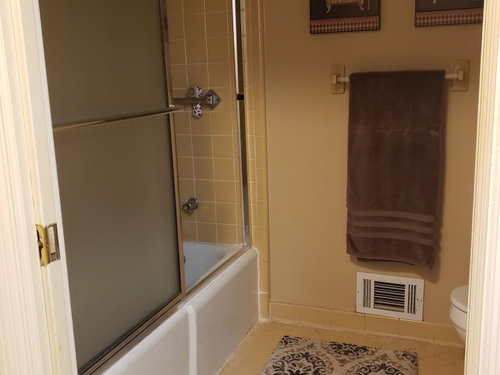
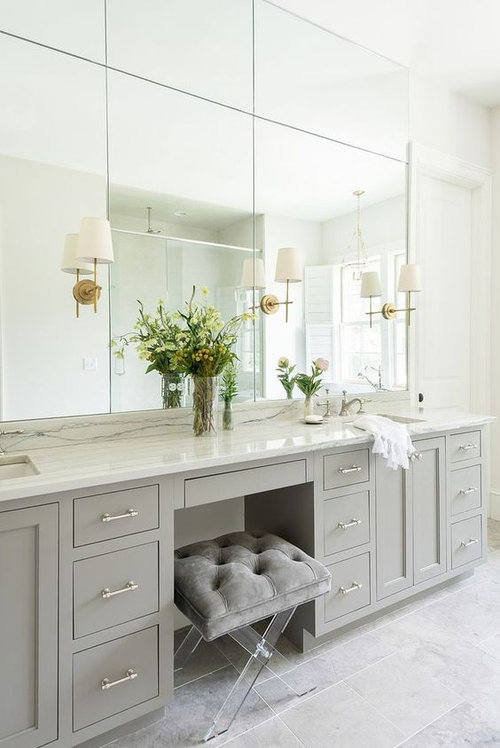
Need advice on master bath remodel
6 years ago
last modified: 6 years ago
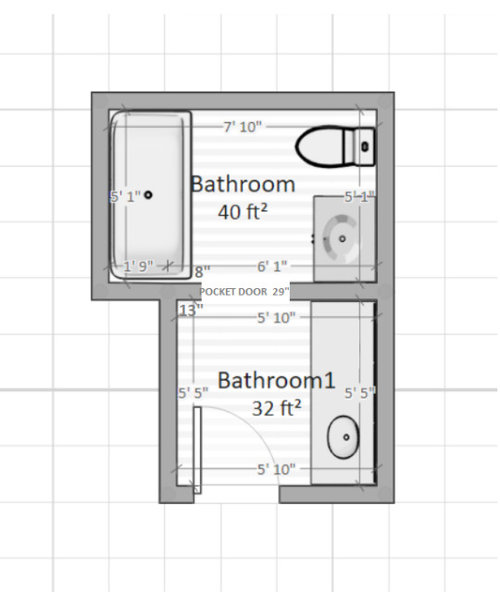
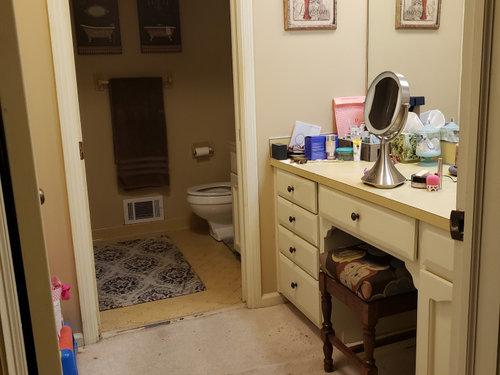
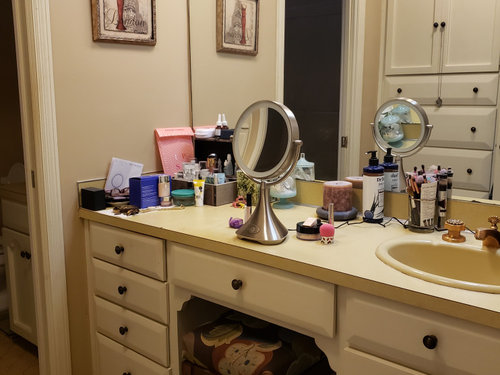
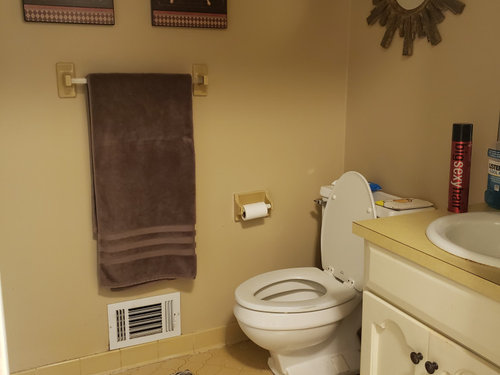
Featured Answer
Sort by:Oldest
Comments (7)
 6 years ago
 6 years ago
Related Professionals
Columbia Interior Designers & Decorators · Concord Architects & Building Designers · Bemidji Architects & Building Designers · Hackettstown Architects & Building Designers · Sierra Vista Architects & Building Designers · Toronto Architects & Building Designers · West Plains Kitchen & Bathroom Designers · Twin Falls Kitchen & Bathroom Designers · Everett Kitchen & Bathroom Designers · Wichita Falls Bathroom Remodelers · Aurora Bathroom Remodelers · Reno Bathroom Remodelers · Mountain Home Tile and Stone Contractors · Providence Tile and Stone Contractors · Los Angeles Tile and Stone Contractors- 6 years agolast modified: 6 years ago
- 5 years agolast modified: 5 years ago
- 5 years ago


Related Stories

BATHROOM DESIGNDreaming of a Spa Tub at Home? Read This Pro Advice First
Before you float away on visions of jets and bubbles and the steamiest water around, consider these very real spa tub issues
Full Story
REMODELING GUIDESContractor Tips: Advice for Laundry Room Design
Thinking ahead when installing or moving a washer and dryer can prevent frustration and damage down the road
Full Story
DECORATING GUIDES10 Design Tips Learned From the Worst Advice Ever
If these Houzzers’ tales don’t bolster the courage of your design convictions, nothing will
Full Story
THE ART OF ARCHITECTURESound Advice for Designing a Home Music Studio
How to unleash your inner guitar hero without antagonizing the neighbors
Full Story
KITCHEN DESIGNSmart Investments in Kitchen Cabinetry — a Realtor's Advice
Get expert info on what cabinet features are worth the money, for both you and potential buyers of your home
Full Story
LIFEEdit Your Photo Collection and Display It Best — a Designer's Advice
Learn why formal shots may make better album fodder, unexpected display spaces are sometimes spot-on and much more
Full Story
MOST POPULARContractor Tips: Top 10 Home Remodeling Don'ts
Help your home renovation go smoothly and stay on budget with this wise advice from a pro
Full Story
HOUZZ TOURSMy Houzz: A Midcentury Remodel and New Master Bath in Dallas
A family of 4 enlist a professional designer to help them tackle multiple long-term projects
Full Story
BATHROOM DESIGNSweet Retreats: The Latest Looks for the Bath
You asked for it; you got it: Here’s how designers are incorporating the latest looks into smaller master-bath designs
Full Story
BATHROOM DESIGNRoom of the Day: A Splash of Turquoise in a Vintage-Inspired Bath
An Ohio couple’s Victorian-era home and love for art deco style shape their new master bathroom
Full Story



Tracey Woods