Software
Houzz Logo Print
elizabeth_avilesjacobi

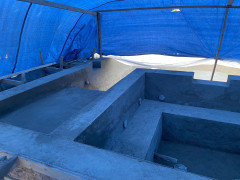
Spa walls to high

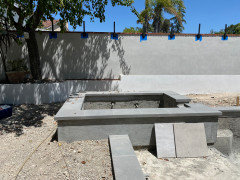
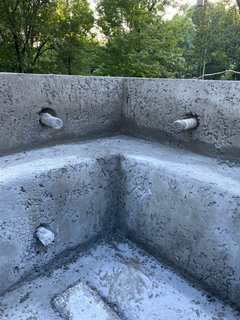
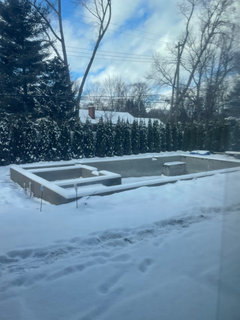
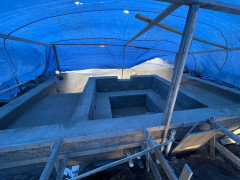
We are in the middle of constructing a pool with a raised spa. I sat inside the spa and realized I can not see over the walls. I asked the contractor and he said they make all their spas with 4 ft walls. I find This very strange since I can barely see over the top when sitting on the highest bench (I am 5ft4”) i Want to raise the seats, floor and spillway by 2”. He said no problem but the jets have already been installed and will now be very low on our backs. Any suggestions on what else to do? Shouldn’t my head be above the coping?

Comments (14)

  • PRO
    6 years ago
    last modified: 6 years ago

    We set our rough bench height at 21" below the beam. When the spa is filled, there is 18" of water above the bench.

    Total water depth we set at 3'.

    Yup, the jets will be at a different height.

    If the builder did his do diligence, he would have sat you on a bench or chair and physically measured your back torso to determine the best position for the jets. Especially, and please no offense, since you are of a short stature. I have done this very thing with clients over the years.

    Your shoulders should be at or a little above the coping in case you would like to stretch your arms out.

    The portable spa industry offers spa pillows as an accessory. This could "boost" you up.

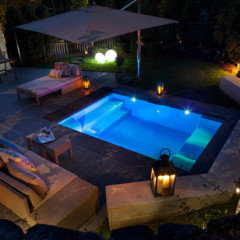
    This spa pictured below is 9x12 was built about 8 years ago. They wanted the spa 4' deep. In order to keep their feet from dangling when seated, we poured a foot rest on an end and one side. This has an added feature of a custom lounge with neck, back, calf and toe jets.

    On other projects, we have contoured the bench to accommodate for users of different heights. The jets were placed accordingly.


  • 6 years ago

    Should Injabe them redo it to make it safe and functional not just raise the seats and floor and now have the jets too low. When building a spa shouldnInjave said I Want an average size spa? Is this my fault or am I craz?

  • 6 years ago
    last modified: 6 years ago

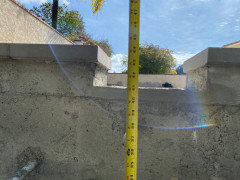
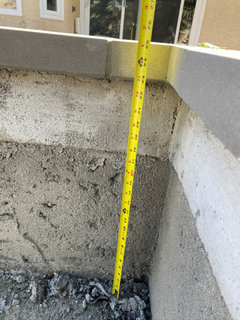
    @Mystic Pools, LLC - I have the same issue with my raised jacuzzi and am curious how to address it. Pool builder is going to start plaster this week, and currently my jacuzzi is 43" deep from floor to the bottom of the coping. Height from bench to bottom of coping is 23" and coping is 2" thick. I'm 5'10 and my wife is 5'4". When I sit in it I can't rest my arms outside the jacuzzi and it feels like I can't see over the walls very well. Another challenge is the jets are already placed so we're limited on how high we can raise the seats (probably +3" max for the lowest jet). Should we raise all the seats 3" or just the seats that have enough space under the jets (keeping a couple of deep seats)? Should we raise the depth of the floor too? I have a 5 and a 6 year old and I want to make sure the jacuzzi is safe for them.


  • PRO
    6 years ago
    last modified: 6 years ago

    ira82894

    There's really nothing you can do short of tearing out the spa and starting over.

    It befuddles me how PB's are screwing up details like this. It's a giant oversight.

    You can't add more concrete as it will interfere with the bottom jet placement. I'm not sure if the floor has drains or side suctions. There are mud ring extensions for standard round floor drains/suctions. You don't need much concrete to bring it up, but I feel a thin layer of concrete may be problematic in the future. The plaster should really be no thicker than 1" as it's not a structural material.

    I had mentioned suggestions in previous posts about using spa pillows to boost the seats. That can probably become a PIA over time.

    I feel really bad for your situation. I can't really give you a clear cut solution.

    Spas are generally are 3' deep (measured from water line) benches 18", foot well 18".


    I'd be curious as to why your PB chose these dimensions.

  • 6 years ago
    last modified: 6 years ago

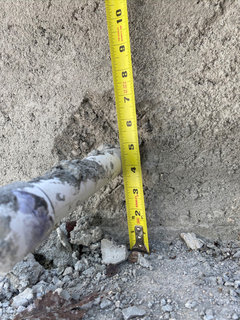
    Thanks for your advice. I'm going to talk to my PB about what their standard depth should be and what their recommended solution is. I'm hoping we can at least raise the seats 3" on 3 of the 4 sides where there is at least 6" of space under the jets (so seats would be about 20" to the top of the tile). The picture of the jet I posted is the only one that is 3.5" from the floor and I think it will have to stay at that height. Then raise the floor about 4" so it's 39" to the top of the tile. The drains are in the floor and they still have the stubs sticking out so I'm hoping there is enough drain pipe height to raise the floor.

  • PRO
    6 years ago

    Best of luck

  • 6 years ago

    This is literally the EXACT same issue we are having having now with our pool and spa build. I am wild!

  • 6 years ago

    I am curious if you ever found a solution with your PB?

  • 5 years ago

    How was your problem resolved? We have the same exact problem and I am furious!

  • 5 years ago

    We do, too. From the bench to the floor is 27” so feet dangle. It’s 23” from the seat to the top of the coping so that’s doable. Wondering if we could get the builder to add ‘booster seats’ in a couple of the corners where it will not affect the jets? Is it problematic to add additional cement after the fact? While this is not the spa we envisioned, in some ways it will be nice to be able to be fully submerged. But I’d also like the ability to NOT be fully submerged!

  • 5 years ago
    last modified: 5 years ago

    How did you end up resolving your seating concerns?

  • 4 years ago

    I have the same problem, what was your solution?

  • 4 years ago

    I have the same issue, seat higher is 22” and our feet dangle, height from seat to coping is 24” so we can’t see out and are worried for safety of kids. Our hot tub in within our pool. Can we rip out the whole hot tub to make it right?