

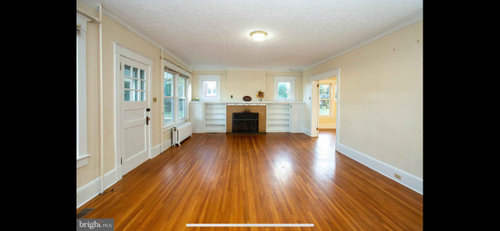
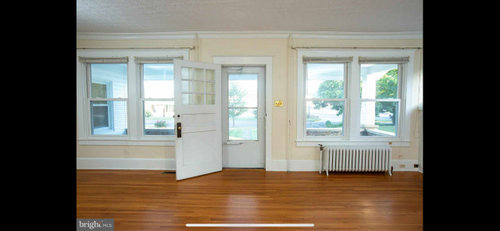
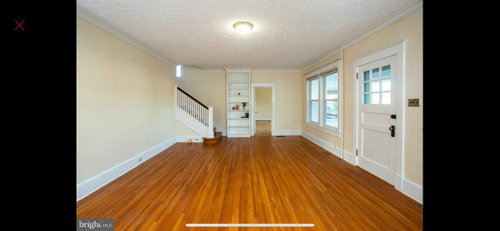
Door opens to middle of living room. How would you style?
6 years ago
Featured Answer
Sort by:Oldest
Comments (15)
 6 years ago
 PRO6 years ago
Related Professionals
Sioux City Interior Designers & Decorators · Escanaba Interior Designers & Decorators · Oshkosh Interior Designers & Decorators · Killeen Architects & Building Designers · Athens Kitchen & Bathroom Designers · St. Louis Kitchen & Bathroom Designers · Oxnard Kitchen & Bathroom Designers · Tampa Interior Designers & Decorators · Beaumont Interior Designers & Decorators · Denver Interior Designers & Decorators · Akron Furniture & Accessories · Modesto Furniture & Accessories · Santa Rosa Furniture & Accessories · Shreveport Flooring Contractors · Fort Collins Flooring Contractors 6 years ago
 6 years ago
- 6 years ago
- 6 years ago
- 6 years ago
- 6 years ago
 6 years ago
- 6 years ago
- 6 years agolast modified: 6 years ago
- 6 years ago
- 6 years ago
- 6 years ago

Related Stories
ROOM OF THE DAYRoom of the Day: Midcentury Modern Style for a Bright New Living Room
An open floor plan and clean-lined furniture create an upbeat vibe
Full Story
LIVING ROOMSRoom of the Day: Living Room Refresh Adds Style and Functionality
A Seattle midcentury modern space lightens up, opens up and gains zones for entertaining and reading
Full Story
ROOM OF THE DAYRoom of the Day: A Living Room Stretches Out and Opens Up
Expanding into the apartment next door gives a family of 5 more room in their New York City home
Full Story
LIVING ROOMSRoom of the Day: New York Style for an L.A. Living Room
Flexibility meets urban chic in a historic downtown loft, decorated à la Carrie Bradshaw
Full Story
ROOM OF THE DAYRoom of the Day: New Style in a Creative Couple’s Suburban Living Room
Classic woodwork and built-in shelving add function and interest and take a Long Island family’s living space to the next level
Full Story
MIDCENTURY STYLERoom of the Day: A Living Room With Personal, Portable Style
Renting doesn’t mean forsaking style for a California family with a designing mom
Full Story
ROOM OF THE DAYRoom of the Day: Berkeley Living Room Builds on History and Style
Rich and dark woods, oversized furniture, layered lighting and intriguing artwork give this California room a comfortable sophistication
Full Story
ROOM OF THE DAYRoom of the Day: Right-Scaled Furniture Opens Up a Tight Living Room
Smaller, more proportionally fitting furniture, a cooler paint color and better window treatments help bring life to a limiting layout
Full Story
ROOM OF THE DAYRoom of the Day: Family Room With a Lively, Eclectic Style
Childproof furnishings, classic features and a mix of materials highlight a room designed for both kids and adults
Full Story
HOMES AROUND THE WORLDRoom of the Day: Elegant Open-Plan Living in London
This living-dining-kitchen area in a period apartment is light and refined, with just a dash of boho style
Full StorySponsored

Leading Interior Designers in Columbus, Ohio & Ponte Vedra, Florida





decoenthusiaste