Software
Houzz Logo Print
tallhouse1

Need help with narrow kitchen island!

6 years ago
last modified: 6 years ago
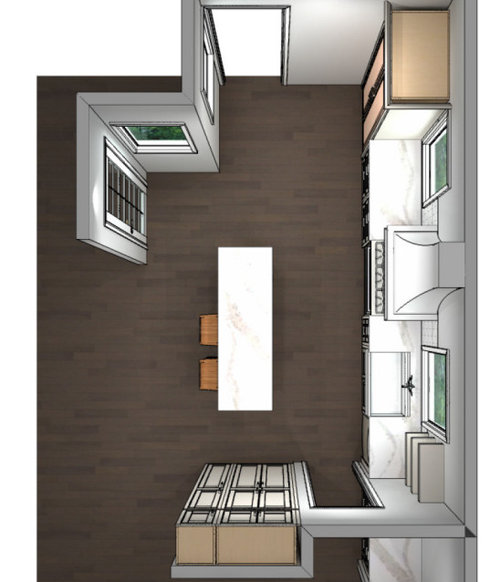
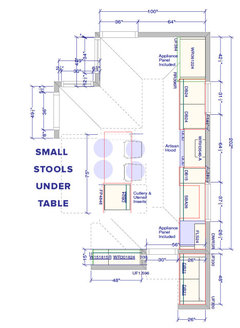
Our kitchen is very narrow, about 10' wide, with one wall facing a staircase (not pictured here, but it's where the opening is) and a door to the basement, leaving just one long wall for everything and a smidge for an island.

Our kitchen island was designed to be about 24"x75", with just one cabinet on one side to leave room for seating/stools on both sides on the other end (51" wide, so 2 stools can fit on each side).


Here the plan is to have the cabinet is front of the stove, and seating around the sink (mockup has 2 stools). Problem is, having stools around the sink end of the island feels a lot more crowded because we have more door openings that side.

Would you keep the seating as is, or would it be a sin to have seating in front of the stove? We really need to be able to sit 4 because our kitchen is so isolated from the rest of the house. Please help! We have to install the island this weekend...


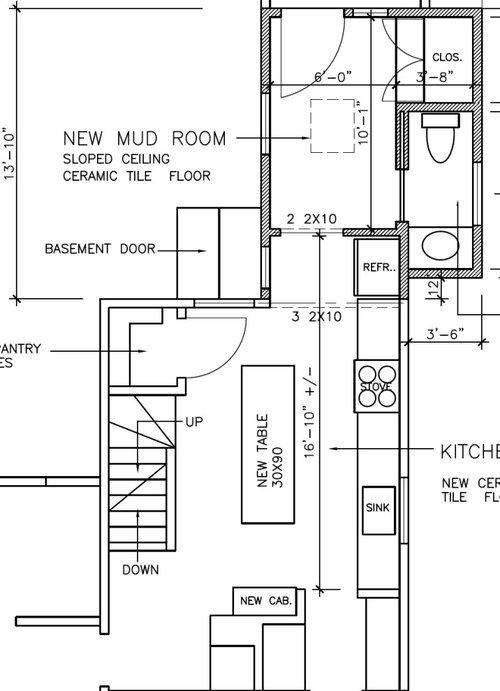
here's the blueprint to illustrate all walls in the kitchen -


Comments (44)

  • 6 years ago

    That is tight. Do you have another eating area? If this were my situation, I’d use a mobile cart as a workspace, and eat in a dining room. Your kitchen is too narrow, to me, to function as an eating space. And 24 inches is not enough space for a dining surface (I know this because I have a beautiful dining table that is 30 inches wide, and uncomfortable for more than two people.)

  • 6 years ago

    Center the cabinet in the middle of the island and put one seat on either end and two on the back. I would not have seating in front of the stove or sink.

  • 6 years ago
    last modified: 6 years ago
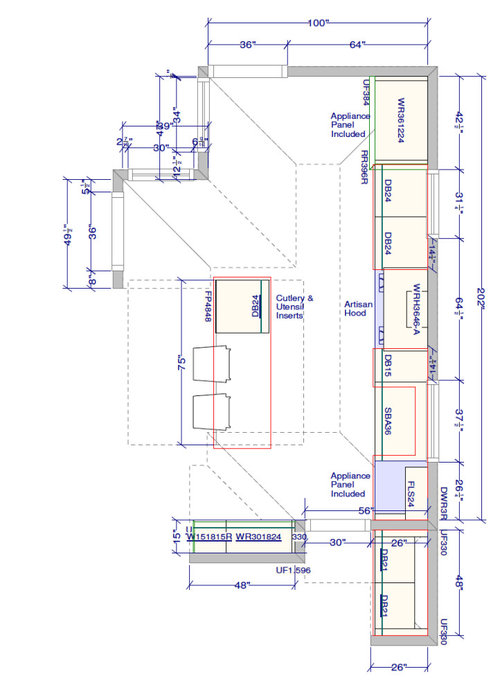
    Here's the idea we're thinking of going with - 4 small backless stools that can be tucked under the island when not in use. It ends up being in front of the stove, but it's a more open view when you come in from the mudroom. Bad idea? @teamaltese We have a dining room but it's isolated from the kitchen so my husband and I + our kids end up congregating in the kitchen, often sitting on the staircase steps or on the floor, so having some form of seating is a necessity for us...


    h

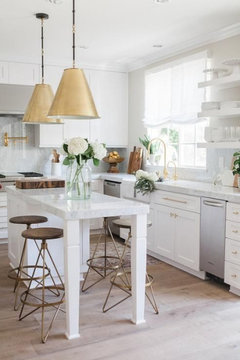
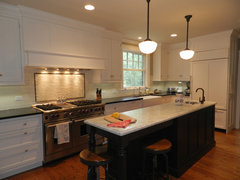
    ere are some photos I found of narrow islands

  • 6 years ago
    last modified: 6 years ago



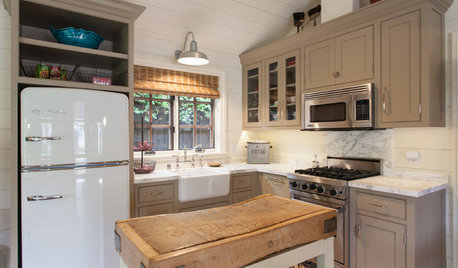
    Here's two similar layouts with the range and sink on one wall and a narrow island which might give you a better visual of the seating in your kitchen. I think that you can see why seating in front of the range is not a good idea, even more so for children sitting there. I would not do it. Any chance that you can swap that out for an 18" cabinet?

    Classic Modern · More Info


    Beach Style Kitchen · More Info


    Hillary thanked wilson853
  • 6 years ago

    @wilson853 Love those examples, thank you. I'm definitely reconsidering, I just need to figure out my cabinet configuration since we have them here already

  • 6 years ago
    last modified: 6 years ago

    You're welcome. Here's another shot of the first kitchen. Position the cabinet and mock the top up with a piece of cardboard to give you a feel for the space. It might not be the most comfortable, but would give you a spot to perch. Good luck.

    Classic Modern · More Info


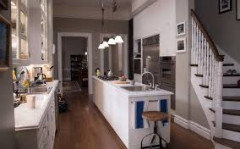
    From the show Madam Secretary


  • 6 years ago

    There aren't any great solutions here. Keep the island mobile (probably on wheels) as you should try out different configurations. This is the type of situation where one can change their mind after a week of use.

  • 6 years ago
    last modified: 6 years ago

    We had this set up in our previous kitchen. The key was the backless stools that tucked away. We had the seating nearer the sink. We are a family of four and we ate all our meals here. While not ideal, it worked fine for us. We actually only had a 36" aisle between the range/sink wall and the island, but our island was moveable (more of a table with cabs at one end similar to some of the pics above). IIRC, ours was about 32"x72" and we were comfortable eating our family meals here until our kids were 11 and 16 and we remodelled.

  • 6 years ago

    Thanks everyone! I'm getting nervous, we had our countertop fabricator come measure yesterday. I've looked everywhere for a narrow free-standing solution like antique work tables and couldn't find anything narrower than 36". An antique table on casters was my first choice, just couldn't find a table narrow enough for our kitchen.


  • 6 years ago

    What are the widths of your aisles? So you have stairs that come down on the one side of the island? How much space is between that and the island? How far will your stove stick out? If you have seating in front of stove and someone is sitting there how will you get anything out of the oven?

  • 6 years ago

    We have 36" between island and sink wall, and 48" between staircase wall and island. Stove doesn't stick out more than an 1" or 2". We don't entertain in the kitchen so we don't really cook or bake while all seats would be taken, so by the time we're sitting on the island the stove is not in use.


  • 6 years ago
    last modified: 6 years ago

    Wanting an island doesn’t make it a workable reality. There isn’t room.

  • 6 years ago
    last modified: 6 years ago

    @User it's not a want, it's a need. Without an island we have nearly no counter space, but would also leave the room with 8 feet of space. We can't have cabinets on the staircase wall because the basement door is around the corner. What would you recommend?

  • 6 years ago

    Don't have seating. 36 inches is already too tight between island and sink/stove.

  • 6 years ago

    If the island is sturdy, don’t attach it to the floor until you have lived with it in place for at least a week. That will give you time to see if it works in the location or needs to be moved further from the sink. If your dining room is nearby, you may want to try eating there instead of having stools on both sides of the island which will block access to the sink, stove, cabinets.
    I like to have at least 42” between island and cabinetry just for walking space...no stools.
    If your stools have no back supports and can fit completely under the island, you might just have two stools at the island, but not on the sink side. A kitchen is mainly a work space where you need to be able to get to all appliances without having to work around people on stools.

  • 6 years ago

    If you're putting stone on it, you don't want it moveable. Can you put the fabrication on hold until you have time to think this through? I would.

    I had our table/island custom built for our space. I ordered legs, apron and stretcher from table legs . com and had a wood top made by a local company. You can get a wood top made in any size/thickness.

  • 6 years ago
    last modified: 6 years ago

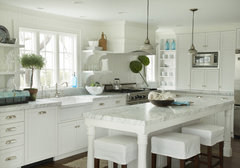
    I'm considering ordering 12"-15" drawers to achieve something like this like @wilson853 suggested but wanted to get everyone's thoughts on the second photo --

    Beach Style Kitchen · More Info


    This island below has seating on both sides, with one side backing to the range. It doesn't look like a mistake to me, is there a difference you think to what our original idea was?


  • 6 years ago

    Make the space between island and stairs 36 and island and stove the 48 or 42 if you really have to. This way you’re furthers from the wall of stove and fridge.

  • 6 years ago

    I mean sink.

  • 6 years ago
    last modified: 6 years ago

    Two things about the 2nd pic. 1. The aisle appears to be closer to 48" than 36". 2. The island has stretcher bars on the base. The stretcher bars would prevent you from moving the seating to the ends if needed.

    I like Wilson's idea, but if your island is 90" long, I'm not sure having two people that far apart is conducive to family meals/conversation. If you put the cab in the middle, would you still have room for the option of having seating on either side?

    Like I said, ours was 72" long and when we'd occasionally have one of my kids friends sit at the end, they seemed far away. Can you mock it up at your dining room table and see how it feels?

    ETA: sorry, I was looking at dimensions of your island on the drawing and missed that they are different in your OP.

  • 6 years ago
    last modified: 6 years ago

    Also, maybe I missed it, but I'm wondering about how the island is constructed and what the top is going to be. Is it constructed like a table with legs and aprons as is shown in most of the pics above, or is it just a slab (wood, stone?) on 4 legs? Are there stretcher bars on the base? All this will influence where the drawer base can go. If you've already got the support issues covered, I apologize, but that does have to be part of the plan if not already dealt with.


  • 6 years ago
    last modified: 6 years ago

    Lots of good comments and maybe some good re-design suggestions.

    I grew up in a family that ate all meals at the table in a small kitchen. Mom's seat was right in front of the stove, with her back to it. It was so tight, no one could squeeze by while she was in her seat. She did not allow horseplay near dangerous items: stove, oven, knives. So your original design could work, depending on your family dynamics.

  • 6 years ago

    A mobile cart only, WITHOUT any seating, or any top heavy stone top, is the only appropriate choice here. There isn’t room for aisles, people, and and a permanently fastened island. A permanently fastened island requires electrical outlets also. This is a life safety issue.

  • 6 years ago

    @daisychain01 the blueprint by the architect was outrageous with the island being 30x90! haha our kitchen designer planned for a 24"x75" island. One 24"x24" base cabinet on one end, and 51" of open counter space on the other end. Stone top with a wood structure for the stone and two legs on the other end, fixed island with the legs on cleats on the floor.


    So really our seating space is just around 51" wide. Yeah I agree, the island on the second pic is a little wider, I was just curious about the seating behind the stove.


  • 6 years ago
    last modified: 6 years ago

    @live_wire_oak we couldn't find a freestanding solution narrower than 24". That was my first choice. I think anything narrower than that wouldn't be safe to be freestanding. We had an ikea kitchen island that was almost twice as wide as what we're planning. There was no seating and it took too much space :(


    ETA: we have young kids, so we lean towards securing a narrow table on the floor regardless if there's seating.

  • 6 years ago

    It's not the island that's wider in the pic, it's the aisle between the stove and island. Like I said, we had a 36" aisle in almost the same set up and it worked for us, but our island had a wood top (less dangerous) and was moveable. If your island is fixed to the floor, are you able to get your range in and out for servicing? Will it pass inspection (ie, be wired)? These are boring but necessary details to think of. Our island was 30 or 32" wide and it was just doable for 4 of us eating (room for plates, etc.).

  • PRO
    6 years ago
    last modified: 6 years ago

    2 of these IKEA carts ought to work just about right for extra prep space. There’s no seating, because the kitchen doesn’t have room for seating in it. You’d need to go back to the drawing board completely, for a room addition, if seating inside the kitchen is a must. The architecture doesn’t support that desire. That architecture would need to majorly change to make your want a safe reality.

    https://www.ikea.com/us/en/p/vadholma-kitchen-island-black-oak-40366115/

    Hillary thanked User
  • 6 years ago
    last modified: 6 years ago

    Crate and Barrel also has some very narrow kitchen islands that might work well.

    This one has storage, optional casters you can buy separately, and a flip-up counter for seating only when needed/wanted.

    https://www.crateandbarrel.com/belmont-white-kitchen-island/s171376

    They have a couple others that are slightly wider at 27-28", but might be worth considering.

    https://www.crateandbarrel.com/elliott-counter-table-with-storage/s369343

    https://www.crateandbarrel.com/fillmore-kitchen-island/s165345

    https://www.crateandbarrel.com/french-kitchen-island/s131558


    Even if you think you want a built-in island eventually, starting with something freestanding will let you get a sense of what works (or doesn't work) in the space, so you avoid making a costly decision you regret.

    Hillary thanked Kristin S
  • Hillary thanked suezbell
  • 6 years ago

    Check with Lowes or Home Depot or your nearest hardware/building supply store for a "built" board to which you could add your own metal table legs (purchased separately).


    https://www.armanifinewoodworking.com/white-oak-tabletop/

    Hillary thanked suezbell
  • 6 years ago

    Why wouldn't you do 12" deep base cabinets with 12" of knee space under all along the stairwell side? Maybe not the storage you'd like but better than trying to maneuver around people seated in the kitchen space. If the 12" cabinets are not sufficient to support your counter overhang, use metal supports secured to a 2x4 wall bolted to the floor.

    Hillary thanked mnmamax3
  • 6 years ago

    @mnmamax3 I'm emailing cliqstudios to this morning to ask if they make 12" deep cabinets! Even if drawers don't work bc they might be too shallow for inset drawers, a bin type of cabinet would be great for cookie sheets

  • 6 years ago

    @Kristin the Elliott table is a beauty! I love that table, if could buy the frame to match my countertops it would be perfect!

  • 6 years ago

    Or... get the Elliot table and have it professionally painted. Or ... get someone local to build it for you. I've had two wood islands custom built locally and have been very happy with the results (and the price).

  • 6 years ago
    last modified: 6 years ago

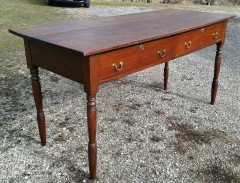
    While I wait to call our kitchen cabinet company about having 12" deep drawers for the island, I found this table attached. We're trying to figure out how to shorten the depth of the drawers so we can have stools on the back of it. It's 30"x72" by 35" tall, so the height is perfect. What do you all think? We're not sure how doable is it hack this table. Trying to also balance cost + aesthetics to match the cabinets and chosen countertops on the stove wall (urban stone cabinets from cliqstudios, quartzite countertops, wood floors).


  • 6 years ago

    Check Room and Board. They do tables/islands by the inch and you can choose your base, casters and top. i had a steel one done on casters (which lock) with a cherry top.

  • 6 years ago

    A flip top table could be stored against the staircase and opened when you need the prep or eating space. You could use one or both leaves.

    https://www.houzz.com/products/hammary-hidden-treasures-flip-top-console-table-prvw-vr~31787238

  • 6 years ago
    last modified: 6 years ago

    Cliq closed their doors. Exactly like Solid Wood did. No notice. Selling Chinese imports got to be too expensive with the tariffs added on. You can expect other cheap imports to follow. Cabinets to Go is a prime candidate, because they’re paying real estate costs too. Cabinets dot com and Mainline cant be far behind in either ditching imports, or suffering huge direction changing losses either.


    Americans are going to need to buy American these days.

  • 6 years ago

    @live_wire_oak didn't ask for your opinion on cabinet company, and your statement is not true, but thanks for sharing!

  • 6 years ago

    Hillary you might want to check out this post about Cliq:


    https://www.gardenweb.com/discussions/5882241/cliqstudios-cabinets-out-of-business#n=8

  • 6 years ago

    Not sure about your plan for the table... Are you thinking of putting the quartzite top on that? You may need some additional structural support to keep the quartzite from cracking. I think you are better off with the Elliott or something designed for a top that heavy.

  • 6 years ago

    @mnmamax3 no stone top, just the table!

  • 6 years ago

    I’d be concerned about having anything for an island that isn’t secured to the floor.. kids lean on surfaces with their elbows, upper body, etc... you wouldn’t want it tipping over...