Software
Houzz Logo Print
webuser_568264113

Help-weird/tiny bathroom layout

6 years ago
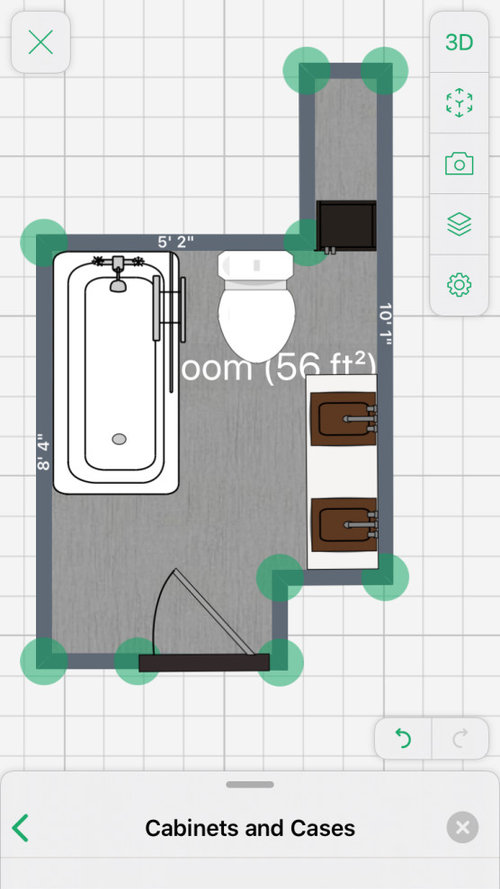
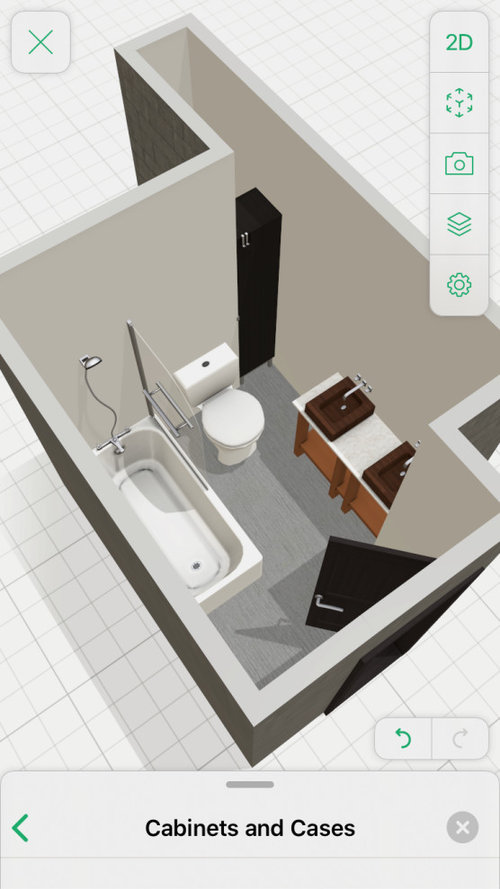
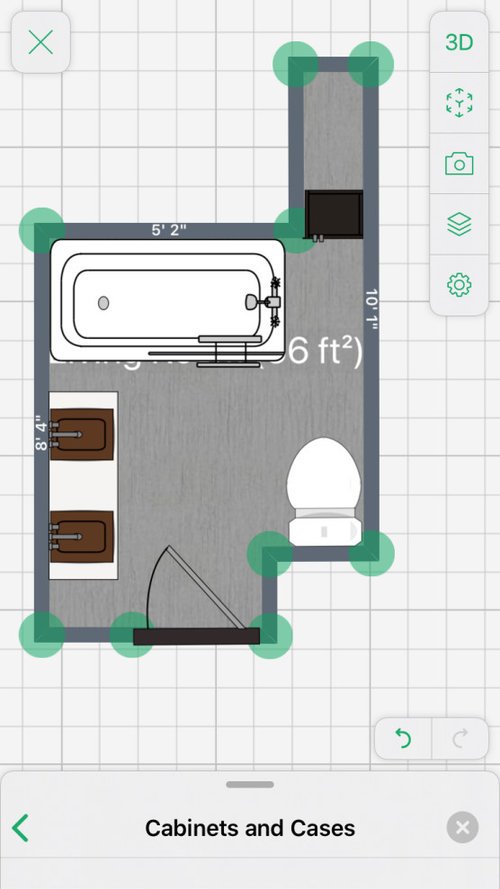
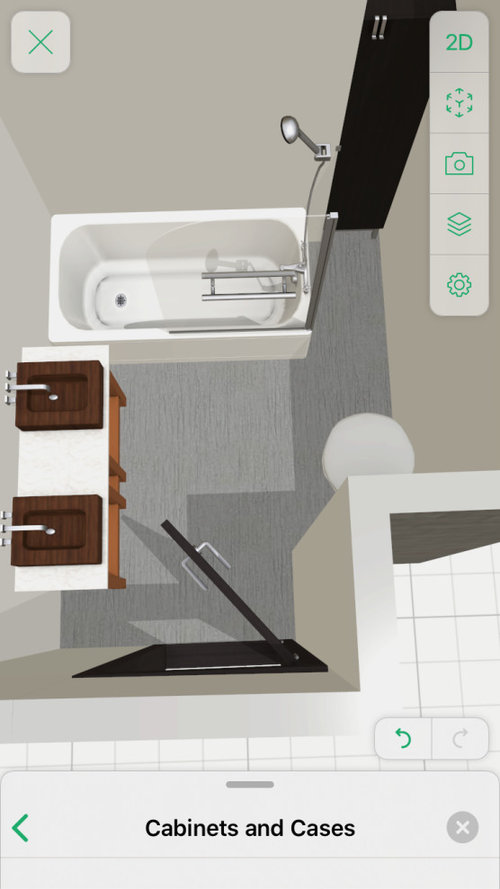
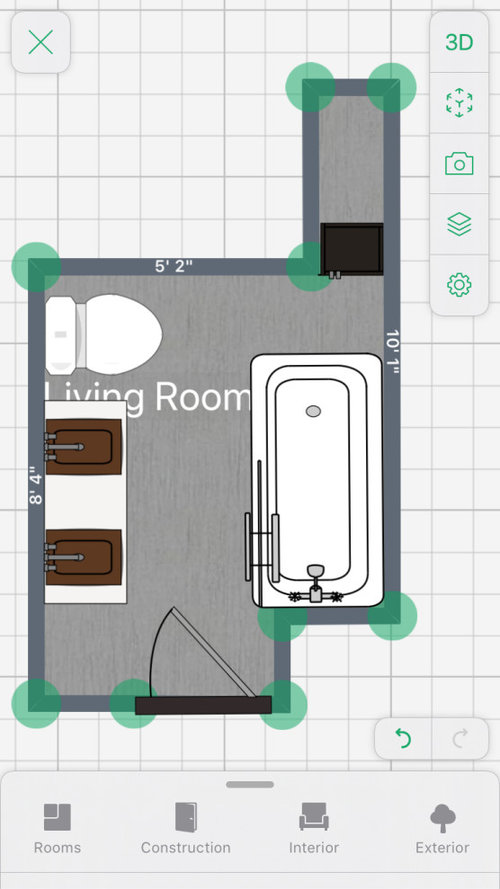
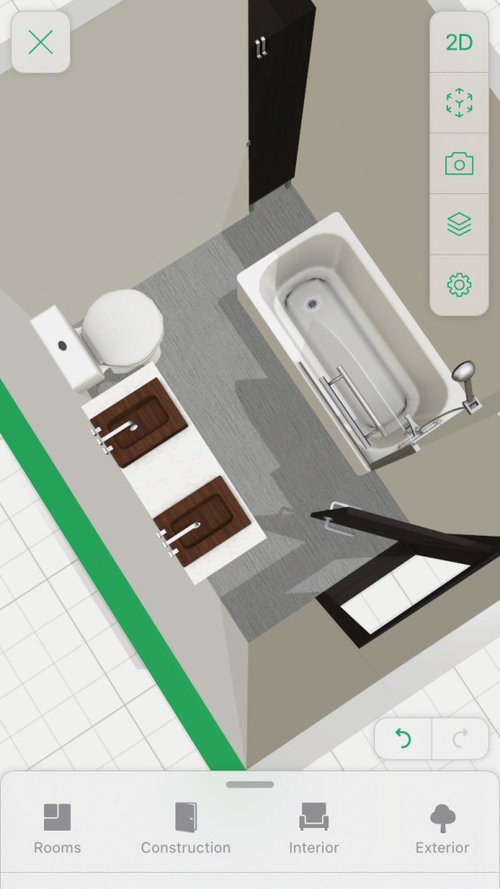
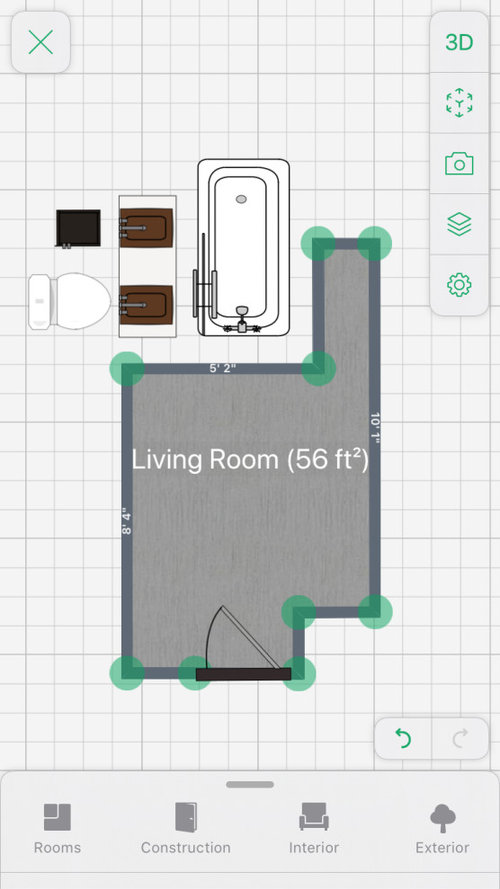
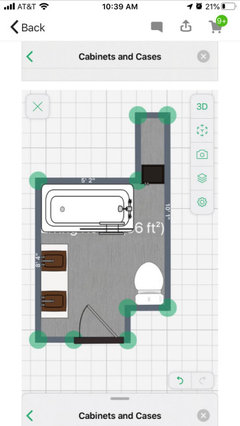
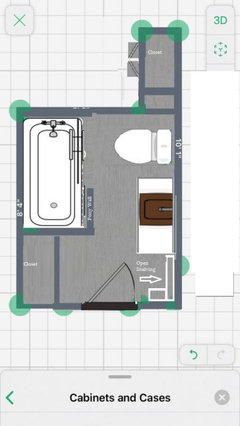
We gutted our bathroom and are having a really hard time creating a functional layout. It is completely gutted at the moment so options are pretty wide open, I’ve attached a few ideas I’ve had but I’m not in love with any of them.


Negotiable - size of tub, toilet, vanity, west wall used to have a window and could again


Non-negotiable - no walls can come out but could be put up, this is the only bathroom so a shower only isn’t an option


The little corridor/nook is weird but I would love to utilize it!


Comments (35)

  • 6 years ago

    I would definitely strike the first layout - it doesn't appear that you have sufficient clearances for the toilet in that floor plan. Also, having a toilet directly across from the door to the bathroom doesn't afford any privacy whatsoever.


    I think if you gave up on the nook/corridor/closet idea, you'd have a much better functioning bathroom with a lot more layout options.

    HU-568264113 thanked izeve
  • 6 years ago

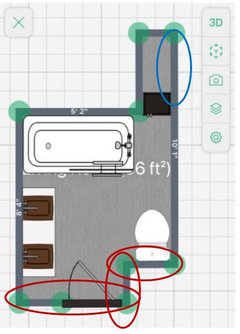
    What was the corridor/nook area used for before? How does this space relate to the rest of the house? Can you open the wall from the other sides of the little nook to make use of the space from another area of the house. I think your 2nd option might be the best from the 3, but not sure how many inches you have for the toilet. It might need to flip to the wall perpendicular to it. Are you using standard sizes in the design for vanity/toilet and bathtub? Make sure you specify where the shower head and tub drain are in your real plans. How will you deal with the water on the “open”’side of the tub in option 2?

    HU-568264113 thanked hemina
  • PRO
    6 years ago

    What is black box? Linen locker? Do you have to have double sink? Is each box in drawing equal to one square foot? Will you need to comply with US Building code Re: toilet distance from other items?

    HU-568264113 thanked Flo Mangan
  • 6 years ago

    I like the 2nd option the best, but it is hard to tell if there is enough space. What is the dimension of the short wall (the one with the toilet in the second layout), the nook, and the door wall?

    HU-568264113 thanked Robin Morris
  • 6 years ago

    Not a pro here but Definitely not number one as suggested earlier, no privacy at toilet. Is the back end of the nook an outside wall? If so, maybe a floor length narrow window and move linen to left of entry beside left of vanity.

    HU-568264113 thanked Alice
  • 6 years ago

    Using the fifth picture

    HU-568264113 thanked Alice
  • 6 years ago

    Is plumbing/drain placement an issue, or can fixtures be moved anywhere in the room? I think option two might be the most functional. Can the tub be turned around so that the “wet” end is not hanging out in space?

    HU-568264113 thanked flopsycat1
  • 6 years ago

    You guys have some great ideas! Here are some clarifications.

    1) The west side of the nook is an exterior wall, the north side has a children’s bedroom on it.

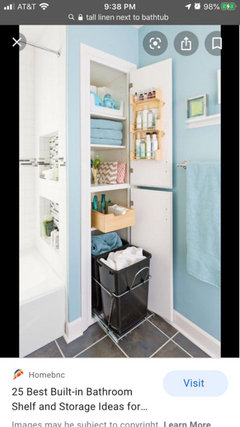
    2) my initial thought for it was to do built-in shelving and leave an opening at the bottom for the roll out laundry sorter

    3) The wall in layout 2 with the toilet on it is 26 inches.

    4) The dimensions of the toilet and tub are what we currently have and would like to reuse. BUT could purchase different items if needed, the tub is 33 inches across so its pretty wide.

    5) The nook has never been anything, we built the bedroom in 2 feet so when we opened up the bathroom we would gain the 2 feet north...but the bathroom jogs in so the exterior wall of the bathroom and bedroom are both the same...hence t he awkward tiny nook

    6) We don’t HAVE to meet the code requirements but this bathroom has been terribly cramped and so making it as open as possible is what the goal is


  • 6 years ago

    I agree with others on #2. Is there enough room to do a pocket door ? And a single bowl sink may give you more room at the vanity. With such a small bathroom,would you have 2 people at the same time in the room? And like hemina , what does the narrow space relate to ? Can it be used by the other room it shares a wall with ?

    HU-568264113 thanked Sue G
  • 6 years ago

    26” is too small for a toilet. I think you need min 30”, recommended 32” width. So maybe put the toilet on the other wall. I think you need to forget about that weird nook, open it up from kids’ bedroom for a closet/storage. Deep space for storage is sometimes a waste. Even the deepest pullout unless it’s custom built will only be 2’ deep or so.

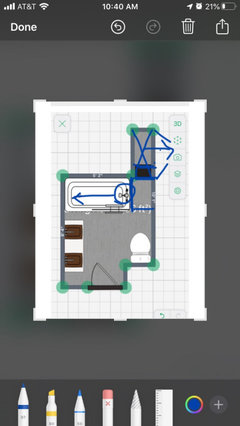
    Move the shower/tub to have the shower head on the wall, and put a linen closet/hamper on the opposite end of the shower head. Move the toilet to either exterior or bedroom wall (not sure how exterior works for cold climates) and the vanity on the opposite wall.
    With a small bathroom, it’s not worth having multiple sinks. For the 5 minutes you use a sink to wash your face/brush teeth, you should maximize drawers and counter space instead. And make sure you frame for a large, inset medicine cabinet. That’s got a lot of storage potential.

    HU-568264113 thanked hemina
  • 6 years ago

    Ugh it’s not posting edited pics! I have to take a screen shot of my edited picture!

    HU-568264113 thanked hemina
  • 6 years ago
    last modified: 6 years ago

    What do you mean you don't have to meet code requirements?

    Best to build to code even if you haven't pulled a permit. Code is minimum standard, not something to be ignored IMO. Personally I think skipping the permit process is inadvisable. Especially if you ever plan to sell your home even in the distant future. Many areas have a process where the homeowner can pull their own permit. I'm sure you know all this already.

    HU-568264113 thanked Denita
  • 6 years ago

    I prefer option 2 with the toilet beside the door. I believe this would meet code if you have the centerline of the toilet 15 inches from the wall. However, it won't meet code if you place the toilet centered in the space. In an older house, sometimes the space just isn't physically large enough for modern code requirements but you have enough to make it work.

    Where is the current location of the toilet drain? Depending on the house framing and your access to the plumbing, moving a toilet can be minor or can be quite expensive. Sometimes it is better to leave the toilet in the original position and spend the extra on improving the quality of fittings and fixtures and possibly designing some really good built in storage. Take a good look at all the costs of the various choices before picking a final layout.

    HU-568264113 thanked Lyndee Lee
  • 6 years ago

    any chance this would work? Not sure what actual dimensions are, so is NOT to any type of scale. I did cut/paste sink, tub, toilet from your picture but closet and open shelving is made up.

    The odd nook was turned into closet in bedroom, with a niche on bathroom side for toilet paper, etc.


    HU-568264113 thanked misecretary
  • 6 years ago

    Is it possible to put a pull-out pantry type cabinet in the nook to take full advantage of the depth? How deep do they make those? But you’d have to have the space on front of it to pull it out far enough to be worthwhile, so toilet to the right of the door would work best.

    Do you need two sinks? One sink would give everyone more counter space and storage. I can’t imagine two people in there at a time very much anyway, given the size.

    HU-568264113 thanked bpath
  • 6 years ago

    #1 and #2 are too tight. I must say that using graph paper squares with a dedicated measurement would be much easier for planning as well as reading. The odd skinny
    nook is an excellent place for a narrow cabinet for storage...I suggest a narrow door cabinet 5-6’ tall for storing towels, paper supplies, shampoo and soaps. Because the bathroom is small, you may do better with one sink centered between two banks of four drawers to hold all the supplies used while at the sink. Each person who uses this bathroom can have their own drawers.

    HU-568264113 thanked felizlady
  • 6 years ago

    Misecretary, and others, we had thought about this design as well but were worried that walking in and seeing the wall right there would make the space look even smaller or chopped up. Any thoughts on that?

  • 6 years ago

    #2 but one sink only.

  • 6 years ago

    I would find a way to make a hidden access panel/door from the bathroom into that nook space and use it for storing valuables, etc.


    In other words, you'd be able to access the space from the bathroom, but no one in the bathroom would realize there's additional space behind the wall.

    HU-568264113 thanked FL Person
  • 6 years ago

    I changed the way your door would swing open so the wall you would see is upon entry, by your calculations, 8'4" from the door. My bathroom is set up very similar to this. Because the sink and toilet are on the opposite wall from the tub, nothing impedes the path in. Not sure if that reads correctly, had a hard time trying to write this out!! lol

  • 6 years ago
    last modified: 6 years ago

    Please, can you add the measurements on walls indicated by a red circle? Also, would that be possible to access the long narrow space from another room? You could use all the space and not just one or 2 ft.

    So far, I like option 2 better also but with the vanity going all the way from the south wall to the edge of the tub. Also, your bathroom is small, I don't see the point having 2 people in that space at the same time. So I would vote for one sink with more storage in the vanity (with 2 sinks, you get tiny drawers).


  • PRO
    6 years ago

    I'd like to keep the 2 sinks if this is the only bathroom - Is it possible to move the entry door to the left?

  • 6 years ago

    Any possible way the corridor/nook could be widened enough to accommodate the toilet to the back wall of it?

  • 6 years ago

    I think maybe you should close off the niche. This frees you to move the fixtures more flexibly, and you can probably find room to add a cabinet somewhere else in the bathroom. But a single sink and one or two medicine cabinets should give you plenty. You could also add a cabinet above the toilet.

  • 6 years ago

    What program are you using to draw your bathroom?

  • 6 years ago


    Get one sink with two drawer stacks on either side


    Change the direction of the toilet so you meet code requirements

    On the one end of the tub have shelves accessible from inside the tub/shower - cover with shower curtain, but store towels, soaps etc on the shelves.


    Create 2 nooks on the toilet side of the shelves down below the top of the tub for 2 rolls of spare toilet paper.


    Close off the nook.


  • 6 years ago

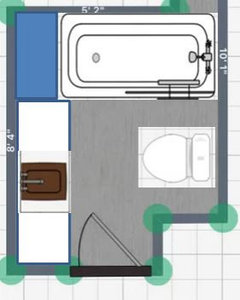
    Or flip the storage shelves and tub


  • 6 years ago

    I think this is almost perfect...if you do flip the storage shelf it’ll be more accessible, but will it impact accessing the tub?

  • 6 years ago

    Good morning! You are very fortunate to be able to change the layout plus add all the storage. I vote option 3 but if you can push the double vanity toward the door to give more space around the toilet.

    I also vote to close in the skinny nook and make that another closet for the child's room. There is still room for floor to ceiling built in storage by the tub, facing the toilet. There may also be room for storage shelves by the door next to the vanity. Medicine cabinets or other options will help with vanity storage. This is going to be a beautiful and functional bathroom! Keep us posted.

  • 6 years ago

    Jennifer Hogan’s idea seems to make the room feel more expansive. One sink with a better vanity is probably going to make the biggest difference. Giving the thin storage space to the kids bedroom is the other best idea. Trying to salvage that nook is taking up too much valuable real estate.

  • 6 years ago

    What program is this?

  • 6 years ago

    5D is the app I use, it's pretty handy

  • 6 years ago

    Hello HU, hope you and the family are well. Any updates on the bathroom?

  • 6 years ago

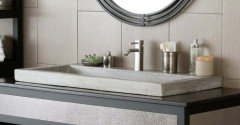
    I agree that 26" is not enough for the toilet. You should meet minimum code even if you don't have to. I like Jennifer's layout best of all. You could always use one sink but make it a trough style. Then there's plenty of room for drawers on either side.