Software
Houzz Logo Print
drsaj

Feedback on Kitchen Design

6 years ago
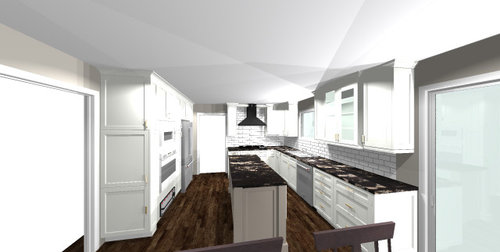
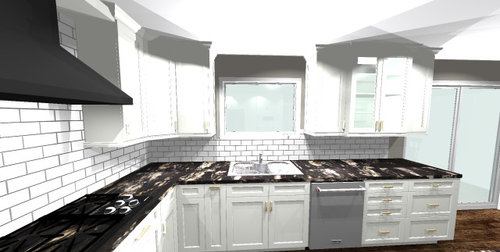
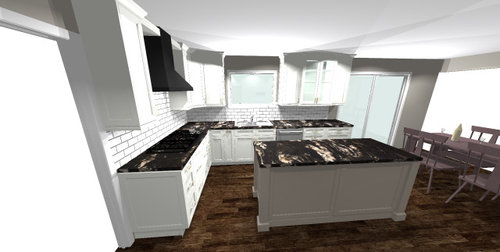
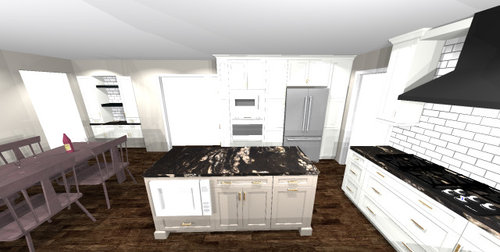
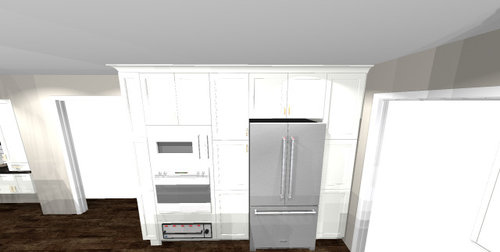
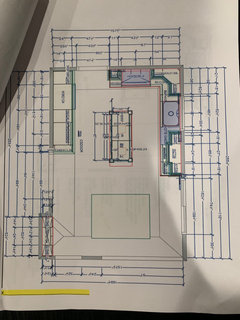
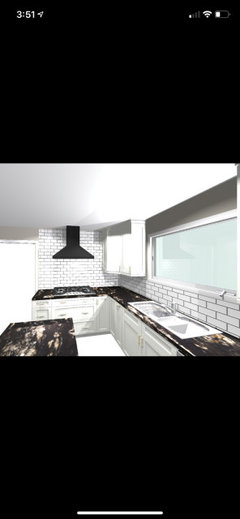
My sister-in-law is looking for some feedback on the design for her kitchen remodel. This is what she sent me; no measurements, but she should be able to get them. Just by looking at the pics, what are your thoughts or suggestions? Thank you in advance.

Comments (20)

  • 6 years ago

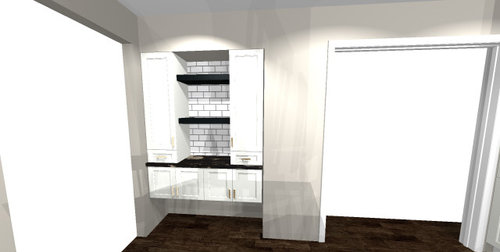
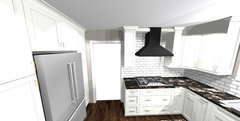
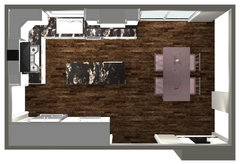
    A couple more photos...

  • 6 years ago

    Oh, sorry. I should have added that she intends to use black hardware on her cabinets.

  • 6 years ago

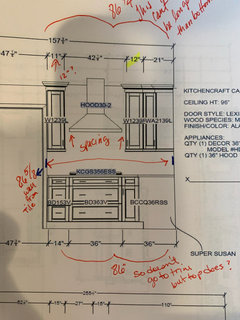
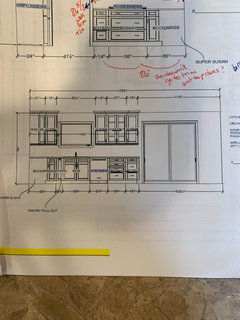
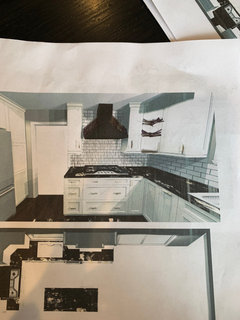
    Here are some measurements. She says the only part she's not liking is the cooktop wall.

  • 6 years ago

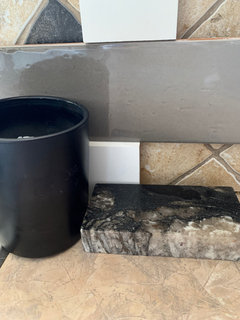
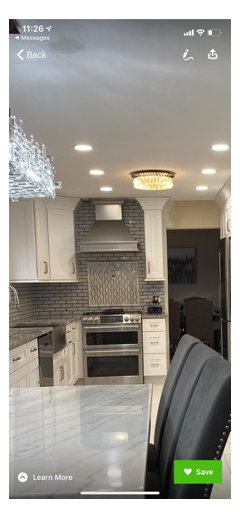
    She is considering this grayish tile (top) for her backsplash. I recommended she wait until her countertops are installed.

  • 6 years ago

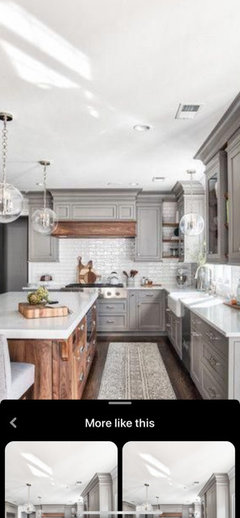
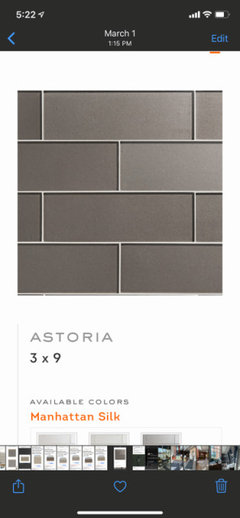
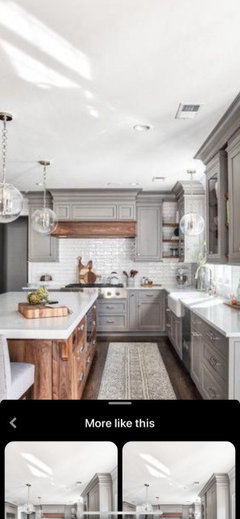
    Buehl, thank you for your input. Island seating will be a couple small stools at the end, opposite the cooktop. I'll let her know your thoughts on the warming drawer. What do you think of the hood and cabinet left of the hood? That is her primary concern right now. She's wondering if a more integrated hood would look better and help balance the smaller cabinet to the left of it. I'm including a photo sample. She said she would want the wood part to be black, however, to tie in with the black in the countertop and the black hardware. I'm also including an updated photo of her backsplash idea. I like this one better than the first, but again, have encouraged her to wait on that decision.

  • 6 years ago
    last modified: 6 years ago

    Is that a 30" hood over a 36" cooktop? If so, that hood is already too small, it needs to be, at a bare minimum, the width of the cooktop with 6" wider better. So, a 42" hood over a 36" cooktop. If that cabinet on the left is too narrow, why not eliminate cabinets on that wall altogether? Have the cabinets on the sink wall die into the wall.

    I have issues with that cooktop wall in general. 15" is really too small a space b/w the gas cooktop and the end of the run, especially since it ends at a doorway. She really should have at least 18". (Personally, I'd want 24", but 18" is probably safe enough.)

    .

    Island seating...Remember that each seat needs a minimum 24" of linear space + 15" of clear leg/knee overhang space (that's not shared with someone else on a corner). With legs like you show, you need an extra 6" or so for end seats since it will be a tight squeeze trying to get out of the seats. So, with two seats on the one end, you need an island that is the following for depth:

    Leg width + 6" + 24" for first seat + 24" for second seat + 6" + Leg width = 60" + 2 x Leg width.

    .

    Aisles...How wide are the aisles? They should be measured to/from the things that stick out into the aisle the farthest -- appliance handles, counter edges, etc. They are not measured cabinet-to-cabinet since those measurements do not include cabinet door/drawer fronts, counter edges, appliances, etc. (Many KDs and most builders incorrectly measure cabinet box-to-cabinet box.)

    .

    We really need to see a measured layout...can she please get one for us?

    How much is she willing to change? Is she willing to start over to see what we can come up with?
    I see other issues but if she isn't willing to change things, then there's no point in mentioning them at this time.

  • 6 years ago

    I do not plan on having seating at the island. The hood is 36”. The fridge does not have handles. It is the Bosch fridge without handles.

  • 6 years ago

    Here is what I have

  • 6 years ago

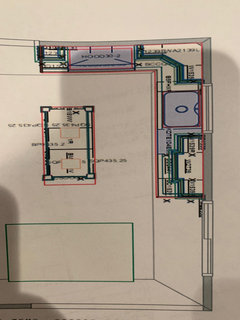
    I'll forward your comments to her. In the meantime she sent these drawings. Is this what you asked for?

  • 6 years ago

    I can’t afford to have no cabinets at all. I did think about having the cabinets end and have no cabinets next to the hood. I don’t seem to love that either.

  • 6 years ago

    I’m trying to decide between two things. Although I’m slightly open I cannot change to much. I already know I don’t like the look of all shelves.

    1. would a cabinet hood be better as it would tie the small cabinet into the hood. It would be white with maybe a black facing like in pic below
      Or
    2. leave it as is with a black hood and cabinets on both sides of hood and corner black shelves to tie the hood and shelves on other side of kitchen
  • 6 years ago

    So the wood area on hood and shelves in corner would be black. Cabinets would be white and hardware would be black

  • 6 years ago

    Thanks for your input :)

  • 6 years ago

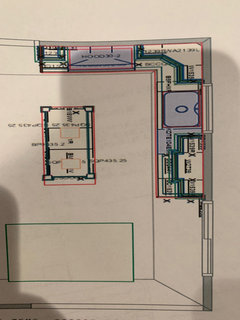
    I guess I didn’t see a drawing where cabinets dead end into the wall. These are with a corner cabinet

  • 6 years ago

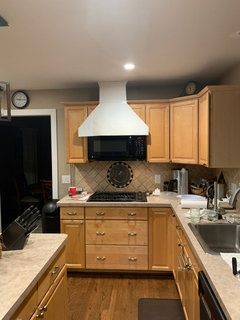
    My sister in law was able to post to the thread. ^^^ She would appreciate opinions anyone has to offer, especially regarding the cooktop/hood wall. She showed me this photo of a similar hood wall plus a photo of her current kitchen with a mock hood in the size she's considering. I think this would work and looks fine. What do you all think?

  • 6 years ago

    @buehl, we're hoping you will respond again. I know you have a lot of knowledge regarding kitchen design. Thank you.

  • 6 years ago

    Another mock up with shelves in the corner.

  • 6 years ago

    I had a long post written this morning and then my laptop crashed and I lost it! I'll try to get back to it later this evening (still working right now).

  • 6 years ago

    Ugh, I hate when that happens! Thank you, @Buehl.