Software
Houzz Logo Print
t_go

Kitchen Floorplan help - third time's a charm, I hope!

6 years ago
Hi,


I posted here about a year ago and got some great feedback, but a lot of it involved adding on to the house or swapping uses for rooms. After much debate, we think we are committed to keeping the kitchen in its current location.


About us:

We are a family of 5 that cooks at home for most meals and eats most meals at the dining room table.

The breakfast room is primarily used for homework/art projects by the kids. I find it to be handy to keep an eye on them (8/6/4) but difficult if someone needs help with a math problem as the breakfast room table is too far away from the sole cook (me). The kids help with cleanup and the two oldest make their own lunches for school.

We entertain informally a lot during the summer as we have a pool and so we serve up a lot of cookouts buffet-style on the counters.

Desired Improvements:

- more prep space - ideally between the sink and stove

- a spot for 1-2 people to sit and talk to me while I'm cooking without them being in the way.

- plenty of storage as we have no pantry - or find a way to incorporate more storage in the breakfast room

- slide-in range - get rid of the stand-alone ovens


Here are two ideas I came up with keeping the kitchen in its current location.

#1

real kitchen · More Info


The major flaw with this plan is that the sink would be weirdly spaced half in front of the window. After talking to the contractor, it will be hard to get the sink any further down that run without jack-hammering the slab.


#2

real kitchen · More Info

Clean-up sink could be added here because of the plumbing for the bathroom in the wall behind it.


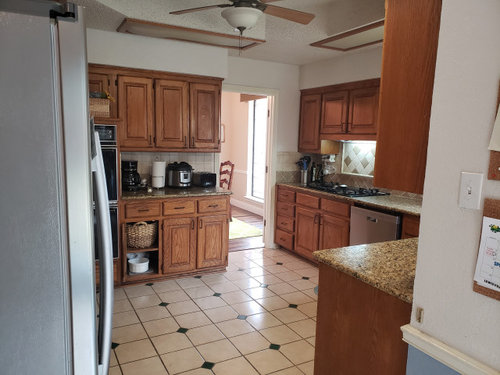
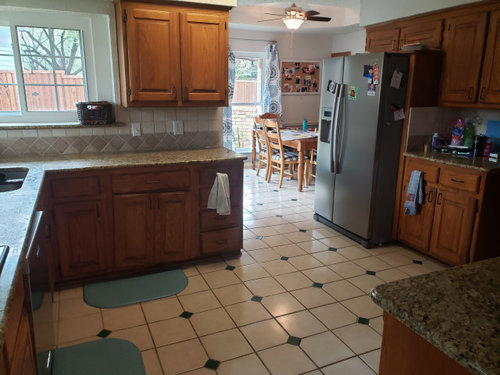

Pictures of current kitchen:

real kitchen · More Info


real kitchen · More Info


real kitchen · More Info



The last time I posted, Rinq was kind of enough to do a mock-up of this side of the house:

real kitchen · More Info


Comments (14)

  • 6 years ago


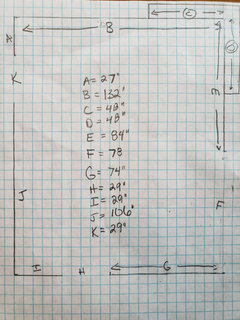
    Finally, here are exact dimensions if anyone is interested (Note: the wall between the kitchen and dining room could be removed fairly inexpensively, but I am hesitant to have the kitchen in full view when someone walks in the door).

    real kitchen · More Info


  • 6 years ago

    Anyone have any advice?


  • 6 years ago

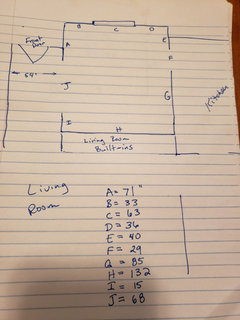
    dining room dimensions

  • 6 years ago


    Also, We are on a slab so moving water, particularly the drain line, is a big deal. I've noted here where the contractor says we could move the water and not have it be a big deal

  • 6 years ago

    Have you considered moving the door from the dining room to the kitchen down so that there is a straight line between the breakfast room and the dining room. This would enable you to have a U shaped kitchen without interruption to your work space or traffic through it.

  • 6 years ago

    I have, but then I get two corners and I think because of where the window is in the kitchen right now, it would be really dark in the second corner. Are you suggesting having that side of the U that borders the dining Room be a peninsula?
    Your suggestion would greatly help the traffic flow in the dining room.

  • 6 years ago
    last modified: 6 years ago

    It would help the flow from the dining room, but you might find it to be cumbersome to serve the dining room with your new U-shape, and a peninsula is possible but would really cut into your wall cabinet storage space. My current kitchen is a U-shape with a dining room on the other side in what would be the exact same layout you would have if you moved the doorway, and the separation feels quite complete. You are walking out of the kitchen and around to serve the dining room or from the dining room to get anything from the kitchen, whereas at present you have a straight path to it. If you gained one thing, you'd lose another with configuration changes.

    Please humor me with a big favor and watch this YouTube video on The Galley Sink. It's not the sleekest video that the company has out there, but it is the best in terms of laying out what a workstation sink can do for your space and workflow. In the ideal scenario, you'd use as long of a sink as you had room for (I'd recommend a minimum of 5 feet for your situation up to a maximum of 7 feet) and definitely two faucets to go with it. You don't need The Galley brand; there are many others with the same concept and competitive value (Havens Metal is one of the better competitors--check out their Prestige finish, and see my suggestions in an earlier comment for additional brands). This concept would meet so many of your goals of more work area between stove and sink, your entertaining and serving needs, and letting all the kids pitch in to help with multiple people in the kitchen at the same time. You could even put a couple of small swivel chairs in front if you got the biggest length. Clean-up would be a breeze with this concept. It will be the best 6 1/2 minutes you've spent in research for your renovation, in my opinion, to take time with this video: https://www.youtube.com/watch?v=zQlVWCCXT7U

  • 6 years ago

    I will check out that video once I have the kids occupied doing something, thank you so much.

  • 6 years ago
    last modified: 6 years ago


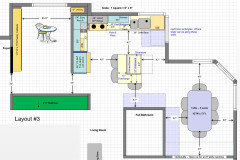
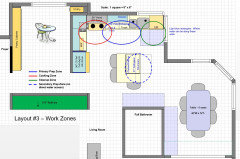
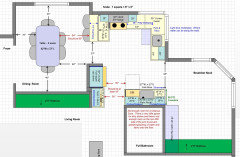

    OK, here you go. I came up with 3 layouts. I tried about half a dozen more, but they didn't work out.

    Of these, all three...

    • Take down the wall b/w the Kitchen and Dining Room. In one, it's moved about 30" into the Dining Room.
    • Re-purpose the Breakfast Room into the Dining Room, remove the built-ins in the former Breakfast Nook, and create a doorway b/w the new Dining Room and Family Room.
    • Add a long row of shallow pantry cabinets in the former Dining Room.
    • Have seating of some sort in the Kitchen space -- either peninsula or island
    • Have at least 42" of linear workspace in the primary Prep Zone


    • Have a primary and secondary Prep Zone. While the secondary does not have direct water access, it does allow someone else to be working in the Kitchen at the same time as you are without getting in your way, other than accessing the sink
    • The sinks are all large single bowl or double-bowl. I put double-bowls in the two with a straight sink base for the simple reason that you can use one bowl for cleaning up and the other for prepping. If you'd rather have a single bowl, that's fine too. (Just keep at least one dish bin around so you can create a smaller "bowl" when needed -- you won't want to fill up a large single bowl with water on a regular basis.)

    .

    LAYOUT #1

    Note in this one that the sink counter run is 30" deep with 27"D base cabinets and 15"D upper cabinets. The counters are 4.5" deeper than standard and add workspace depth.


    .

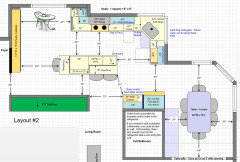
    LAYOUT #2


    .

    LAYOUT #3


  • 6 years ago

    This is more like what your #2 would be. You need to include necessary fillers, a panel to support the DW when it's on the end, and counter edges. Plus, you need to have sufficient aisle widths.


  • 6 years ago
    last modified: 6 years ago

    Regarding the sink being only partly in front of the window. I think that, eventually, you won't think about it. There are always trade offs to be made when remodeling, especially when you cannot move key elements such as water. I understand that you don't want to open up the slab, so that means you need to be flexible in other areas.

    T Go TX thanked Buehl
  • 6 years ago

    Thanks, Buehl! You came up with some great ideas we hadn't thought of. I really appreciate you taking the time to do that.


    I think the long island is our favorite idea. I didn't think we had enough room, but I also hadn't thought of widening the doorway to between the kitchen and the hall to the family room/garage.


    Thank you!

  • 6 years ago
    last modified: 6 years ago

    I was waffling b/w #1 and #2, but I think I like #2 best as well, despite the somewhat narrow aisle b/w the bottom wall and the island. However, since that isn't a work aisle and is really just a walkway, 36" is fine. The two seats along the long side are in front of the doorway, so they have room for traffic to pass by. It might be tight if someone is at the Snack Center, but I doubt that will be often and it probably won't be an issue anyway since the 36" diagonal measurement is a very small/brief "pinch point".

    Just be aware that the corner sink may be an issue if more than one person is working there. You might mitigate it somewhat if you put in a 48" corner sink base so there's more space along the diagonal, but I'm not sure if the loss of the additional 6" on each wall is worth it since it would reduce the cabinet b/w the DW and sink to 9", not really enough space to be able to be loading the DW while standing by the sink.

    T Go TX thanked Buehl