Software
Houzz Logo Print
alexandra_mikhlinjones

kitchen design help- it's a challenge!

6 years ago
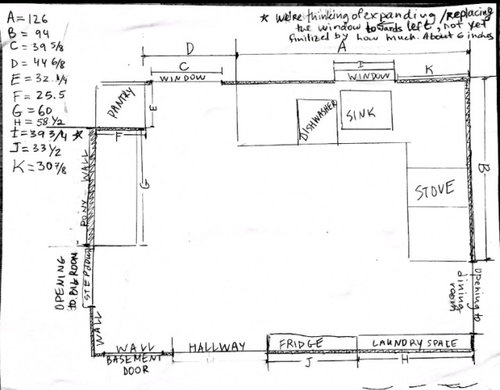
hello, I've been on Houzz forum before with this question, and I think I finally have all the information requested for you helpful folks.
We are going to be renovating our kitchen, our budget is 20-25K. We'll be replacing cabinets, stove, refrigerator and microwave.
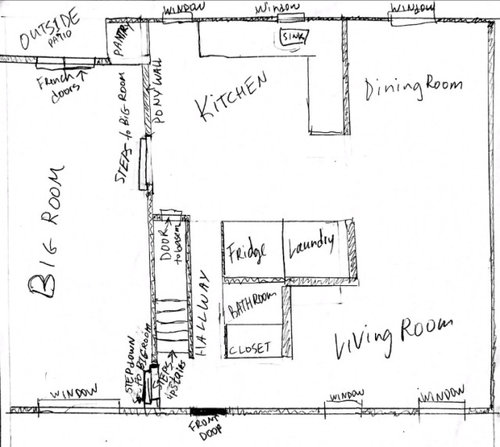
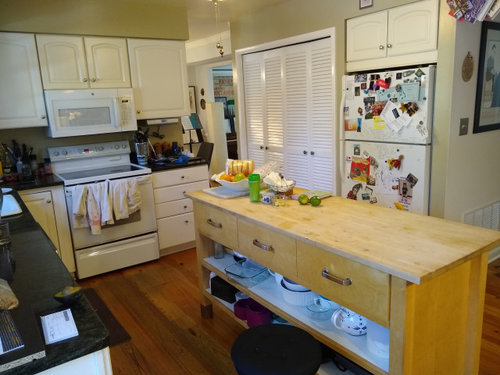
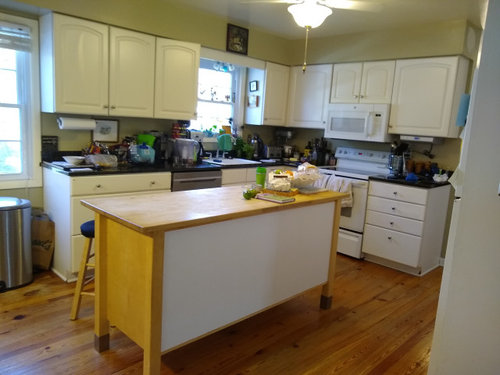
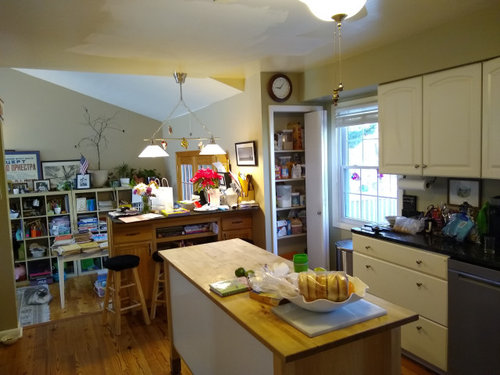
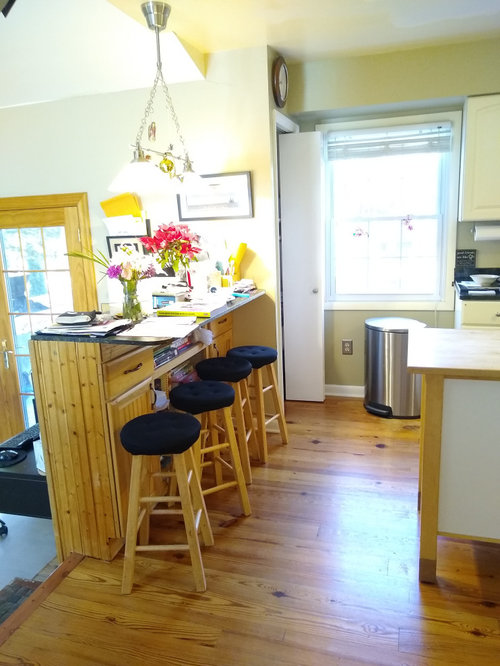
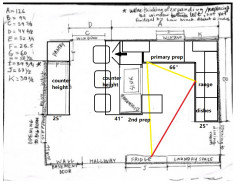
we would like to add recessed lighting in the ceiling, possibly expand the window above the sink for more light. we can't remove the soffits, there's ductwork in there. currently, we use our island a lot for eating and prepping, but it's in the way of my work triangle (sink/fridge/stove) and it's too big for our kitchen. what can we do to add storage and to continue to be able to eat in the kitchen? the pony wall is currently a complete waste of space, we never eat on there and it only stores some cooking books. we can put lower cabinets in there or make it a wall without storage and put a breakfast nook of sorts. I'd love to hear your ideas on a nee design for better use of space! I've been thinking about this since October, and can't come up with a plan I like! just want to start this project already. (hoping for early summer start). thanks, everyone.

Comments (19)

  • PRO
    6 years ago

    Where are you located and what type (ready made or custom) cabinets are you contemplating, Alexandra? The reason I ask is that your budget sounds a bit light unless you are planning to do a lot of the work yourselves. If you're not contemplating the removal of any walls (like say extending the kitchen into the dining room area), then you might get quite a bit of help from the designer associated with your cabinets.


    If I was a the designer working on your project, I would want to know about how you live in the rest of your house. For example, you have a "big room" and a living room. An eat-in kitchen and a dining room. How do you circulate in these other areas, I'd want to know? What do the French Doors off the Big Room access? How is your home connected to it's outdoor space? Who lives here? Children? Ages of children?


  • 6 years ago

    You didn't mention moving plumbing, but if that's a possibility, you could use a peninsula, which would give you cabinet space and seating, and a nice prep space between it and the range.


  • 6 years ago

    Elizabeth, I know it's a bit light...we are in Annapolis MD. I've been looking at a cluqstudios, they quoted about $10,000 for the cabinets. plus we have a contractor friend who is giving us a great deal. the big room is a room with a TV, a play room (with a family computer). the French doors open onto a patio, and that's the connection to the outside. we have three kids (16, 15 and 8). we use the living room for quiet hanging out and the big room for TV watching (and playing for the young one). we eat quick family meals in the kitchen and use the dining room for occasional meals, dinners with friends, as well and a laundry folding place, so that table is usually covered with laundry. these are great questions! wondering if I need a professional designer help for the whole house 🤔

  • 6 years ago

    darbuka, thank you for letting me know. that explains why I haven't gotten replies to my email! the cabinet samples seemed solid. now, besides Ikea, where else can one buy less expensive cabinets?!

  • 6 years ago

    I’m not a pro...and hopefully a few of them will pipe in...but, you could look at Merillat’s Basic or Classic lines. Or, Kraftmaid.

    IKEA gives you a big bang for the bucks. While that’s not what we used in our kitchen, we did put them in the laundry room, and we’re most pleased.

    My son put IKEA cabs in the kitchen of his co-op. He opted to use IKEA boxes, but got the doors from Scherr’s. Many people on this forum have done that. Barker’s is another source for doors.

  • 6 years ago

    @Elizabeth Minish Design...What other cab brands at the OP’s price point, would you suggest? That’s what she wants to know.

  • 6 years ago

    Look at Wynnbrooke cabinets. I'm using their Carolina collection for a reno in DC. I'm working with St. Clair kitchens in Alexandria (can't figure out how to tag them here).

  • PRO
    6 years ago

    @Darbuka Re: Other cabinets, I live on the other side of the continent in another country, so my sources would unfortunately not be pertinent. I mentioned IKEA because of your comments about them. In my opinion, they are the absolute best value for the non-custom dollar, especially if you can fall in love with one of their door options but they have some limitations that are not readily apparent for a retro-fit situation.

  • 6 years ago

    Alexandra, give Joe at Kitchen Concepts in Annapolis a call. He is the best at maximizing kitchen space and a pro at tweaking stock cabinets to look custom. We used Kraftmaid in our kitchen reno. Very happy with the results.

  • 6 years ago

    @Darbuka we looked at Ikea for a while, but I didn't fall in love with any of their options, I didn't like the feel of the door materials. I'll look at the other options you mention.

  • 6 years ago

    @ElizabethMinishDesign thank you for your comments about the depth of Ikea uppers, that's really good to remember and another reason I probably need to go with another brand. how would you recommend finding a professional house designer? are there on line options that? as I mentioned, our budget is limited.

  • 6 years ago

    @1901Reno thanks, I'll look at Wynnbrooke. Do I have to go with St. Claire kitchens to get those cabinets, and are they budget-friendly?

  • 6 years ago

    @maggieq thanks for the recommendation! I'll call Kitchen Concepts, that's good to know to ask for Joe. this is another recommendation for Kraftmaid.

  • 6 years ago

    @mama goose_gw zn6OH that's a great idea! we could even keep the sink and dishwasher where they are right now. the question is, would that leave enough space between the peninsula and the counters next to pantry? also, the hallway leads right to the front door, so would it look weird coming into front door entrance and seeing the side of the peninsula at the end of the hallway?

  • 6 years ago
    last modified: 6 years ago

    I don't think it would be a problem to see the side of the peninsula from the front door, but you might not want the view to be dirty dishes. As for the space behind the seats, you need at least 36" to 'slide by' or 44" to walk by, in a non-traffic aisle.

  • 6 years ago

    It’s always easier for me to “see” my project when I use 1/4” graph paper and use 4-squares-to-the-foot measurements. Each square equals 3”, everything is squared up. And mark the measurements for each cabinet, window, door, and aisle at its location, and mark the entire length of each wall or perimeter measurement. Give yourself at least 42” between an appliance with a door and the cabinetry across from it, and make sure people on stools will not block a walkway.

  • PRO
    6 years ago

    To find design professionals near you, check in the Pro section of the Houzz app for your area. This is perhaps not the best time to be needing in-home help, but some designers are more comfortable with an on-line evaluation than I would be for the kind of assessment that needs to be made about how to best configure you whole home to better suit how you live in it.

    I had one additional thought about your current pantry. It looks smallish and it has a bi-fold door that blocks quite a bit of the opening. If that door was a regular hinged door and the pantry was outfitted with roll out shelves, it strikes me that it would be quite a bit more functional.