Software
Houzz Logo Print
sarah_kang59

“Walk in” bathroom problems

6 years ago
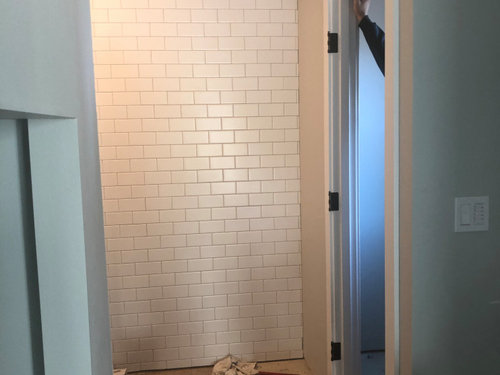
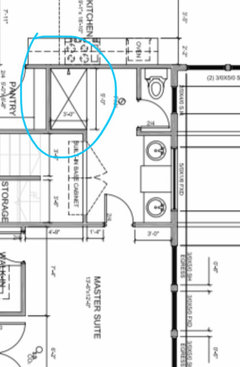
We have a 4‘ x 5’ walk in shower in our new construction build. I was going to do a 30” wide shower screen on the side that has the shower head but the tilers are recommending a full door for the shower. of course, containing water is my priority but I also was really hoping for a walk in shower. It has a linear drain and is slightly angled towards the drain. Any suggestions?


Comments (27)

  • PRO
    6 years ago

    Do you have a floorplan? We have no idea of the size of the space...

  • 6 years ago

    I have a floor plan but it has changed during the build a bit to make the shower a foot deeper and the space between the shower and toilet room a foot shorter.

  • 6 years ago
    last modified: 6 years ago

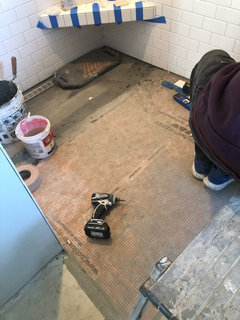
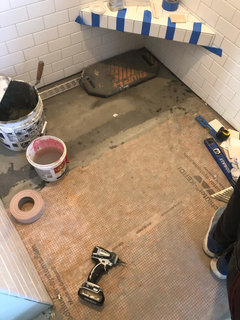
    That’s a 100% redo. No mastic should ever be in a shower. Waterproofing on a curbless has to extend outside the shower as a wetroom, and be integrated with the wall waterproofing. Waterproofing has to actually exist. After the slope of the entire bath is engineered properly. Not flat to the floor with no slope.

    Total fail. Total redesign. Total redo.

    Find someone with a clue to redesign it, and then hire someone with a clue to redo it.

    https://www.ceramictilefoundation.org/homeowners-guide-to-hiring-qualified-tile-installer

  • 6 years ago

    Here are a few more pictures:

  • 6 years ago

    There is a shower pan and it is slanted. I don’t think they’re actually using acrylpro but using the bucket for mixing.

  • 6 years ago

    Can we just instal a door at this point? It really isn’t an option to redesign or restart it. This is more of a rescue mission at this point? Our architect did a few things really badly and assuring us that this was large enough for a walk in was one of them.

  • 6 years ago

    You need to find out if the AcrylPro was actually used for the tiles, no maybes. The tile WILL fall off the wall when wet, that is what mastic does, it is not for wet areas. It may be only a matter of weeks before they start falling off.

  • 6 years ago
    last modified: 6 years ago

    I don't see a 30" shower screen in your design; if that's what you'd like, it should have been on there. Why? If you want to have a screen that's fixed and not on a hinge, you'd have the end of the shower open so you can easily get in and out. That's not possible in your set up. You'd have had to figure this out from the get-go.


    Also, without a plan for it ahead of time so you can anticipate problems....

    If you have a 30" glass screen, you'll only have 30" left to squeeze yourself into the shower.

    The screen will eat up some of the floor space.

    What are you fixing the screen to that won't create water leak problems?


    I actually have a walk-in that's 3x5, and it's fine size-wise. Bigger might be nice, but really isn't necessary.


    Why isn't a do-over an option?

  • 6 years ago

    The screen wasn’t in the original design because our architect told us that we didn’t need any screen/door. Just to clarify, you are saying that I can’t add a screen after tile has been installed? I would love to do a 24” or 30” screen to keep a nice open area for the door. A complete redo isn’t really an option financially. We are going to have to settle for whatever fix we can get at this point.

  • PRO
    6 years ago

    IMO if it is done wrong you need to redo it and this is the time for that.

  • 6 years ago

    What would you do differently in redoing it?

  • 6 years ago
    last modified: 6 years ago

    If the above short-comings are correct, you need a soup to nuts re-do or it's not to code. If they were at fault, your builder and architect need to re-do this at their expense IMO. But maybe there's no architect? This was someone who has a CAD software, but no specialized knowledge?

    To the other question....

    Wouldn't you have to make holes in the tile in the process of installing either a door or a glass screen? I'm not a builder, but I can imagine.... Water can get in there (actually, my builder wouldn't allow any of that because of leak potential to save me repair costs later on).

    FWIW My 3x5 roll-in shower cost <$1k, by the way, grab handles and shower rod included. Shower head and taps extra, pan and whatever else they use (whaddo I know?), but not much in the scheme of things. No technical installation (same skill as a standard shower). Not pretty, but it works. I seem to have got a lot for my money, and no hassle!

  • 6 years ago
    last modified: 6 years ago

    I'm really confused about how the shower that is being built relates to the floor plan above. I understand the dimensions are different by a foot, but I can't figure out what the doors are (e.g. what door is that person standing in in the top-most photo?). That build doesn't look like the shower is entirely open along the 5' length? You're going to be standing on that long drain while you shower? I don't get it.

    Isn't that just cheap fiberboard (or whatever you call that stuff) on the floor? Your grout develops a hole or you crack a tile or water gets in around the screws for a glass door, and the floor underneath just dissolves? I'm not a builder, so whaddo I know, but I don't think I'd go for that, and code enforcement might not either?

  • PRO
    6 years ago

    Can you post an “as built” floor plan, and more pictures of the process of this being constructed? I see Kerdi on the floor, but it doesn’t quite look right. Did your builder hire the tiler? Did you? Who designed the space and created the plans that the builder and tiler followed? We’d also need to see documents and pictures of how the slope was achieved, and how the Kerdi ties into the drain, the rest of the floor, and the shower walls.

  • 6 years ago

    I don’t have an as built floor plan and I don’t have any more pictures of the process as it is now fully tiled. We hired a company to do all of our flooring/tile/countertops and then they subbed it out. Our architect designed the plans but has since closed his business and gotten a day job. He has been less than helpful despite us needing to change a lot due to some of his mistakes. We did confirm with the tiler that he didn’t use the acrylic product that the bucket of mud was labeled as. It was just an old mixing bucket.

  • PRO
    6 years ago
    last modified: 6 years ago

    When was the decision made to have this be curbless? In the design phase? Was this designed originally to be a curbless shower? How? Were the joists doubled and dropped in that area? Do you have the original framing plan?

    You cannot create a properly waterproofed curbless shower by simply omitting the curb. Not without additional work being done to waterproof a whole lot more than your pictures show to have had KerdI applied. This is why the questions. No one wants you have have to deal with the typical horror story of pervasive moisture damage due to things being improperly built!

    For a curbless with a shower screen, or any glass, there can be an embedded U channel in the tile application itself. Being embedded between the tile, above the waterproofing, secures the channel and the glass. That’s an upper end designed in detail that relies on the walls and floors being in correct plane. It’s more work behind the scenes.

    A different approach is to drill the tile to apply the channel or clips, and then use an adhesive/sealer like Kerdifix to seal the penetration. That relies on the skill of the glass person to get all of that right. No tile pro is all that enthusiastic about drilling through his hard work and compromising his waterproofing.

  • 6 years ago

    It was intended to be curbless all along. I know that in framing the shower pan area was dropped and that they had an inspection on the sloped shower pan/linear drain before beginning tiling. That information is very helpful about the glass install. Thank you so much for your help!

  • 6 years ago

    If the house was built with a 3x5 curbless shower in mind, and you went to a 4x5 without having the structural supports amended and redone, then you are going to have issues with the proper slope. You need to waterproof a lot further outside that shower than is shown. And add a capillary break.

  • 6 years ago
    last modified: 6 years ago

    Maybe there's some misunderstanding about an "as-built" plan that would be relevant to posters' questions? Presumably, an "as-built" floor plan would just take you going into the bathroom with a measuring tape and some graph (or other) paper.... Then we'd have a much better idea where things stand.


    Neophyte here: I see that the brown flooring is "Kerdi". I looked it up.

  • 6 years ago

    I would put the screen up with the possibility of adding a door in the future if too much splash outside.

  • 6 years ago

    The shower is not large enough to be totally open. You will have wet slippery floors which is very dangerous. Are you working with an bath designer with experience in open showers? The wet floors will not come from the drain; it will come from the splash from showering. I know from experience.

  • 6 years ago

    I think that was our problem. We just had our architect doing it...I honestly didn’t know there were people who specialized in just designing bathrooms.

  • 6 years ago
    last modified: 6 years ago

    I think you can put some kind of non-slip treatment on the floors to keep from slipping.

    Are you aware that you can get shower doors that don't have grooves on the floor? They're called frameless. This might be a good compromise?

    Did your architect come recommended? I don't think you'd exactly need a bath designer, since some of these things are common sense or just anticipating what some of the issues might be? Was he really an architect?

  • 6 years ago

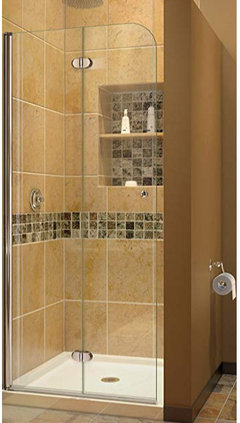
    Aqua-fold makes folding doors that pivot in and out of the shower; check them out at Lowes.


  • 6 years ago

    A rain shower head pointed straight down minimizes overspray in our shower.

  • 6 years ago

    Was this a real architect or are you using the word architect for someone who is basically a draftsman with a CAD program. Big difference!