

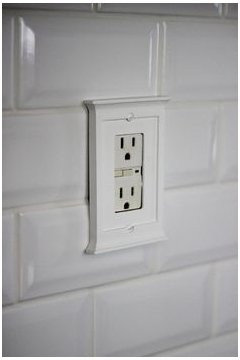
Tile Conundrum - Raised Border Subway Tile and Backsplash Outlets
6 years ago
Featured Answer
Sort by:Oldest
Comments (11)
Related Professionals
Fayetteville Interior Designers & Decorators · Parkersburg Interior Designers & Decorators · Hempstead Interior Designers & Decorators · Poughkeepsie Interior Designers & Decorators · Williamsport Interior Designers & Decorators · Southaven Architects & Building Designers · Beaumont Architects & Building Designers · Effingham Kitchen & Bathroom Designers · Niles Kitchen & Bathroom Designers · Winona Kitchen & Bathroom Designers · Dothan Kitchen & Bathroom Designers · Norfolk Kitchen Remodelers · Ontario Kitchen Remodelers · Fort Worth Custom Countertops · Cheyenne Custom Countertops- 6 years ago
 6 years ago
- 6 years ago
- 6 years ago
- 6 years ago



Related Stories

KITCHEN DESIGN10 Gorgeous Backsplash Alternatives to Subway Tile
Artistic installations, back-painted glass and pivoting windows prove there are backsplash possibilities beyond the platform
Full Story
KITCHEN BACKSPLASHESHow to Install a Tile Backsplash
If you've got a steady hand, a few easy-to-find supplies and patience, you can install a tile backsplash in a kitchen or bathroom
Full Story
KITCHEN DESIGN8 Top Tile Types for Your Kitchen Backsplash
Backsplash designs don't have to be set in stone; glass, mirror and mosaic tiles can create kitchen beauty in a range of styles
Full Story
REMODELING GUIDESClassic Subway Tiles Go Uptown
Get a polished, high-end look from subway tiles old and new
Full Story
REMODELING GUIDESTile Trends: Styles You Need to Know
Industry experts reveal the latest tile patterns, shapes and textures making waves in kitchens and bathrooms
Full Story
MOST POPULAR10 Tile Layouts You Haven’t Thought Of
Consider fish scales, hopscotch and other patterns for an atypical arrangement on your next project
Full Story
KITCHEN DESIGNKitchen of the Week: An 'Aha' Tile Moment in San Francisco
Design inspiration sometimes strikes in the place you'd least expect
Full Story
TILESource List: 20 Tiles That Make a Statement
Learn about the tiles that make these popular rooms stand out
Full Story
REMODELING GUIDESInspiring Materials: Slate Tile
Texture, Color and Strength Makes Slate a Go-To Material for Inside and Out
Full Story
TILE10 Reasons to Consider 4-by-4-Inch Tile
Designers are embracing the once common but recently overlooked square tile in kitchens and bathrooms
Full StorySponsored

Customized Award-Winning Interior Design Solutions in Franklin Cnty OH





tsjmjh