Software
Houzz Logo Print
rachel_lagiakos

Alignment issues - I may be insane and need help

6 years ago
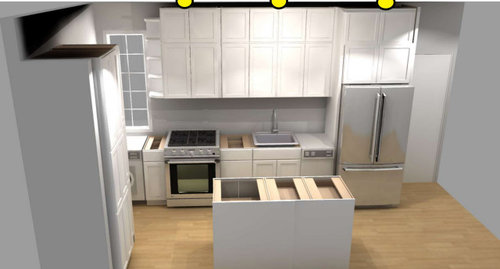
The plan is to have my 4" surface mounted ceiling lights centered over the major appliances: stove, sink and fridge. Ceiling height is 9'.


To get even spacing between the three lights and the walls, the lights don't sit exactly center over the stove (off by 3.5") or the fridge ( off by 1.5"). Sink is perfect.


Why I think this could be noticeable is the upper cabinets will go up to the ceiling, so the center line of the cabinet doors will alert me to the fact the corresponding light is not centered.


What would be more noticeable, slightly off-centered lights or lights that weren't spaced evenly between one another??


I can also accept that another answer is that I'm nuts


Here are two visuals -

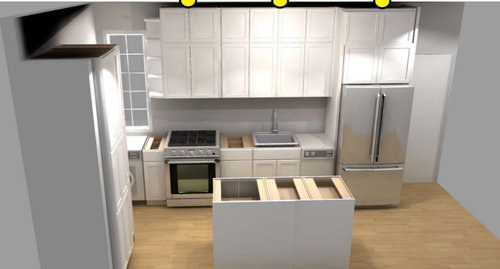
Pic 1: off a little over the appliances though evenly spaced between one another:

Pic 2: vs. perfectly centered over appliances though no longer spaced evenly between one another

!

Comments (42)

  • 6 years ago

    I vote for evenly spaced.

    Rachel L thanked wolfgang80
  • 6 years ago

    Something to consider: Rather than create a shadow by having the light in the ceiling and you standing between it and the countertop, have your cabinet maker create lights built into the underside of the cabinets.

    Rachel L thanked suezbell
  • 6 years ago

    What about one where the washing machine is? That will be a dark corner.

    What other lights are you planning?

    I would rather have too many (on different switches) and with dimmers, than not enough.

    Rachel L thanked chispa
  • 6 years ago

    refrigerators are lit from inside. stoves usually have lights in the hood overhead (which you don't show). you want to center lights on the counters where you do chopping and other prep, or in front of storage like the pantry that can be hard to see into without a light. do you have help in working this out?

    Rachel L thanked acm
  • 6 years ago

    Why do you have a cabinet over your range?

  • 6 years ago
    last modified: 6 years ago

    Super thin LED lights can be installed under joists.

    I would space the lights evenly without regard to centring on the appliances.

    Rachel L thanked worthy
  • 6 years ago
    last modified: 6 years ago

    @chispa, the island directly in front has pendants. The island is flanked by two more downlights (not drawn, but between the island and the pantry, and the island and the far wall). There is however nothing in the washing machine corner, so I'm hoping the window directly behind it plus the downlight by the stove does the trick. For scale, it is only 4'6" from center of stove to the wall with the washing machine.


    @suezbell, there will also be a LED strip under the cabinets. I hope this, plus the pendants over the island, will alleviate any shadowing issues I might face without.


    @acm, sadly no help, just you guys!! Great point about the pantry light. The side facing the island will have its own downlight. The nook on the side facing the washing machine doesn't have anything. I actually neglected that. Maybe I'll mount a light inside it somehow. I did run a power outlet in there.


    @vinmarks, I want an even line of sight along the lower cabinetry. Part of my alignment psychosis. Also part of the reason for not putting in a microwave range hood. It will ensure it'll be the required height for the recirculating convertible range hood I'm searching for.


    @kudzu9 & @worthy, we went with smart LED surface mounted lights which unfortunately needed cans, otherwise those would have worked for sure. I did take the joists into consideration before the ceiling went up, though there is an inherent anxiety in drilling upwards.


    And finally, thank you for your vote @wolfgang80!!

  • PRO
    6 years ago

    This is why you use remodel cans. Rough wire, drywall, cut perfect holes, fish wire, install can.

  • 6 years ago

    @Joseph Corlett, LLC, that's exactly what we're doing! Though I'm just hoping the joists haven't magically moved when we drill the holes in the drywall tomorrow AND that my hand can reach around far enough to fish for the wires I left in roughly the right places. This task is causing me great anxiety.


    What I'm also finding now that the ceilings are up is my on-paper lighting plan translating to real life and I'm not certain if I love what I see. All these minute details. Ahhhhh!

  • 6 years ago

    Where will you store the big ladder to reach all those tall cabinets?

  • PRO
    6 years ago

    Center the lights over the appliances please.

  • 6 years ago
    last modified: 6 years ago

    Worry more about the fire hazard and no workspace that you are crating here. Combustibles must be a minimum of 30” over the stove. The sink and range are way too close together. Get the basics right first. The basics are far from right in that plan.

  • 6 years ago
    last modified: 6 years ago

    @User, the recirculating vent hood (not pitcured) says 24” minimum between stovetop and hood, so that’s what this is.


    Prep area is the island. There is 18" between the stove and the sink, and 12" between the stove and the washing machine. I had to do what I could with the space limitations we had. It’s a tiny apartment, 500sq ft.


    Do you have any recommendations?

  • 6 years ago

    You could just do one fabulous chandelier centered over the island, and install some pot lights.

  • 6 years ago

    Fire code says 30”. Fire code rules.

  • 6 years ago

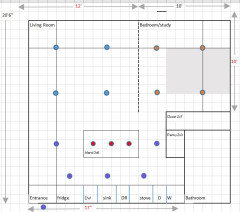
    This might help put it all in context. Square boxes are 1 sq ft. Everything is open plan. Only walls are for the bathroom.


    I framed all walls with a 3' lighting perimeter (that's what those extra lines are).


  • 6 years ago
    last modified: 6 years ago

    "Recirculating range hoods don't solve the IAQ [interior air quality] problem. It's like a recirculating toilet. The stuff just goes round and round and never leaves," Dr. John Straube, building science specialist.*

  • 6 years ago

    @worthy, my GC told me not to even worry about putting one in, so I think this plan is at least better than nothing. I realize that the filters need to be cleaned regularly and that it is not nearly as efficient as a venting one, but we do the best with what we can. Efficiency is one thing that can be compromised. Making sure it is not a fire hazard is not.

  • 6 years ago
    last modified: 6 years ago

    my GC told me not to even worry about putting one in

    Good grief! What century are these people from?


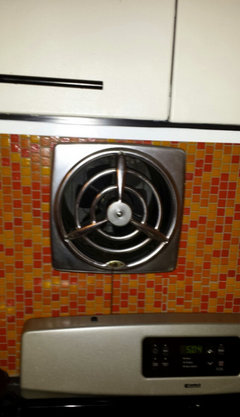
    Source: automaticwasher.org

    My family's new homes in the 1950s had exhaust fans, just no hoods. And wall fans were used as far back as the 1930s.

    Anecdotally, I installed a recirculating exhaust once in my own kitchen reno. Never again!

    Rachel L thanked worthy
  • 6 years ago

    @User what's does the code say about microwave range hoods? Those aren't mounted 30" above the stove??


    @worthy, I can confirm that my GC and his sub-contractors are not with the times.

  • 6 years ago

    Is it a gas range like in the picture?

  • 6 years ago

    Yes, a gas range @daisychain Zn3b

  • 6 years ago

    With a gas range, you need a hood that vents to the outside.

  • 6 years ago

    I put my lights where I needed them ..not for a pleasing look

  • 6 years ago
    last modified: 6 years ago

    An OTR is not a combustible. Cabinet doors are combustible. Gas makes it even worse, as 60% of the heat produced by gas goes into the room instead of the pan. That’s a setup for a tragedy. One insurance won’t pay out for.

  • 6 years ago

    @User There will be a recirculating range hood there, not exposed cabinet bottoms. The adjacent cabinet will of course be exposed. Are you saying the hood manufacturers recommendation of min 24" from stovetop should not be followed? Why would this be any different to a OTR microwave which are routinely set lower?

  • 6 years ago
    last modified: 6 years ago

    In situations where you have competing specs, the specs of the range rule. All gas ranges start with 30” of clearance to combustibles. Some mandate 36”. Work with a pro. Before this all gets red tagged at inspection. A recirculating range hood still needs to have any combustible materials 30” above the cooking surface. Thats 66” AFF.

  • 6 years ago
    last modified: 6 years ago

    Fire code here is 24" above range. My hood is 26 inches above and it works great for me. Mine is vented. I would not even consider not putting one in at all. Your GC is nuts!

    Rachel L thanked Chessie
  • 6 years ago

    Look at the specs on your range. That will tell you the minimum distance from stove top to hood. It doesn't matter what code says. If your range says minimum of 30 inches then that is what you go by even if code says 24 inches.

    Rachel L thanked vinmarks
  • 6 years ago

    My range also specifies a 24" minimum. I'm good. :-)

  • 6 years ago
    last modified: 6 years ago

    Life update: I made a decision. Labored over it some more. Then went for it. Went with equal spacing. Decided it looked great. Grabbed the drill for commitment time and BAM hit a cross-beam. FML


    @kuduz you called it alright! Or maybe you jinxed me. :p Either way, it's back to the drawing board.

  • 6 years ago

    Oh, no! ( just learned what FML means. Thanks for the education.)

  • 6 years ago
    last modified: 6 years ago

    Rachel-

    Ask me about the time I cut a perfectly placed hole in my shower ceiling for a can light. I cleverly checked beforehand for joists with a stud finder to be sure. When I cut the hole, I was right, no interference from the framing. However, there was the small matter of the copper pipe going through the middle of the hole that ran to the two shower heads on opposite walls....

  • 6 years ago

    omg, I'd just cry @kudzu9. All the careful planning in the world and somehow we get thwarted. I'm sure, like you, there'll come a time that I can look back at this experience and laugh. Not just yet though.


  • 6 years ago

    Ok I just really want to know if you are being inspected? Or is this fly by night?

    As to the lighting situation, know where the joist spacing is so you can work within the profile of that, dont worry too much about perfect, at some point ease of effort will take over lol.

  • 6 years ago
    last modified: 6 years ago

    If you add a "curb" to the ceiling above the cabinets rather than having the cabinets go all the way to the existing ceiling, and have the curb extend over the countertop, then you should be able to get any spacing you want within that curb since the ceiling framing would not dictate the positioning.

    Rachel L thanked suezbell
  • 6 years ago

    The 30" hood clearance above the range is only for combustable materials - usually for wood hoods or any cabinetry directly over the range. A metal hood can be 24" above with no problem. Recirculating is sometimes all that is possible in some condos etc and while not the best, not the end of the world.

    Rachel L thanked jhmarie
  • 6 years ago

    @RL Relocation LLC, it feels like fly by night, but no, everything is being done to spec! I'm making sure of that!! And I'm working with a kitchen designer for the cabinetry, so I have confidence that they are not sending me down the path to combustion as people have seemed to suggest. That being said, I am always happy to hear peoples opinions.

  • 6 years ago

    You might see if using four or five lights would put light everywhere you want it ... or use a different kind of light (just not one difficult to clean installed anywhere near the stove). .

    Rachel L thanked suezbell
  • 6 years ago

    can we see the room in real life lol.

  • 6 years ago

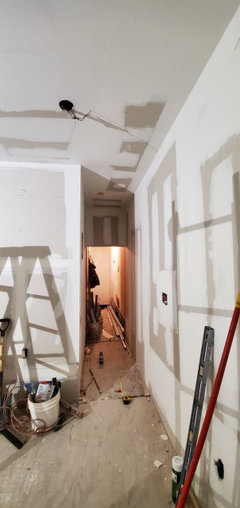
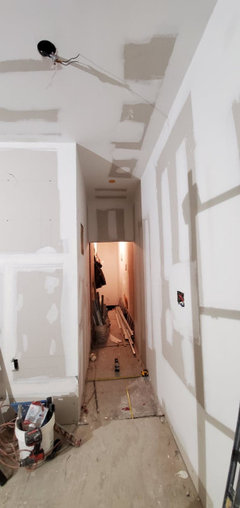
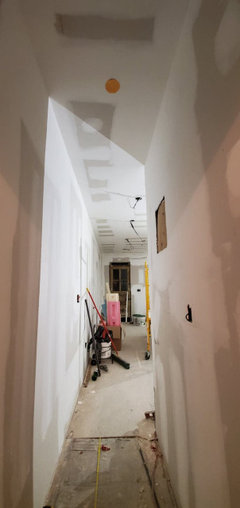
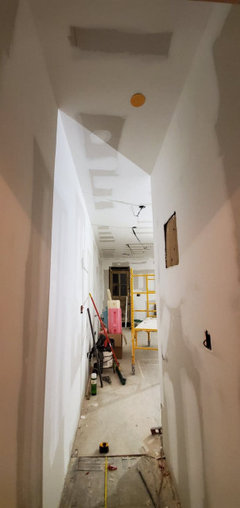
    Ok, last bit of my lunacy for now. All of the apartment lights are in save one: this little hallway, dimensions ~3x6'. One end will be a door, the other end opens into the apartment. No natural light in there.


    For storage, mounted on the wall up against the ceiling will be some cabinetry, roughly 12" deep, 2' high, and running the length of the hallway. Enough to clear the door easily.


    Option 1: A centered light, will no longer be centered once these cabinets are in, and I worry about it looking awkward so close to the cabinets. But then again, it is only upper cabinets. Below the cabinets, I'll install coat hooks, so the area at the bottom will be wider than the top.


    Option 2: Account for the cabinets, then center the remaining space. So roughly 12" from wall to cabinet. Trouble is without the cabinets being there, this just looks weird!


    Here is the pic of both options, from both directions. Look for the yellow 4" circle.


    Help!

    Facebook · More Info


    Facebook · More Info


    Facebook · More Info


    Facebook · More Info