

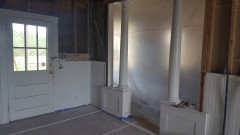
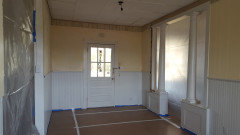
I wish they would have hired an architect and designer
6 years ago
Featured Answer
Sort by:Oldest
Comments (9)
 6 years ago
Related Professionals
Saint Joseph Home Remodeling · Sierra Vista Home Remodeling · Dodge City Home Remodeling · Effingham Home Builders · Muncie Home Builders · Lima Kitchen & Bathroom Designers · Oxnard Kitchen & Bathroom Designers · Oklahoma City Architects & Building Designers · Albany Architects & Building Designers · Bridgeport Architects & Building Designers · Grand Junction Architects & Building Designers · Florence Design-Build Firms · Victoria Design-Build Firms · Middletown Home Builders · Kingman Home Builders- 6 years ago
- 6 years ago
- 6 years ago



Related Stories
ARCHITECTUREThink Like an Architect: How to Work With a Design Wish List
Build the home of your dreams by learning how to best communicate your vision to your architect
Full Story
DESIGN PRACTICEDesign Practice: Start-up Costs for Architects and Designers
How much cash does it take to open a design company? When you use free tools and services, it’s less than you might think
Full Story
WORKING WITH PROS6 Reasons to Hire a Home Design Professional
Doing a construction project without an architect, a designer or a design-build pro can be a missed opportunity
Full Story
GREEN BUILDINGHouzz Tour: Architect Designs an Energy-Efficient Haven for His Parents
A retired couple’s wish creates an opportunity to build a zero-carbon home in London
Full Story
WORKING WITH PROS10 Times to Hire an Architect
These pros help solve design problems, manage projects, build smarter homes and much more
Full Story
WORKING WITH PROS11 Questions to Ask an Architect or a Building Designer
Before you make your hiring decision, ask these questions to find the right home design pro for your project
Full Story
WORKING WITH PROS10 Times to Hire a Landscape Architect
This pro can solve problems, ensure that your home and landscape complement each other and help design special features
Full Story
WORKING WITH PROSHow Much It Costs to Hire a Landscape Architect
Learn what landscape architects do and how they charge for their work
Full Story
LANDSCAPE DESIGNHow to Hire a Landscape Architect
Find the best fit for your landscaping project with this guide to evaluating and selecting a pro
Full Story
MOST POPULAR8 Things Successful Architects and Designers Do
Good architects tell a story and engage the senses. They understand the rules — and know when to break them
Full Story



Mark Bischak, Architect