

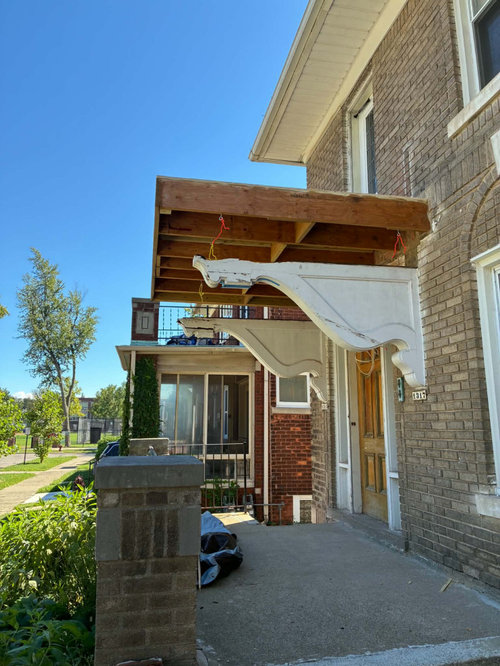
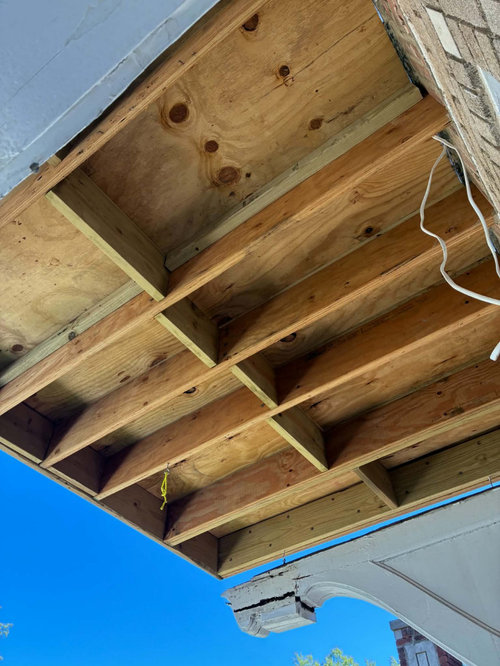
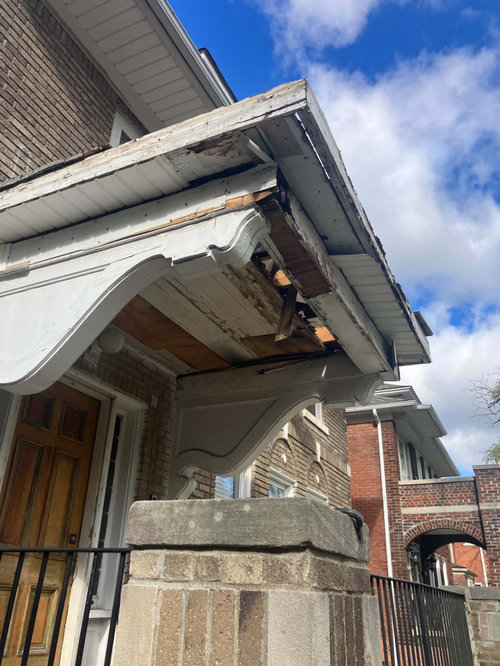
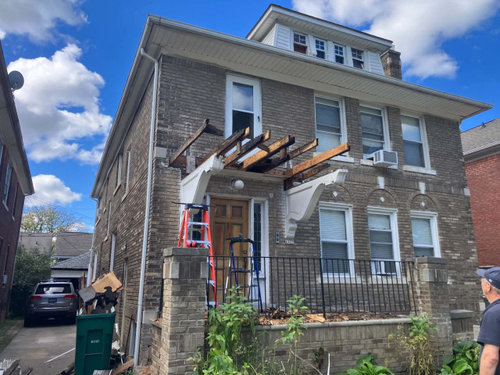
Porch Build - Unsure if venting the ceiling / soffit is required
3 days ago
Sort by:Oldest
Comments (2)
Related Stories

CONTRACTOR TIPSBuilding Permits: When a Permit Is Required and When It's Not
In this article, the first in a series exploring permit processes and requirements, learn why and when you might need one
Full Story
CONTRACTOR TIPSBuilding Permits: 10 Critical Code Requirements for Every Project
In Part 3 of our series examining the building permit process, we highlight 10 code requirements you should never ignore
Full Story
PORCHESPorch of the Week: All the Comforts of a Great Room
A design-build firm incorporates a fireplace, an outdoor kitchen, a lounge, a dining area and architectural skylights
Full Story
CONTRACTOR TIPSYour Complete Guide to Building Permits
Learn about permit requirements, the submittal process, final inspection and more
Full Story
LAUNDRY ROOMSOne of the Biggest Building-Code Offenders in the Laundry Room
A dryer vent specialist shares what to do — and what to avoid — to keep things safe and efficient
Full Story
FEEL-GOOD HOMEHow to Hang a Porch Swing and Get Your Relaxation On
Warm summer evenings are meant for porch swings. Hanging one from a porch or an arbor is a fairly easy weekend project
Full Story
PORCHESScreened-In Porch With Woodland Views Bridges the Seasons
A smart window system allows a Minnesota family to enjoy their yard despite harsh weather, pollen and mosquitoes
Full Story
KITCHEN OF THE WEEKKitchen of the Week: Blue Cabinets, High Ceilings and Big Windows
A colorful, spacious and eclectic kitchen in the Texas Hill Country takes full advantage of outside views and sunshine
Full Story
ARCHITECTUREAre Vaulted Ceilings Right for Your Next Home?
See the pros and cons of choosing soaring ceilings for rooms large and small
Full Story
GREEN BUILDINGInsulation Basics: Heat, R-Value and the Building Envelope
Learn how heat moves through a home and the materials that can stop it, to make sure your insulation is as effective as you think
Full Story



JUDY GRAHAM
Eddy SillonmoOriginal Author
Related Professionals
Rochester Home Remodeling · Worthington Home Remodeling · Evansville Home Builders · Bartlesville Home Builders · Waterloo Kitchen & Bathroom Designers · Dodge City Kitchen & Bathroom Designers · Belleville Decks, Patios & Outdoor Enclosures · Waterbury Decks, Patios & Outdoor Enclosures · Georgetown Furniture & Accessories · Salem Furniture & Accessories · Bartlesville Carpenters · Longview Carpenters · Jackson Custom Closet Designers · Austin Custom Closet Designers · Sarnia Custom Closet Designers