Software
Houzz Logo Print
kristibutler

Small Kitchen Question

6 years ago
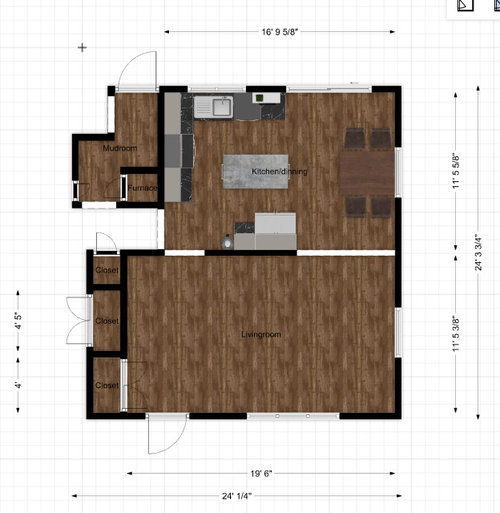
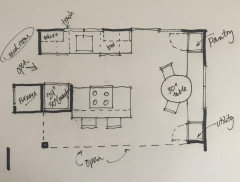
Hi!! We have a small, ranch house. I am having a dilemma. We are discussing remodeling. I have included the floor plan we are considering. Our current layout is similar, but it has a peninsula coming from the wall between the patio door and the kitchen sink. Not much room to move. My thought it to remove that an put in an island as shown in the image.


However, I am also considering completely removing the kitchen table and taking the full space for kitchen area. If I could figure a way to include an island with seating for at least 2 (potentially 4). We considered removing the wall between the living and kitchen, but we don't have enough space for the fridge anywhere else. The wall the kitchen table is on is not full depth from the edge of the patio doors to the wall. I believe it's 20". Any thoughts, suggestions, etc?? I'd love to have any input!!


Thanks!


Comments (16)

  • 6 years ago

    Your proposed plan won't leave enough room to move around the island. Your refrigerator is nearly inaccessible. I would consider moving the fridge to the range wall, blocking the hall to the mudroom and open the hallway directly to the living room . It looks like you may have enough room for this, or maybe a partial block. If you want to utilize your kitchen table wall you can start beside the patio door with 14 inch deep cabinets for 36 inches or so and then widen to standard depth ,depending on the height of that windowsill. Just a few thoughts. You might find a good kitchen designer indispensable. Good luck!

  • 6 years ago
    last modified: 6 years ago

    It's a rare home that doesn't need a dining table at some point, even if there is island seating elsewhere. Be very cautious before giving up your table, or at least have another room in the house where you could have formal dining when necessary. The plan you are proposing has what is called a "barrier island," essentially meaning that you are having to significantly walk around the island to get to the refrigerator. Most guidelines would advise you to not to place anything more than a short corner of an island between the all-important 3 legs of the triangle between sink, stove, and refrigerator for ease of preparation purposes. I think you'd find this island more in your way than helpful.

    Removing the wall should certainly give you a spot for your refrigerator elsewhere, but if this is a small home, you might not want to give up your living room space. If you could make it open concept and include a kitchen plus living space, then that might be a possibility for you, and your options would be more flexible. However, removing a wall like this provides its own problems not to mention cost. If it is a load-bearing wall, you could be looking at thousands of dollars in cost for structural reinforcement. The budget of your remodel may prohibit this. Peninsulas aren't terrible things and may be a way of helping you expand your countertop space, so consider keeping your layout unless you want to really expand the entire footprint of your kitchen. Elements like large workstation sinks can help you make the most of a small space.

  • PRO
    6 years ago

    What's the sill height on the window to the right on the same wall as the sink? Is it high enough to extend the cabinetry underneath? If so, you should definitely utilize that space for additional counter space and storage.


    If not, I'd consider putting the fridge next to the range, then make the cabinetry where the fridge is currently shown full height pantries.

  • 6 years ago

    If you change the slider to a single door, you’ll have some options.

  • PRO
    6 years ago

    Oops. Sorry. Just realized that's a slider door, not a window. Go with my 2nd suggestion.

  • 6 years ago

    What’s your budget? What’s your main reasons for the renovation?

  • 6 years ago

    following


  • 6 years ago

    Thank you all for your quick responses and wonderful feedback

    Main reason for renovation is it needs it. Cabinets are original DIY cabinets that are wearing out. I do want counter space as I make bread, noodles and cook a lot at home (i.e. the island) but I also want this to flow well. I'lll nix the island. It is not our dream house, so want to maximize not only our wants but what is truly logical for the next owners.

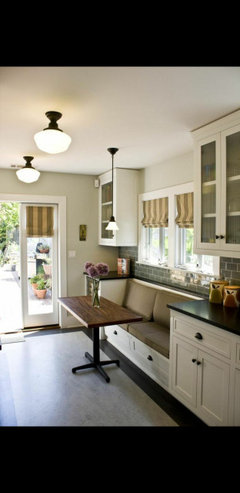
    Love the idea of using the wall with the sliding door for more countertops, but sliding door is staying put. However it did give me the idea of doing something like this photo with open shelves for the uppers in place of the table. Swap out our current table for a stone top that can be used for prep work?? and double as a kitchen table?

    I'll have to double check spacing to move the fridge or swap it with the stove. Might make more sense to have the fridge on that wall though.

  • 6 years ago

    I like your idea with the table, bench, and cabinets on each side. This leaves a clear walkway between the living room and the sliders. Would you consider using a tall column 24 in refrigerator to the left of the range. This could be fridge / freezer or fridge only with freezer drawers in a peninsula which I would extend out where the fridge is currently. I like the peninsula moved because it will solve the problem with less useable space in peninsula corners. This would effectively create a galley kitchen giving you a large open countertop for cooking and also working well for entertaining. If you keep the kitchen table you won't have enough room for stools, but it will be a good spot for guests to stand, without actually being in your way.

    kristibutler thanked Bruce Ulrich
  • 6 years ago

    Can you tell me a little bit about the mudroom situation - where all those doors lead?

  • 6 years ago
    last modified: 6 years ago

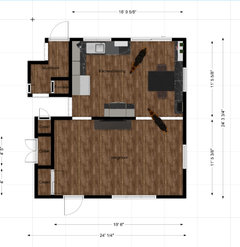
    various ideas - all depends on budget - this one only works if that hall can be closed off (can furniture turn easily for move in/out?) and the far left corner of the living room opened up for new access point to hall:


    Again, if hall can be closed off this is the best working kitchen:


    This one might work but depends on what is going on in that mudroom (and removing both walls could be $$). I think if the hall is ok to close off in the 2nd layout that is probably my favorite.


  • 6 years ago

    To clarify the mud room, one door leads outside. There are the stairs to the basement next to this door (which do also have a door). Across from the furnace is a closet/pantry above the back of the steps. And then of course the hallway opening.

  • 6 years ago

    You don’t need an island with seating if you have a table and chairs in the kitchen.
    If you work at the island, anyone sitting on a stool would probably be in your way at some point. The table is close enough for conversation between you and a guest or two. I like having four feet between the island and adjacent cabinets or stove so two people could work together. An expandable rectangular table takes up less space than an expandable round table, and it can be pushed against a bench when that much seating is not needed.

    kristibutler thanked felizlady
  • 6 years ago

    Based on not moving walls and everyone's thoughts/suggestions, here is what I am thinking. I included 2 large dogs in the layout for my own visual assistance of size/walk space. Thank you for all of the ideas and critiques, so helpful!


    I'll have to dig into if I can move/remove walls - if this is in the budget or not - the U-shape layout looks amazing! Giving so much space for multiple cooks in the kitchen. The galley layout opening to the mudroom is such a cool idea as well.


    Without closing off the wall, having the stove and fridge on the same wall is too tight. There is 36" of diagonal walk space between the corner of the fridge and edge of the counter top. And the fridge can open fully in both directions. I will look into cost of buying a different fridge. Ours is relatively new, but I do think it is too large for the space. This is not something I had considered previously.


    I love the idea of a full height pantry or utility closet on either side of the bench. However, we do have closets down the hall that work for this and I realized if I have counter tops on either side of the bench, one could include my mixer (for bread) and the other the kid's fish tank... Which is currently next to the sink. I've made the one a 36" to include the mixer and a bit more space.


  • 6 years ago
    last modified: 6 years ago

    May I suggest these tweaks? Keeping the refrigerator on the bottom allows for a small pantry....shifting a smaller single bowl sink to the right allows for a lazy Susan corner....I like having the range and sink closer for cooking (that corner is your main prep area)...and you want to keep the range where venting is best.


Sponsored
NME Builders LLC
Average rating: 5 out of 5 stars2 Reviews
Remodeling Company in New Albany, Ohio