Software
Houzz Logo Print
karmalargo

Above range cabinet

6 years ago

Hi there, Alice here once again. Decided to start new post dilemma about my range hood cabinet. First and foremost I want to share with everyone here that my heart and hopes and positive trials are sent out with open arms to everyone concerned with our country and abroad dealing with COVID-19. I live in a town that started partial lock down, although I work at an essential business and have to say a bit nervous on the clock with hubby retired (at that vulnerable age) I guess proclaimed. Staying positive and checking on neighbors is what helps me.

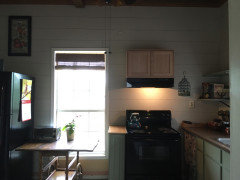
Posting a picture of my stove and range top. Have to get range top cabinet. We were going to build one, but we know how that went. Any way, looking at 30” tall cabinet and with window to left and shelves to right, a 30” tall would land about 9” taller than the window. Do you all think that would look ok? I realize the balance is a big ‘NOT’ coming down from sides because my base cabinets are quite wonky. When budget allows, I can get something more balanced on sides and at the base area with new counter top. Really not looking to add uppers there. Not sure if that makes sense...any budget friendly ideas to throw this way, always appreciated.

Comments (25)

  • 6 years ago

    Wanted to add that I’ve thought of adding open shelving to both sides of range hood cabinet so it won’t look like just a block all by itself up there, lost on this idea, and of course unable to hang the cabinet and attach hood just to see, trying to have some kind of visual plan before hand, if possible, thank you in advance. I have some tile for backsplash behind range also, but trying to get feedback on 30” cabinet. Width is 30” also, same as hood.

  • 6 years ago

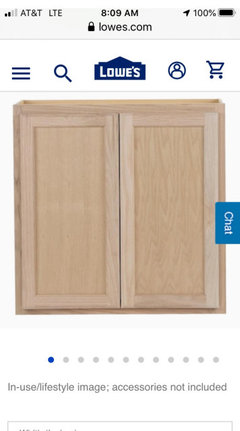
    This is the cabinet. It matches uppers that I have on opposite wall

  • 6 years ago

    Really didn’t plan on my post showing up on the home page? Sorry about that, apparently still not posting dilemma’s correctly!

  • 6 years ago

    Hi Alice, above the range isn't a great place to put a cabinet. It will be hard to access, and furthermore, it can be a fire hazard depending on how it's mounted. It looks to me like you have an ideal situation for installing a pro-style, ducted range hood that would provide excellent ventilation and also help fill up the space there. Right now and in the future with simply a recirculating hood, you'll be limited in the amount of items you can comfortably cook that produce any smoke, smell, or water vapor. If you cook a lot, you'll find a pro-style hood one of the absolute best additions to your kitchen.

    If you're set on the cabinet, most cabinets for recirculating hoods are much shorter than that If you do shelving on either side, be sure to keep it a minimum of 9" away from each side of your stove if the depth is more than 12", or read your stove's specifications to adhere to minimum clearance allowances.

    If nothing else works, you could always hang some artwork on that wall to help make it seem more full..

  • 6 years ago

    Why do you want a cabinet above the hood - for storage, for visual weight, both, or some other reason? And are you planning to keep the same exhaust fan? And is that shiplap on your walls? If yes, I'm not sure I'd add any tile behind the range.

    In case it helps you visualize how a single cabinet might look, here is a photo of my over-hood cabinet, with no adjacent cabinets (though the two windows make it look a bit different than your configuration). I actually find the lower part of the cabinet to be super useful for storing frequently used cooking items (e.g., spray bottles of olive oil) that don't fit onto my little oil turntable (shown on the counter to the right of the range) or into my spice drawer (left of the range).

  • 6 years ago

    Thank you Belaria for responding. I am unable to get another hood, budget reasons :( and I have to put something up there to attach the hood to. Should have done that in the first place but slow going on this little kitchen. And our cat keeps jumping up there, lol. I see shorter cabinets available for this hood, but I have 12’ ceilings and was thinking taller may look better but I am at a loss. Really don’t need storage up there but attempting to finish the configuration of stove hood range cover. My shelving ideas are to just make this range wall a bit more centered looking in my situation. It’s the first thing you see when you walk into kitchen. I broil and bake mostly, cooking on stove top hasn’t been a big problem. I’m glad you mentioned the shelves on the side with the 9” clearance. I think I understand what your saying. With the fridge and window on the left, do you think the standard height would not be ‘squatty?’ I’m not sure.

    Hi there salex, I am really thankful I am getting some help here from you guys. This problem for me has become difficult for me because I can’t just put something up there and then take it down if it doesn’t work, like just repainting a wall. Asking questions helps me think it out because I do want to make it look as best as possible with this set up. I am keeping the same hood and I need a cabinet to attach the hood to, not for storage and the cat situation as I told balaria. Your arrangement looks great to me, although you have same size visual on both sides and I do not, which is what I want to best achieve as best I can. I do have shelving to the right that I could extend left ( more shelf) to the hood, just the top shelf. Do you think a shorter cabinet vs a 30” tall would not be to squatty? Then a small shelf on left of cabinet to window, same height maybe balance this out better? Geez, I may need to draw a picture, lol. Always hard for me to explain things. I wanted a backsplash for aesthetic’s, have some tile I love, just the 2’ tall x 30” wide directly behind stove. Ok, where am I at now, send help please and thank you!

  • 6 years ago

    Another thought as for base cabinets I have that open space, bottom right, bugs the fire out of me but later on we are getting new base cabinets and counter and that will end up being a tun corner o the stove, I think 9” both sides of stove, might have to be 8” because of trim on left window. So right now, i was hoping to concentrate on stove area and just upper, knowing the base cabinets will come into play hopefully sooner than later. I thought of tiling entire area behind stove/hood but that left window /wall is huge and fridge wall too much to tile, although i do love tile, but too much. Where to stop would be the problem, so just behind stove I thought would be pretty accent.

  • 6 years ago

    Sorry, more info that might be more helpful. These are my uppers on the opposite wall. They are 30” tall also, same style as what I already have to put above hood. Although the top height of all would not come to the same point. The 30” tall cabinet over stove would be taller (closer) to ceiling, but opposite walls. And, lol, I’m changing color of all cabinets and kitchen walls before I’m done with this.

  • 6 years ago

    I think it might look too tall compared to other things already in your kitchen. To get more consistent heights, maybe putting a shelf there would be better. I sympathize with the cat issue (I have 3) - maybe you could put a large decorative basket on a shelf over your hood that would not leave enough room for the cat!

  • 6 years ago

    . Thoughts? Me pesky wabbit but determined

  • 6 years ago

    Actually my back corner wall is off, but general idea to start

  • 6 years ago

    Wow! I found a 18” tall. Happy medium? Not 12” and not 30”. I think I can foot the bill on that one. The top of it would come 3” below left window vs 9” above window.

  • 6 years ago

    Salex, keep it coming, but I think the basket would be fire hazard. I’ve had other posters comment to me that opened my eyes on safety issues that are most important. And not sure a shelf would hold enough for long term support of hood?

  • 6 years ago

    Just curious why I am getting advise on not putting a cabinet above my hood? Am I missing something?

  • 6 years ago

    Alice, I think the shorter one would look better. And even though the taller one looks good in your drawing, your drawing only shows one corner of your kitchen. From the other photos you've posted, it looks like having a very tall cabinet there would create a different horizontal line relative to the other parts of your kitchen. There's no rule against that, but for a cohesive look, many (including me) prefer a consistent horizontal height for major elements.

    In the last few photos you posted (examples), those cabinets over the range all have cabinets on both sides as well. Your situation is a bit different - more like mine, where there is open space on both sides.

  • 6 years ago

    Salex I agree, thank you. I’m going to get 18” tall and hoist it up there and attach and get picture so we can look at sides. I just typed a long response and lost it, lucky you, I rambled...thanks, yes those pics had side cabinets unlike my situation. I have been emptying my shelves on right and cleaning, they had gotten too cluttered anyway. Many not knowing our history here, we have hand built many things for house and to say the least we are not carpenters, but if I can look at it and be happy, I’m ok. Not planning resale. I’ve been pest on HOUZZ but always cherish every positive and negative opinion, thank you. Coming soon hopefully shelves or something for sides and tile behind stove. May have had a suggestion here as not to put tile behind stove bc I have shiplap, who knows, may be right?

  • 6 years ago

    Although I have a smidge of pretty tile I want to use, would like to be able to look at it when I cook.

  • 6 years ago

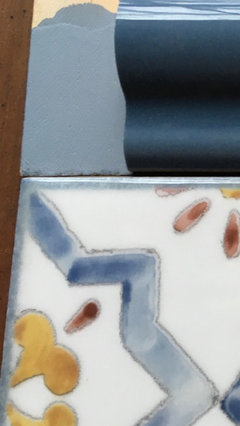
    Note to self: believe I will be going with the paint color on left for cabinets or extension on wall over to sink area below window to match my tile.

  • 6 years ago

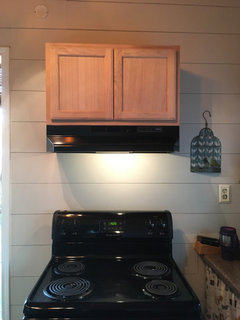
    Cabinet is up!!! Pretty good for a 60 and 70 year old, lol.

  • 6 years ago

    Can the cat jump that high?

  • 6 years ago

    Nope, lmao

  • 6 years ago

    Well, for goodness sakes, let’s hope not....

  • 6 years ago

    Now I may be able to have a discussion on ‘where to start and stop backsplash’ on that wall???

  • 6 years ago

    .

Sponsored
High Point Cabinets
Average rating: 5 out of 5 stars21 Reviews
Columbus' Experienced Custom Cabinet Builder | 4x Best of Houzz Winner