Software
Houzz Logo Print
maddie_ohrn37

Family Room Design

6 years ago
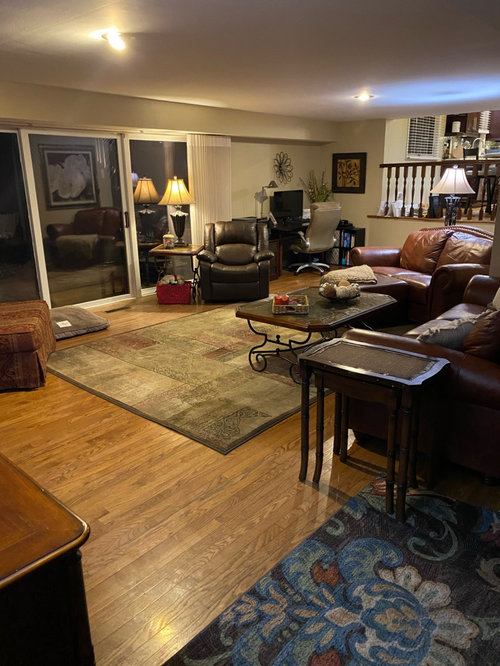
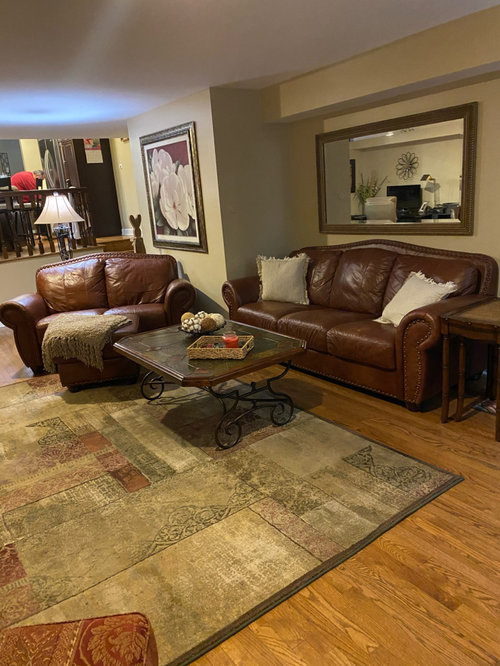
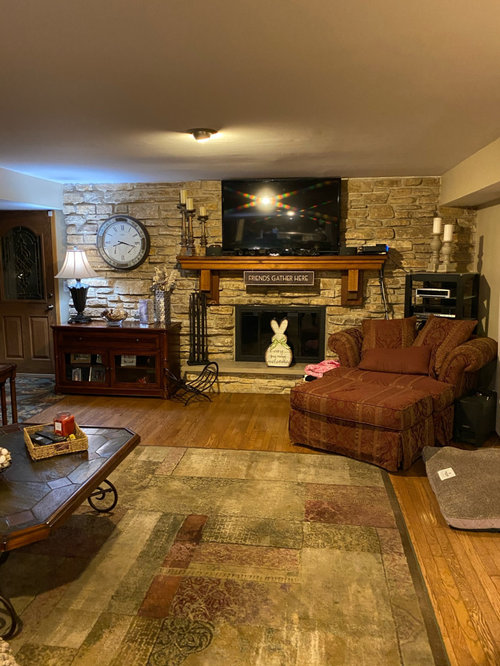
I posted about this last week and we’ve since tried to empty some clutter out of the room! Basically my family is looking to really revamp and lighten up this room, but want to decide what exactly can be done with it before we begin buying new stuff. The room is a very strange shape and with being able to enter from both ends, along with the patio door, it starts to feel like we’re shoving things into random corners and begin to acquire a lot of clutter. Looking for any recommendation on how an interior design might go at this room starting from scratch! (Besides the obvious glass tables, lighter couches)

Comments (12)

  • 6 years ago

    How it looks is one thing; how you want it to feel is another. What is that?

  • 6 years ago

    We want the space to be brighter, more modern. We entertain a lot so there’s the dilemma between wanting the room to be more open/simple but still being functional enough to seat at least 5 comfortably to watch television!

  • 6 years ago

    We’d also like to emphasize looking out the patio (which looks really pretty in the summer) and the fireplace which has a really cool look with the stone wall but doesn’t feel like that’s a focal point of the room right now

  • 6 years ago

    You could centre yr LR furniture around the FP . Perhaps then you would have the desired flow you are looking for


    great rooms · More Info

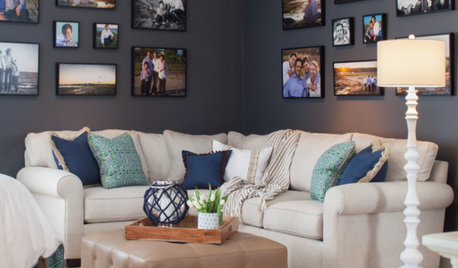
    reference pic

  • 6 years ago

    if you provide a sketch of the room with dimensions I think you would get folks helping you with an optimal floor plan... having that would help get responses from the experts

  • PRO
    6 years ago
    last modified: 6 years ago

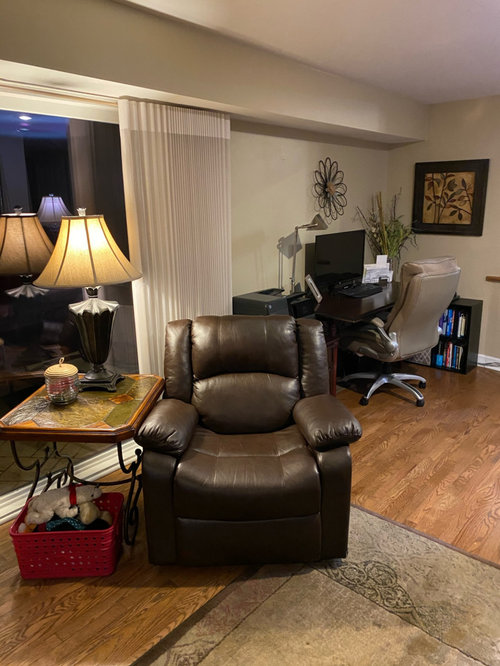
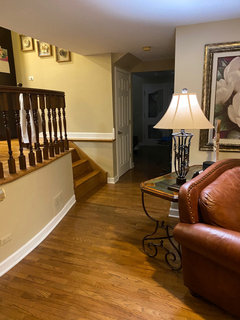
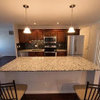
    Hi Maddie, The first thing I see when I look at this room is that all your furniture is against the wall. Besides needing to seat 5 or more what pieces do you use? For example the desk thats in the area to the right of the sliding door? Is that something you use regularly? The console to the left of the fireplace? Same question? Is that the main front door to the left of the fireplace? You say lighter and brighter. What does that mean to you? Are you willing to paint some of the wood? Part with the leather? What colors do you like? Blue? Green? ??? Also I am trying to see what is going on with the walk ways that drop down from the kitchen? Behind the sofa, can we get a photo of that? I have some definite ideas already but would love for you to answer those questions for me. Thanks

  • 6 years ago

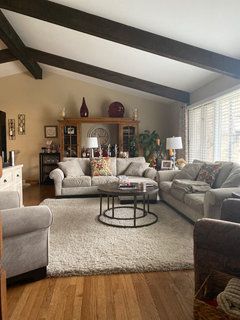
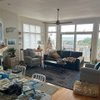
    We use the loveseat, sofa, and leather recliner. The older patterned piece we always just kept because it seemed like a good accent to the fireplace. We’re looking to get different furniture, perhaps maybe chairs instead of sofa, but aren’t sure what would fit best in this space. We do use the desk frequently, what we could maybe do is make it a smaller workstation though. The door is the side door that we most frequently enter through, the table is there to put things like mail on it but often just becomes a place for clutter, used to be used as a TV stand and then we had no where to put it when we mounted the TV. I posted a picture of the walkway and also our living room, which shows more of the color scheme we are trying to go for in this room.

  • PRO
    6 years ago

    I think the scale of your furniture is too large. I'd start with a great rug that has some color in it. Go with upholstery vs. leather which will make the room feel less heavy and dark. Pick a neutral color from the rug, use that as the color for the upholstered pieces. Then get throw pillows and accents that use colors from the rug.


    I think the sage wall color is also contributing to the heavy feeling. Either go much lighter in tone for the same color, or use a warm white.

  • PRO
    6 years ago

    If I were doing that room and my goal was to update the space and in doing so make it lighter and brighter. I would address it in the following way. I am not addressing the desk area yet this is for the family room itself.


    1. I would pull everything out of the space. Art work off the walls, take everything off the fireplace area. Rugs gone.


    2. The paint is bringing down the light value in the room. I would go neutral by doing either a warm white (SW Alabaster) or a light neutral like (SW Agreeable Gray). Don't let the name fool you. Agreeable gray is not really gray.


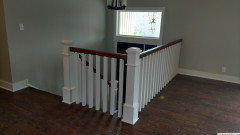
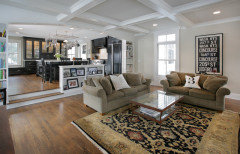
    2. If the railing can be addressed at this time I would. at the very least I would do a bright white paint on it. Changing out the spindles to square would help to update the space tremendously.


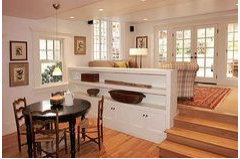
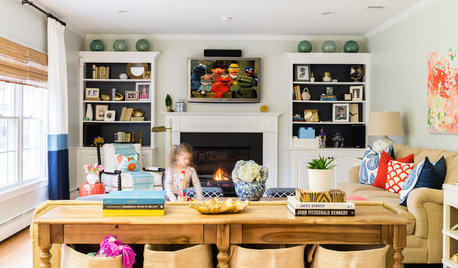
    Doing a built in wall like this would be even better


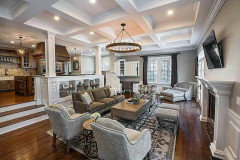
    3. At the same time I would paint the mantle white. Gasp . Yes I would!


    Indian Hills Living Room · More Info


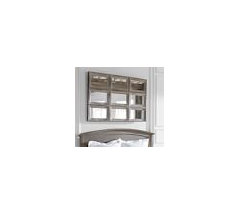
    3. I like the idea of a mirror on the wall where you have yours because you said out the patio doors you have a nice view so it will A. reflect something pretty and B. reflect more light into the space. I think you can make them an interesting feature by doing a series of mirrors or a mirror that looks like it is a series of mirrors.


    4. I would bring in a nice large neutral rug.


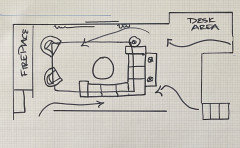
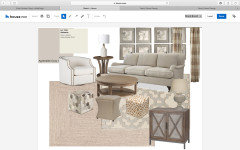
    5. I would do a sectional to optimize your seating, make an intentional seating area and bring the furniture off the walls. I would choose one that has either an English roll arm or slopes arms to keep the visual plain more open. These arm styles are less visually bulky. I would do it in a neutral natural linen color like Flax. The sofa on the mood board is an English roll arm and reflects the color I am talking about.


    6. At the corner where your oversized chair is near the fireplace I would bring in a smaller scaled than you have swivel chair. I would do this in a light color OR if you have a color you would like to use as an accent this would be a nice place to do so. If they are small enough scale and have low backs you may be able to fit two in front of the fireplace. Im not sure since I don't know room measurements.


    7. I would bring in some lighter wood tones to keep the room on the monochromatic side.A round coffee table and end table would be nice.


    8. The cabinet on the fireplace wall could use a refresh. You may be able to accomplish this by simply painting it but bringing in a new one would of course work too. Again I would keep the wood color on the lighter side. Also the tower behind the big chairs simply needs to go. I would think about what needs to be kept and make sure the cabinet to left of fireplace can house it behind closed doors.


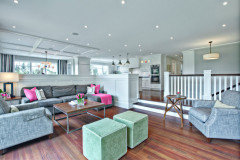
    9. I would bring in some cube ottomans for additional seating when you have a larger group. I show three in my mood board just to give you an idea of different looks.


    10. I would bring in a neutral drapery to the slider.


    11. I would drop a sofa table in behind the sectional and you could even add lamps to it if you haver floor outlets.


    Here is the basic floorpan and of course it isnt to scale as I don't know measurements


    The rest is a matter of updating art work and lamps.I wouldnt go overboard with accessories. But overall you need to leave the mantel blank without any decor on it. It just looks cluttered with the TV and stone to have stuff up there. Something like some coffee table books and a decorative box to hold remotes etc on the coffee table and some greenery is enough.

  • 6 years ago
    last modified: 6 years ago

    The pictures look the same as before, so the clutter is still an issue for us to deal with. As I said previously, remove all the wall decor, mantel and table top stuff except the lamps, get the 1.5 chair and hassock out of the room and we'll be able to give you some direction. Have you considered moving one of your LR sofas to this room to try?

  • 6 years ago

    I have a new post about this on my profile!