Software
Houzz Logo Print
kloikith

Kitchen Island Overhang Hell

6 years ago

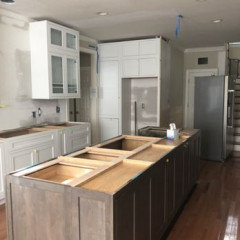
I have a 5ft island and was planning a 12 inch quartz overhang on one long side for two counter seats and trying to decide if I should also do a 12inch overhang on one of the sides to add another seat. Has anyone done this? Would it look weird? It’s a basic island - no columns.

Thanks!

Comments (17)

  • 6 years ago

    you have to post pics. we have no idea if it would look 'weird' because we have no idea what the space looks like.

  • PRO
    6 years ago


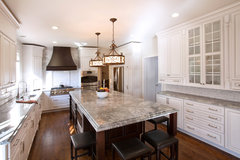
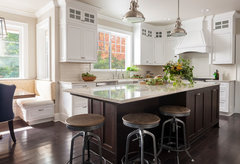
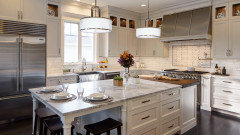
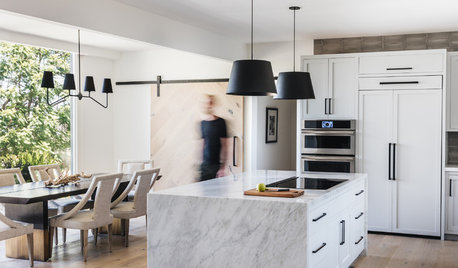
    White Painted Cabinetry Bethesda MD · More Info


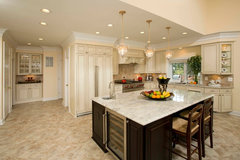
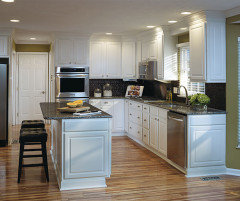
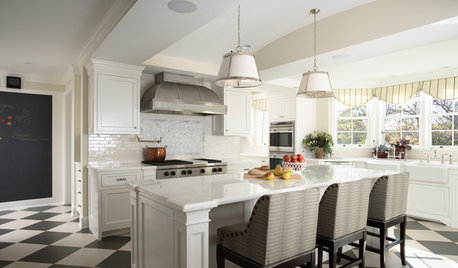
    A French Country Kitchen Design in McLean, Virginia · More Info


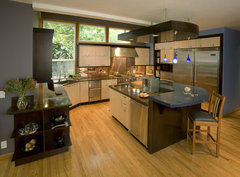
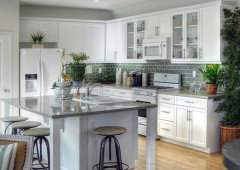
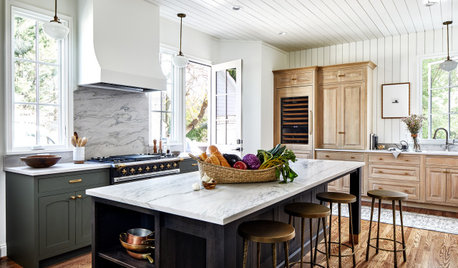
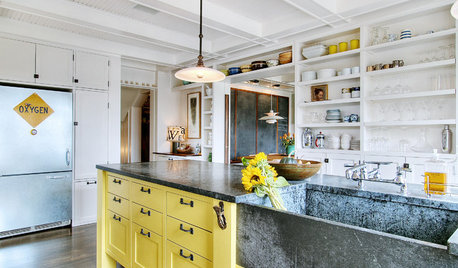
    Contemporary Kitchen · More Info


  • 6 years ago

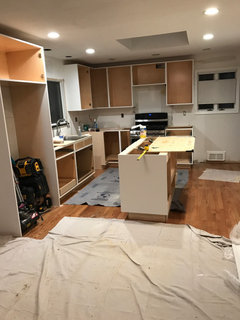
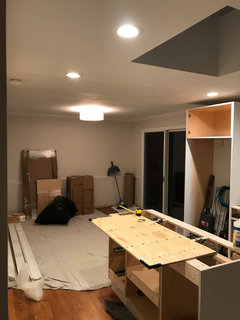
    Pictures attached.

  • PRO
    6 years ago


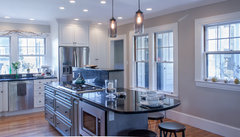
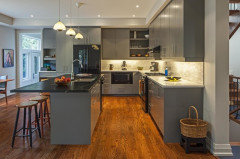
    Kitchen Remodel Manchester NH · More Info


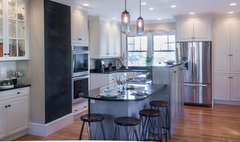
    Kitchen Remodel Manchester NH · More Info


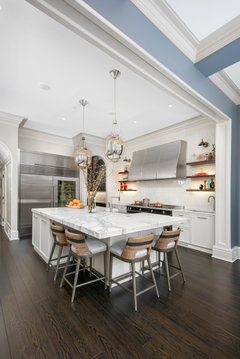
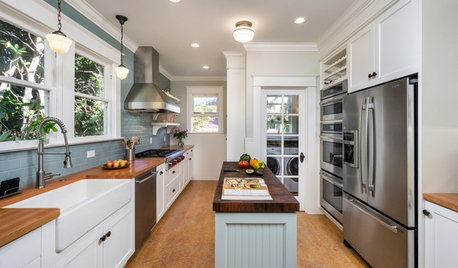
    Hudson Kitchen in Lincoln Park, Chicago · More Info


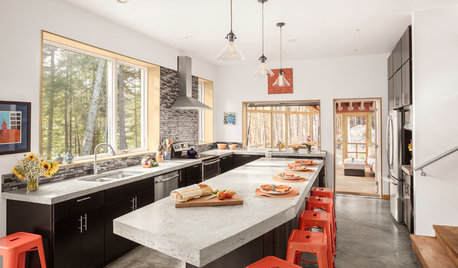
    Bellevue Farmhouse · More Info


    As to if it will look good or not....none of us can answer that without photos of your space.

  • PRO
    6 years ago

    Obviously commenting at the same time. It should look fine assuming you mean wrapping it on the dining room side.

  • 6 years ago

    Thank you! Yes wrapping around to the dining room side. Does the counter overhang always need to be 12 inch or could I do 10?

  • 6 years ago

    the overhang may be too much weight for the depth of that cabinet. ditto w/it coming off the other side. I would think you would need to beef up the island size first

    cantilevered portion cannot be more than 1/3 the total width of the countertop.

    what is the size of your base cab? 24" ? 30? 12" is too much. minimum 32" width for a 12" overhang

    How much should an island stool overhang?

    Use the basic dimension of 12 inches as a typical bar overhang. This allows room for stools to rest under the counter. If you can spare 18 inches, however, this means you have knee room without pulling the stools too far into the aisle space.

  • 6 years ago

    How much seating do you need?..if you make the base longer you may get one more seat on the same side....more counter in front of the fridge..as well as more storage below..

  • 6 years ago

    And yes you really need 12” overhang

  • 6 years ago
    last modified: 6 years ago
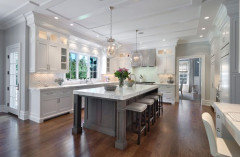
    you guys aren't looking at the size of the base cabinet.

    Kloikith,,,,how wide is the cabinet? not length. what's the width (or depth) ? If it's 36" deep, then you're fine. If it's not, you can't do the overhang at 12. if someone leans on it and it's not secured, it will tip. the weight of the stone can also tip it. So, lets get that base cabinet up to snuff first.

  • 6 years ago

    I do agree the island you propose will be worth using a little more room for it ...even if you have to scale down the dining table...and if it is even possible

  • PRO
    6 years ago

    "Has anyone done this? Would it look weird?" Yes and no.


    As long as you're using 3cm engineered stone, you can cantilever up to 15" with no additional support according to the manufacturers.

  • 6 years ago

    15" is the depth it should be for comfort at counter height--according to the NKBA. NKBA guidelines--scroll down.

  • 6 years ago

    The cabinet base is 24

  • 6 years ago

    With a 12" cabinet base, you'd need strong support for a 12" overhang since the weight of the overhang would be equal to the weight of cabinet atop the overhang. The eighth of the nine pics from the two posts by Design Interior South is a really good look. but the sharp corners would be a concern so also seriously consider the round end idea in the sixth pick - - but you'd still have the weight issue.


    Potential alternatives:


    If 2' x 5' is the maximum size of the island, you might also consider resting a 2' x 5' countertop atop two cabinets that are 2" wide and 1' deep -- leaving you four feet for two stools on each side of the island.


    Consider a wood drop leaf top on one or even both sides of your island supported by a 2' x. 1' cabinet on each end. You might even want to add wheels to make it a wheeled island cart.


    https://www.google.com/search?q=images+drop+leaf+kitchen+island&tbm=isch&source=univ&client=firefox-b-1-d&sa=X&ved=2ahUKEwjAyIvHgMboAhXQc98KHd71CtIQsAR6BAgIEAE&biw=1366&bih=654


  • 6 years ago
    last modified: 6 years ago
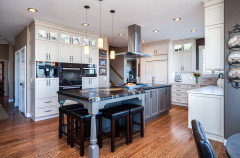
    I'm more worried about tipping, rather than breakage.

    How is the base cabinet secured to the floor?

    were you going to do a 3CM quartz?

    Support Requirements for Spans and Cantilevers (this is for quartz)

    • The overhang cannot exceed 1⁄3 of total countertop depth, and must be a minimum 24 inches in length.
    • 2 cm material requires support every 24 inches, and 3 cm requires support every 36 inches.
    • Install support strips where necessary to meet span requirements.
    • Outer perimeter support (4 sided box) is acceptable when depth is 26 inches or less.
    • Overhangs require at least 2⁄3 of width to be supported, no more than 1⁄3 is the overhang.
    • No cutouts or holes are allowed in the overhangs.

    With a 24" base cabinet, the cantilevered portion will be half of what the cabinet base is. (if going w/12") That's a lot of weight hanging off the end. As per the above guidelines, it's a NO

    As a general guideline, support is required for overhangs. The following guidelines are for standard cabinets 24" in depth:

    Material Support Required--

    Brackets required at 24" (600mm)-

    2CM (3/4") With 5/8" Sub-top

    Between 12-20"


    proper overhang on a 24" base cabinet.

    I'm thinking you want an overhang like this? it would be safer if you could do the leg supports. Then anyone could lean on it without fear of it tipping.

    with this type you could do a larger overhang and have it look good visually.


    so here is a what appears to be a 24" base cab, with quite a large overhang. i'm thinking 15" or so? While it may be properly supported via the base cabinet to the floor, and metal supports, look at it visually. even at 12" it would still look a little large.

    (or, just do a bigger base cabinet. maybe add some 12 or 18" bases on the other side to balance out the size. you appear to have the room.

    see how they did a 12" base on the back side (far right) of the 24" island base cabinet? then you would just skin off the two sides.

    or, other ideas


    i actually like this idea for your island. do you have the room to modify it like this?