Software
Houzz Logo Print
bethanylewis86

Desperate for curb appeal!

6 years ago
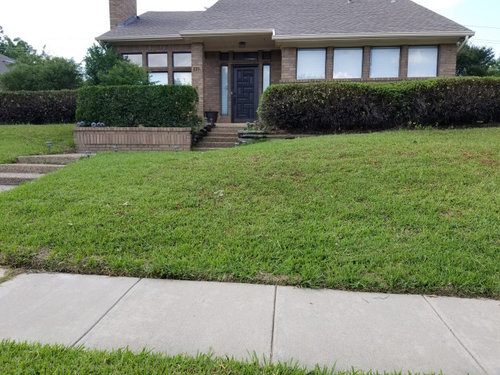
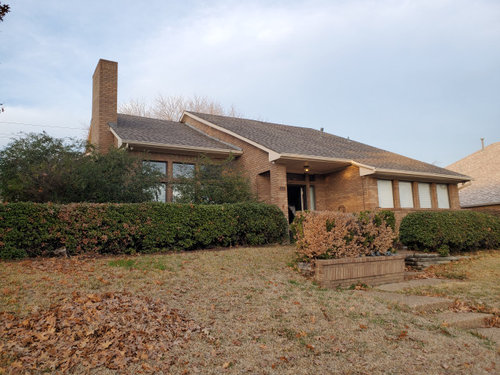
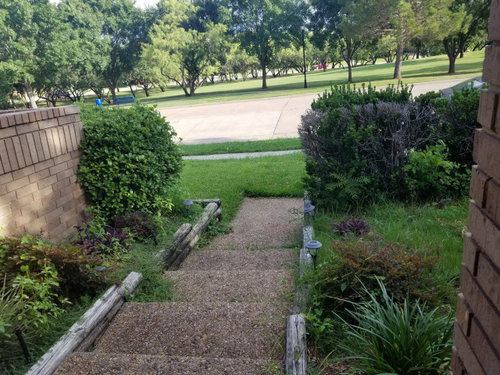
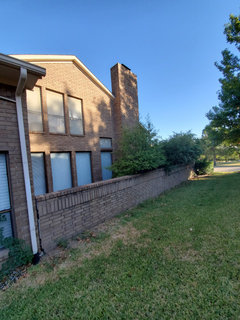
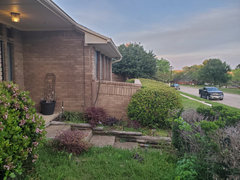
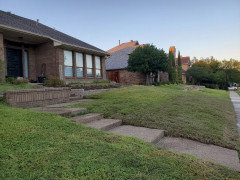
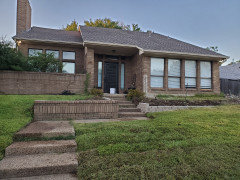
This house has so much potential, but we have been living through a remodel and pretty much forgotten the outside. At some point...hopefully...I would like a small half circle drive bc our garage is in the back and it is a big pain. Our yard gets harsh full sun all day long... zone 8. We cannot afford new windows, not currently anyway. I would like to do something with how "roofy"our house looks, but not sure how. I hate the brick wall, however, the one on the left has a cute, but oh-so-forgotten walk path courtyard thingy that could be adorable. It also gives our main living room some privacy. We live on a beautiful park street with great light and views. It does give us some good privacy from park strollers, especially since the house is a bit on a hill. I would like to, maybe on the left side add some outdoor seating and pergola to have some shaade from the blaring West evening sun. But mainly, just hate everything about the front of our home and need help!. Not opposed to tearing down any part of the brick wall, just hesitant on the left side bc of the privacy and nook thing. I would love to paint our brick, as the house has had foundation work before we purchased, and would like to fix windows at some point of course too. Any ideas what to do short term? Lawn, landscaping, window awning maybe paint? trees? Anything would be appreciated!

Comments (12)

  • 6 years ago
    last modified: 6 years ago

    Agree with harold100 - its the barricade of bushes lining up against your house that isn't working. I hope that the posters in the landscape design sub-forum see your post. They have some awesome ideas to open up your home without giving up privacy.

    ETA: The house looks "roofy" because of the bushes. If the landscaping was (almost) anything else, it wouldn't appear so blocked in and roofy.

  • 6 years ago

    I wanted to say more earlier but this house platform was not cooperating. I wanted to say to clear out that brick planter box and have a brick mason build a 12 inch high column in the center of it to place the armillarie then put in good soil and Surround it with a mix of red and white impatiens. That good pop of color will draw the eye down from your roof. I would also suggest making your entryway more inviting by painting the door a soft creamy yellow.

  • 6 years ago

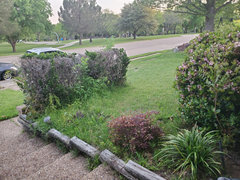
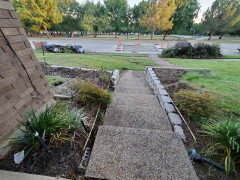
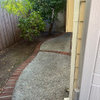
    Thank you guys so much for the help!!. And, I just realized the actual brick wall doesn't show bc of the monstrous shrubs which I also dislike! lol! If you look closely, at the top/behind of the bushes, you will see the actual brick wall. I DEF want to pull the shrubs out as well. There is a pretty large distance between the back of the brick wall/shrubs and house, what should I put up next close to the house on the far right side? The windows are very low, and sit about 1 foot off the ground... Also that area off the stairs...is so terrible, but not sure what to put there. I think i will need small retaining wall still bc the yard is so sloped. Last picture is on the side, you can see how the old half wall wraps around the entire side of house. Thanks again for all the suggestions ! Big help!

  • PRO
    6 years ago

    I think everyone is put off by the overwhelming hedges. With them blocking everything, it's hard to say what you should do once they're gone, since we can't see what remains. The next thing that I think is bad looking is the landscape timber walls. They must go! Those kind of timbers don't last long anyway when in contact with ground.

  • 6 years ago

    If you decide to take on the lawn as a major overhaul, the issue I see is far too much topsoil. All the concrete features look like they were cut into the soil, but much more likely is you or your predecessors applied top dressing year after year leading to the mounding at the concrete edges. That should all be removed to clean it up and ease the maintenance at the borders. Rather than hauling off yards and yards of soil, there might be room in the back to build mounds which divert runoff away from the house.

  • 6 years ago

    Thanks for all the suggestions! I was sort of thinking about repurposing the dirt from the front to the back. The sprinkler system complicates everything, of course. I wonder if thr current system could be saved somehow.

    2 more pictures. Can see more of that half wall on one side of the house. You can see how much space there is behind the bushes. Can also see how high above the street the house sits.

  • 6 years ago
    last modified: 6 years ago

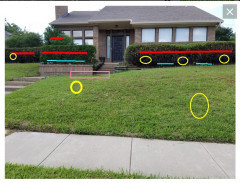
    Personally I think the first thing I would do is get rid of the what looks like boxwood hedge across the font of the house. The hedge as stated previously emphases the roof and separates the house from the street. I would remove the hedge and the tree in front of the windows. "red lines". I would add a low ground cover (blue lines) interspersed with flowering or colorful leafed shrubs (Yellow circles). I would treat the other side of the yard similarly, with a shrub to mirror the yellow circle on the right of the picture.

    The point is to show and emphasis the house. I like the curved side walk with the terrace at the foot of the step (Pink box) This area draws your eye to the large windows and the door (I like the door.)

    I would use flowering shrubs, and some type of low plants like daffodils, drift roses etc in the where I have put blue lines. I would use laura pendulum, Spirea, etc for the yellow circles. I also may consider using a bright color for the door ie red.


  • PRO
    6 years ago

    The first picture immediately above shows something clearly wrong with the build of the brick wall in that the bricks of the end portion are sloped. Were the walls that surround the house added after the fact as privacy walls? Most homes don't have anything like that, nor would they want to have them. Do you need them? If not, consider removing them. The retaining walls on the other hand, are necessary. The bricks ones go well with the house, but they are incomplete, thus you or someone has added all the "landscape timber" retaining walls which look, to put it bluntly, horrible. (To bad the privacy walls brick can't be reused to finish out the retaining walls properly)

    Not sure why it is mentioned that there is too much topsoil. The house sits some distance above the street. Does is not look like the amount of soil in the yard is what is required to create the transition from street to floor level? It looks normal to me. Though a circular drive does not look realistic to me because it would require an enormous amount of soil being removed and the addition of substantial retaining walls ... all an expensive proposition ... some tens of thousands of dollars. An irrigation system would be trashed in removal of earth.

    The least expensive thing to do, and DIY possible, that would make the most difference is the removal and/or clean-up of plant material.


  • 6 years ago

    yeah I think you gotta get rid of most or all of the shrubs/plants, wood, etc. add back in conservatively after that. when we're pushing minimalism we always say "less is less."

  • 6 years ago


    It has been a few months, but we finally made a little progress. We ripped out the front bushes on both sides (haven't gotten to the giant holly trees behind the wall on the left yet) and tore down the ugly wall on the right side of pictures so at least they aren't covering the windows that are closer to the street anymore. It is hard to tell from a picture but we also leveled out the yard a little on the right side so there isn't quite as much of a hump in the middle of that side of the yard.

    The small wall just above the sidewalk is going to be removed in the next few days and replaced with the bricks you can sort of see we have started building up along the sidewalk up to the door. We are also looking to replace the windows on the right side of the house for now, with a combination of casement and picture windows that match. Because of the roofline there, I would like to remove the look of the horizontal bar across the middle of the. I think that might help visually open that space??? Thoughts?

    We get full 100 degree plus sun for several months of the year so I have some low growing drought resistant shrubs in mind for that area once we get to that point.

    I would love to paint the brick (I know some people hate painted brick lol) or mortar wash it in some way and put in a medium brown trim and windows, but I don't think it is in budget at this time.

    What do you guys think of the progress so far? Any more thoughts/recommendations would be much appreciated. :)

  • 6 years ago
    last modified: 6 years ago

    Also, meant to add, I would like to actually keep the small retaining wall by the sidewalk bc it matches the house but it is leaning so bad it is covering 1/3 of that part of the sidewalk. I don't think it is possible to push it upright and back enough, which is why is has to come out. The holly trees behind the big wall in the left are going to be cut (atleast, the one's directly in front of the house), but will prob just trim the one's on the side that create privacy by the neighbors.

    I have lots of ideas for that side but for now, I am working on cleaning up the right side. Eventually will tear that other wall out or maybe try to lower it a couple feet and make a nice seating/ courtyard area out there to enjoy the views from our "hill" to the park across the street.


    Here is the in progress picture looking down the yard. Several months back I posted a before picture of a similar perspective with all the gross shrubs and wall.