Software
Houzz Logo Print
cnford

Tiny dining room and we are desperate for storage.

6 years ago
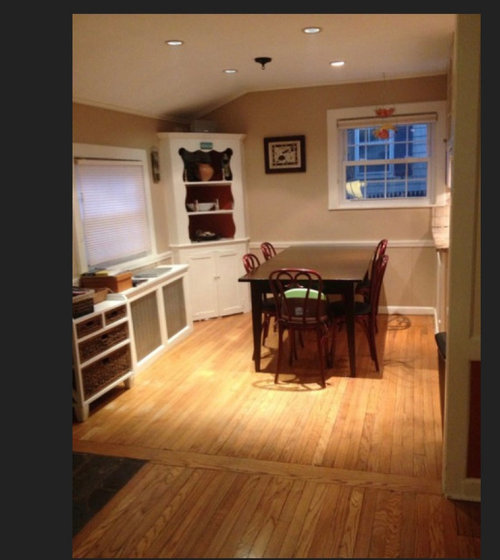
I could really use some great space planning advice. We’ve been living in our starter house for 11 years, since
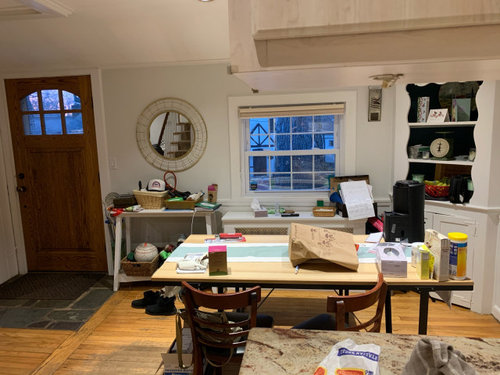
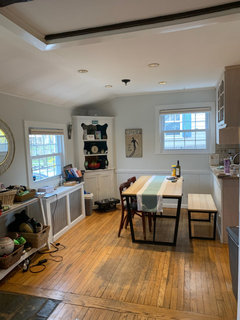
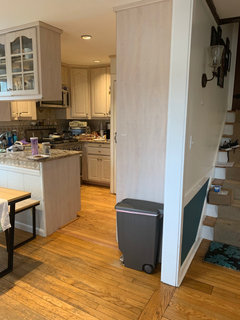
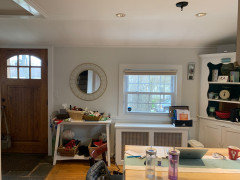
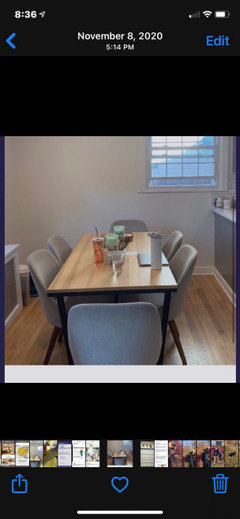
day one I’ve hated our dining room - kitchen space. For one reason or another we couldn’t justify spending the money to renovate. Now that we’re stuck inside our house, my family of 4 feels that the walls are closing in on us. Thinking of having built ins made for either side of the radiator. The built in to the right of the radiator would hold shoes and mud room type stuff l, the built in for the left side will hold dishes. My question, will this idea make my space feel even smaller? I included pics of when we first moved in to how it looks now. Yes it’s messy, I know. Also thinking of getting a round table but I think my space is too narrow. Thank you!

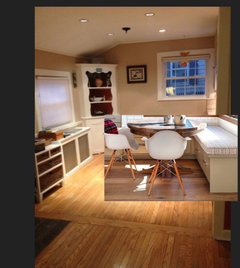
dining when we first moved in
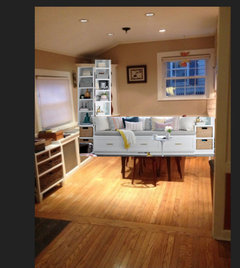
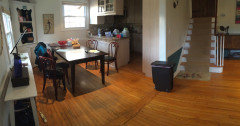
dining room now

Comments (35)

  • 6 years ago
    last modified: 6 years ago

    Yes, I think that built ins will make the room seem smaller. What are the measurements of the room and the size of the table? The corner cabinet looks like a built in already. Couldn't you put the dishes on the open shelves? I would add baskets to the shelf beside the door, and add shelves with baskets above it, or hooks. What is the mud-room type stuff that you want to store? It would be good to see photos of the other 2 walls too. Maybe a closet organizer would be helpful too.

  • 6 years ago
    last modified: 6 years ago

    you already have a built in and that other table by the door.

    to address that space by the door, look for a shallow, tall cab ( Ikea?) remove the micro, and try that in its place. they even have a shallow floating cabinet for shoes.

    You need a complete rework. you have some money to throw at this? otherwise it's really not going to come together well. Can you guys DIY enough to build some built in banquette seating? or maybe do an Ikea hack?

    sorry, but that corner built-in hutch just isn't cutting it. I'd have to say remove it. That entire wall is going to waste. because that's there.

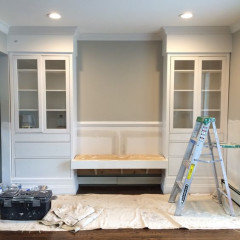
    Imagine this instead, w/the corner hutch gone


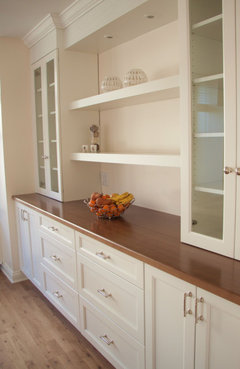
    or this bank of buffet cabs on that entire wall.


    Ikea Hemnes hack. You'd only have the one tall since you have a window, but you'd carry the bench over to the kitchen.


    another idea if you must keep that hutch (although, it really doesn't give you want you want. and you could carefully remove it and use it somewhere else) is an L shaped built in banquette w/hinged tops for storage


    put the long back against the countertop side, and swing the other around under the window.


    another type of built in bench w/lots of storage. you would put your table in the other direction.


    same with this idea. this is Ikea. a lot of these can be customized to look built in. (I like the idea w/the built in bench better but if you have space for something like this, go for it.


    you could easily do an entire wall of these buffet style cabinets over on the wall and still just have your table and chairs.


  • 6 years ago
    last modified: 6 years ago

    What's your budget?

    In the meantime, I'd remove the decor items from the hutch, and use it to store things that are necessary, top and bottom. I'd get a good-size box for each person, and put their stuff in it. 2 boxes on the bottom shelf, 2 boxes on the top. That should help with organization. Put some boxes on top of the radiator too - that will help prevent people from leaving things lying around. Just use cardboard boxes for now until you see how it works. If someone is crafty, decorate them.

    I only see 2 chairs at the table - do you need seating for 4 or do you eat elsewhere? Would it work to push the table right against the kitchen counter, and put the chairs around it? One on each end and 2 facing the kitchen.

  • 6 years ago

    @partim you have some great ideas!!
    I especially like the idea when you suggested built in bench seating up against my counter. Is it weird that the counter has my sink in it. I think the dining space is 7.5 wide after the depth of the radiator and 9ft long. We have about 7k to 9k to spend.

  • 6 years ago

    Oh yes and that corner built in is coming out

  • 6 years ago

    And oh yes the corner built in will be removed

  • 6 years ago

    Sorry I meant @Beth

  • 6 years ago
    last modified: 6 years ago

    I wasn't recommending bench seating. It doesn't save any space - you still need to get in an out of it.. 7.5 feet is not enough room for seating on both sides of a table. You need 3 feet for sitting space and for space to pull it out, which leaves you only 1.5 feet for the table.

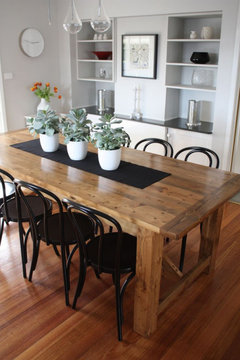
    What I meant was a solution like this, with the table butted against the counter. https://www.homedit.com/30-kitchen-islands-with-tables-a-simple-but-very-clever-combo/kitchen-island-with-table-we-love/

    The exact measurements of the room would be helpful, including the length of the kitchen counter, distance to the hallway wall etc.

    Here's an Ikea 4 person table, 46.5" long. It's not a big table but my son has it and 4 people often eat at it comfortably. https://www.ikea.com/ca/en/p/jokkmokk-table-and-4-chairs-antique-stain-50211104/ Get a table this size. Butt the short end against the kitchen counter, and it will stick about 4' into the room, leaving you 3.5 ft to get around it.

    Depending on your exact measurements, you might even be able to get a slightly longer table. So if you space is 7.5 ft the minimum table width is about 4 ft and the minimum pathway width is about 3 ft.

  • 6 years ago

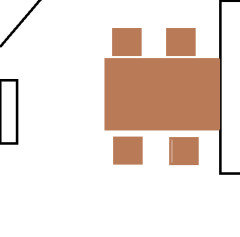
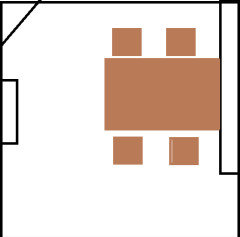
    I moved our table to show you what it would look like. I think it’s doable. It’s a little tight right by the entrance.
    Then the wall with the radiator doing matching built ins or an ikea hack that looks like a built in

  • 6 years ago
    last modified: 6 years ago

    Good if it works for you! Sometimes you need to see it in the space. Can you move the table closer to the window? I would place the bench right against the peninsula, as it it were a built-in. Add some felt pads to the edge so it doesn't scratch or bump.But isn't this basically how you have it now, and it doesn't work for you?

  • 6 years ago

    Before my table was placed in the center of the room which made it tight on all sides. I think moving the table up against the counter would allow more room for tall cabinets on either side of the radiator.

    I’m thinking of getting bench seating made with storage built it.

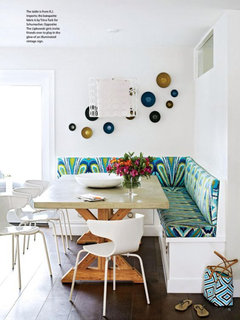
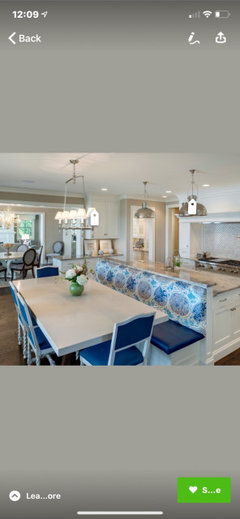
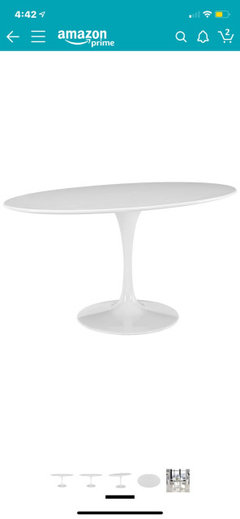
    In my pic, I left space under the window to allow for the bench seating to return under my window. Something like the pic below. Also I found this table that I thought might work better.

  • 6 years ago

    I'd want the shoe built-in by the door so people don't have to trek to the other side to remove shoes. Maybe if the bench is on the other side of the table people can sit on it to remove their shoes.

  • 6 years ago
    last modified: 6 years ago

    I think you have a good plan by adding the bench seating and the built-ins on either side of the radiator. The corner cabinet take up a lot of floor space so you'll actually be increasing that by adding the built-ins instead. How deep is the radiator? How deep are you thinking for the built-ins? If you do bench seating, you'll want a pedestal table just to make it easier to get in and out.

  • 6 years ago
    last modified: 6 years ago

    OP, I think you are going in the right direction by removing the corner built-in which is taking up a bunch of space as mentioned by katinparadise and the others above.

    I also think that the cabinets above your peninsula are taking up visual and physical space between the rooms which closes in the space.

    Once you get rid of both of those (cabinets above and built-in) you will have a more cohesive space for dining/kitchen area.

    The idea with bench seating on one side of a pedestal table will work well in your new space. Putting the table up against the peninsula will open up the area for you so you can add your storage almost as an extension of the kitchen. Turning the pedestal table perpendicular to the existing peninsula will give you more room against the back wall for additional low & shallow storage all along that wall, under the window. I would also remove the chair rail as it is breaking up the room visually too.

    There are some great ideas above by others for additional storage. Keep any new storage solutions low - as opposed to tall. Part of the issue with your current built-in is how it encroaches on the ceiling height on the left where the ceiling drops down. It gives that built in the 'crowded' look.

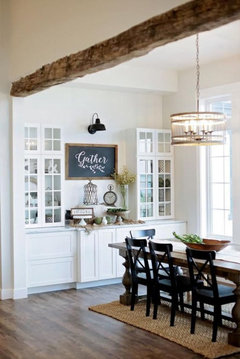
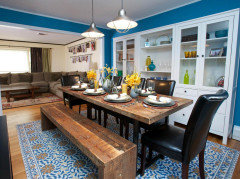
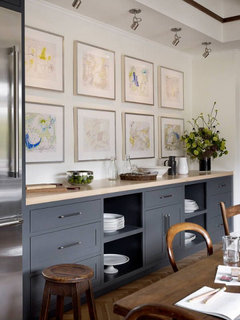
    Take a look at the low storage to the right of this dining table in this insp pic. I can see it working in your dining room in the right scale along the back window wall. I am only referring to the cabinets and drawers between the two pillars and those cabinets would be a wall cabinet type depth not your standard kitchen base cabinet depth.


    warmington north · More Info


  • 6 years ago

    May be too expensive but my solution would be to flip the peninsula onto the window wall, sink under window, remove corner cabinet and add a pantry cabinet to fill the wall and around to the front window. A smaller round table with low profile chairs.

  • 6 years ago

    jck910, that is a great idea. OP, if you're careful, you may even be able to use the same cabinets.
    We did a remodel to our kitchen and were able to re-use many of our cabinets and just re-face them. Made a $20k kitchen cost $8k.
    Add a taller cabinet where the corner cabinet is for a pantry.
    That should free up floor space for a table. Great solution.

  • 6 years ago

    following

  • 6 years ago

    There's a narrow back door in our basement but its not usable. I hate to have to remove the corner cabinet but I really have no choice. Another person suggested that I open up my kitchen against the wall. That was our original plan, we priced it out. However, there are added costs for various reasons so we decided against it. Someone also suggested removing the cabinet hanging above the counter, and yes we will do that.

    The focus for me is to get the space planning for the dining room right. From what I've read from the above I should add 10" deep built ins on either side of my radiator ( my radiator is 10" without the cover, 11" with) Also I was thinking the height should be even with the top part of the window. I will purchase a new pedestal style table. I'll also remove the chair rail and make the walls flat.

    Thank you all for your advice and ideas. I really appreciate them - and please keep them coming. Thinking and planning this project is keeping my head from dwelling on what's happening these days. Stay healthy!

  • 6 years ago

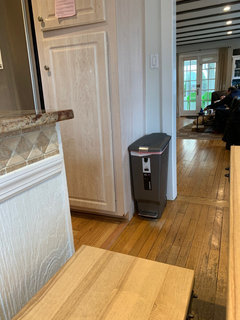
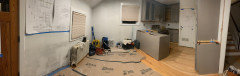
    Another photo

  • 6 years ago

    I hope you'll keep us updated on your progress. This is the type of project that will be really satisfying to see through to completion!

  • 6 years ago

    following.

  • 6 years ago

    You say this was your starter house. If your family has grown, have you considered selling and buying your next home?


    Use a bit of your money to get your floors refinished, stage your home to appeal to its next buyers and look for something that better fits your family now.

  • 6 years ago
    last modified: 6 years ago

    Not sure what your budget is, but IMO a lot of these options will be quite pricey and custom. Lovely, yes, but are they worth what you will pay for them, for the remaining time you are in the house? They will definitely not add to your resale value and you'll be leaving them when you move.

    I suggest you take a cold hard look at every item in the kitchen and dining room, and leave only what is essential. No decor items on shelves. Donate or resell the rest. Seldom-used items can go in the basement, in a box under a bed etc.

    Leave the corner cabinet and the over-counter cabinet. It does not make sense to me to rip out the storage you have and replace it with other storage which, I think, will not hold any more than what you are removing. Find some attractive boxes to add storage on top of your radiator. If you purchase a small table like the Ikea one I suggested above and place it like this, there is ample room for your charming corner cupboard.

    Lay out your front hall closet with boxes, hooks and shelves so that every bit of it is used. And if you still need more storage, add a new cabinet to go between the door and the window.

    You said this is your starter home. Save your money for your next home and don't spend money on this one that you will never recoup.

  • 6 years ago

    Consider de-cluttering your kitchen.....use every day goes in top drawers and bottom shelf in upper cabinet. once a week, second drawer and second shelf, once a month up high and down low, one a year, in basement.....baskets for keep, move to another room, donate, and toss. Then reline shelves and see how much space you have.

    By the door I think vertical storage would be the best; the small table is a landing surface for everything and does not enhance the room.....also where the wheeled plastic boxy thing is, is a great place for a narrow storage shelf or closed pantry; you can store a lot of canned goods, etc. on a 8-10 shelf. If you decide to keep the corner cabinet, pretty decorative boxes like you see at home goods, can be designated for kids things like printer paper, art pens, hobby items and give a stream lined look to the cabinet...fabric pull bins look nice too and come in a lot of colors.

    Pretty valances can be hung at ceiling height and just kiss the top of the windows.....also agree removing the hanging cabinet might help too, but you might need the space.....you could remove the doors so it has a true see thru feeling and thus more space.

    And I would do everything in white to visually open it up....swag the chandelier over the table where ever it ends up.....good luck and keep us posted, it is a fun challenge!

  • 6 years ago

    You guys gave me some great suggestions. I’ll be back with more photos once it’s complete but wanted to update you all.
    I sill need to decide on where I’m placing my table and chairs and where to add shoe and additional storage.

  • 6 years ago

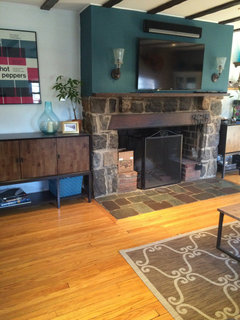
    Also see this teal color over my fireplace? Would love to add it to my kitchen/Dunning room but I don’t know where to add so that it doesn’t make the space feel smaller. Any thoughts

  • 6 years ago

    Looking good. I would consider doing an L shaped bench along the island and back wall. You can make benches with hinged lids for even more storage. Then add your table and put two chairs on the opposite side facing the back window. Add a cover to the radiator and a storage armoire to the left by the front door. Since it's such an integral part of your living area, I think covered storage will make the space feel cleaner and less cluttered. How much space is between the radiator and door?


    If you do banquette seating, you could the teal in fabric cushions and table accessories.

  • 6 years ago
    last modified: 6 years ago

    To add Teal to your dining room is easy and this would not make look smaller. Accessories! A bowl on your table. A vase on a shelf. Art. Window treatments.

  • 6 years ago

    Thank you for the feedback. Do you think I could add storage to both sides of the radiator and still place my table along the back wall? Is this to crowded? I need a place for wine glasses and bar accessories plus shoes by the front door.

  • 4 years ago

    @Christine R -- I would love to know how your space turned out?

  • 4 years ago

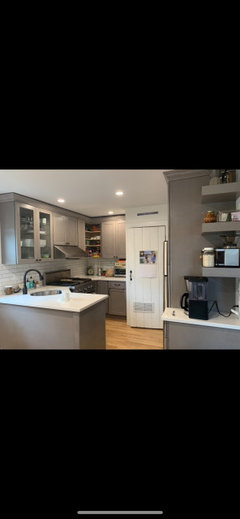
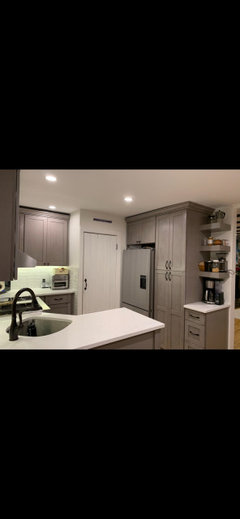
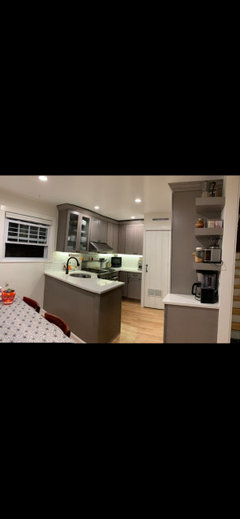
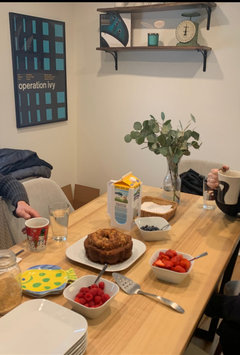
    @Hannah, we have since moved but found some pics. Changing the cabinets, painting everyone white dove, and removing the built in cabinet move a big difference.
    I found a cool modern tall shoe storage cabinet that was placed by the front door.
    Incorporated teal with the poster and shelves. This site was a huge help with great feedback.

  • 4 years ago

    Another pic, I changed out the chairs with made the table looked finished

  • 4 years ago

    @Christine R -- it looks great! Thanks for sharing the final product! Were you able to stay within your original budget, or did the kitchen reno call for a budget increase?

  • 4 years ago

    Thank you! In order to stay in budget, we went with a cheaper cabinet line, also we kept our stove. We nixed the idea of doing any kind of built in or custom seating.

    However, there were some additional cost that our GC came up with.

Sponsored
AIS Renovations
Average rating: 4.5 out of 5 stars15 Reviews
Custom Craftsmanship & Construction Solutions in Franklin County, Ohio