

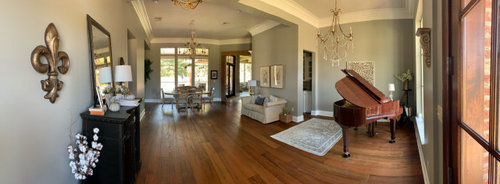
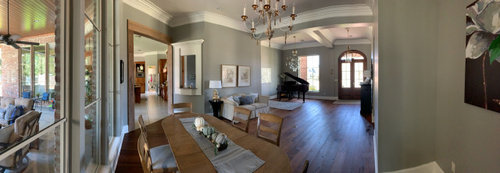
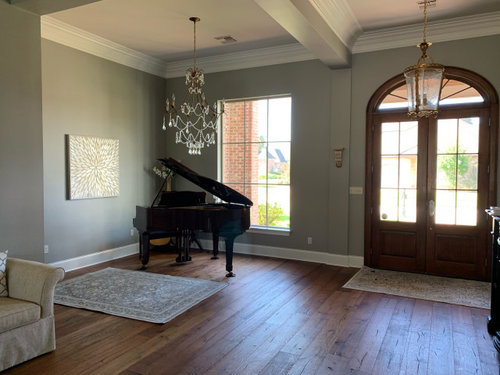
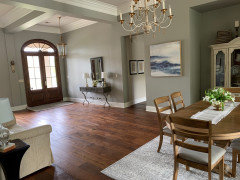
Main Front Room Layout Help!
6 years ago
Featured Answer
Sort by:Oldest
Comments (8)
 6 years ago
Related Professionals
Kissimmee Architects & Building Designers · Magnolia Kitchen & Bathroom Designers · Kearney Kitchen & Bathroom Designers · Wheeling Kitchen & Bathroom Designers · Vancouver Kitchen & Bathroom Designers · Longview Furniture & Accessories · Natchez General Contractors · Bemidji General Contractors · Clarksville Interior Designers & Decorators · La Grande Interior Designers & Decorators · Cheyenne Interior Designers & Decorators · Lagrange Interior Designers & Decorators · Bridgeport Kitchen & Bathroom Designers · Beaumont Furniture & Accessories · Green Bay Furniture & Accessories- 6 years ago
 6 years ago
 6 years ago
- 6 years ago
- 6 years ago
 6 years ago
Related Stories

SMALL HOMESRoom of the Day: Living-Dining Room Redo Helps a Client Begin to Heal
After a tragic loss, a woman sets out on the road to recovery by improving her condo
Full Story
DECORATING GUIDESHow to Plan a Living Room Layout
Pathways too small? TV too big? With this pro arrangement advice, you can create a living room to enjoy happily ever after
Full Story
LIVING ROOMS8 Living Room Layouts for All Tastes
Go formal or as playful as you please. One of these furniture layouts for the living room is sure to suit your style
Full Story
ROOM OF THE DAYRoom of the Day: A Maine Guest Cottage Steeped in Charm
Once offering eggs for sale, this little guesthouse now offers a serene experience in a refined rustic setting
Full Story
BATHROOM DESIGNKey Measurements to Help You Design a Powder Room
Clearances, codes and coordination are critical in small spaces such as a powder room. Here’s what you should know
Full Story
LIVING ROOMSA Living Room Miracle With $1,000 and a Little Help From Houzzers
Frustrated with competing focal points, Kimberlee Dray took her dilemma to the people and got her problem solved
Full Story
BATHROOM DESIGNRoom of the Day: A Closet Helps a Master Bathroom Grow
Dividing a master bath between two rooms conquers morning congestion and lack of storage in a century-old Minneapolis home
Full Story
MOST POPULARThe Dream Laundry Room That Helps a Family Stay Organized
A designer’s own family laundry room checks off her must-haves, including an industrial sink
Full Story
LIVING ROOMSLay Out Your Living Room: Floor Plan Ideas for Rooms Small to Large
Take the guesswork — and backbreaking experimenting — out of furniture arranging with these living room layout concepts
Full Story
LIVING ROOMSLiving Room Meets Dining Room: The New Way to Eat In
Banquette seating, folding tables and clever seating options can create a comfortable dining room right in your main living space
Full Story



RL Relocation LLC