Software
Houzz Logo Print
restart

Separating small apartment workspace

6 years ago

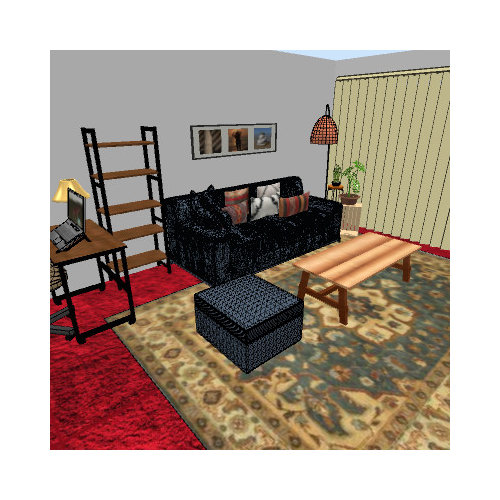
I have two examples of the layout in my small apartment living room. It's been setup like the first image until today.


Now I've decided to change it to this.

I just moved not long ago and have to get by with what I already have, but still wondering which one is better. Also looking for some ways to fix up the place without breaking the budget. The carpet isn't really red, it is more of a light cinnamon brown throughout.


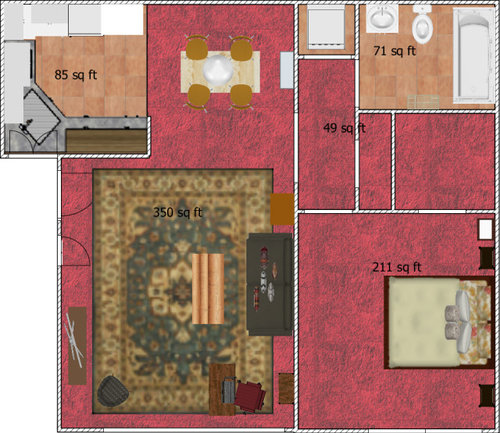
Here is the small apartment layout:


Comments (20)

  • PRO
    6 years ago

    Change for the sake of change since I do not see any anvantage with the new one

  • 6 years ago

    I can't either, but I would not give up the extended couch for the world...

  • 6 years ago

    I prefer your original layout much more. It looks more comfortable and makes sense, whereas IMO, the separated ottoman and bookcase in between the desk and sofa look disjointed. Also, the furniture fits better on the area rug in your original layout.


    I can't tell from the rendering whether you have a bean bag/lovesac or whether it's a chair. If your budget allows, a smaller coffee table and a sitting chair instead of the bean bag would make the grouping look even better.

    restart thanked JT7abcz
  • 6 years ago

    I like your first layout. Do you need the tall bookcase for your desk/workspace? Can you move that closer to your desk and still keep the sofa in the L shape? Is there enough space there without cramping the dining area? There is nothing wrong with moving things around. If they don’t work, move them back. You never know until you try it

  • 6 years ago

    How wide is the hallway between your bedroom and bath? It looks fairly large on your plan (5x10?) and I am curious if you can create an office nook at the end of the hall? Do you use the desk a lot (under normal circumstances, I'm guessing you are stuck at home like everyone else currently) If you are looking to change things up for a better temporary set up and the hall isn't big enough, are you able to create an area for your desk on the other side of your current set up in the corner and cheat the sofa down a bit? I'm all for changing things just for the sake of it!

    restart thanked howistyle
  • PRO
    6 years ago

    I like the Idea of creating an office nook if you have the space.

    Otherwise would it work putting your sofa where your ottoman is facing the window and move your desk and shelves to the wall where the sofa is?

  • 6 years ago

    @hhowlett

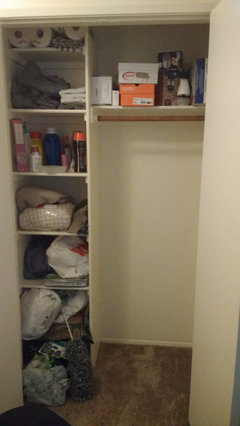
    Thank you! As soon as I read your post I went at took a good look at that closet. Never crossed my mind that it could be used as an office nook. I just cleared it out and rolled in my sort-of-broken mobile cart. That was a great idea, I will try looking for ways to get it looking more like a compact office space.


    Here is the closet. It is approx. 2' deep by 3'10" wide.


  • 6 years ago

    @ rachann61, Thanks for your advice. The placement of the bookcase was mostly for dividing the work space from the tv watching. It became too cramped with the desk sitting against the couch.

  • 6 years ago

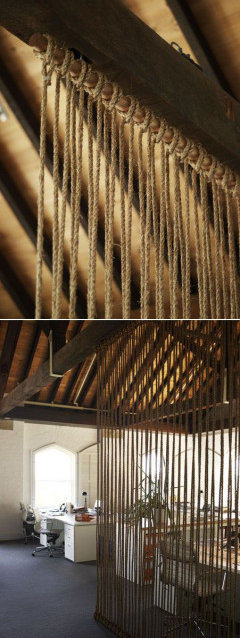
    ... take the door off and store it - install spring rod/ curtains - desk in front, and storage behind curtain, printer, etc.?

  • 6 years ago

    This linen Noren is hand stenciled painted with natural dyes. It has a sleeve at the top for a bamboo or metal pole (not included) to thread through. Due to the natural material and handmade process, slight color variation may occur. Size: 35"W x 58.5" L.

    Maple Leaf Mustard Border Noren · More Info

    Noren is a Japanese style curtain traditionally used for sunshade. In modern days, they are used to provide subtle privacy between rooms by placing one in the doorway, mostly used between kitchen or bathroom and general living area. https://www.houzz.com/products/maple-leaf-mustard-border-noren-prvw-vr~27629279


    restart thanked everdebz
  • 6 years ago

    Restart, I'm glad this inspired you! If you can take the door off as suggested that would free up some more space. It looks like the closet shelves are all built in? Might be too tight if they are but even if it's temporary, you will at least have a "work" area that is out of sight (mostly) from your "living" area.

  • 6 years ago

    @ everdebz, Love it and goes right with my style. I'll have to check with management about taking the door off. I can see myself using a curtain like that just to look at even if they say no.

  • 6 years ago

    @ hhowlett, I've already tried it out and it's not too tight. Being a small 5'3" is coming in handy after all!

  • 6 years ago
    last modified: 6 years ago

    Gotta say that with 80+ relative - I saw her do it - I was surprised, and she said: I've taken off many doors [kids and all that]. There shouldn't be damage done. Follow that page to see other norens.

  • 6 years ago
    last modified: 6 years ago

    Unless you need the shelving adjacent to your desk, would not move it -- like the arrangement in the first pic better.

    restart thanked suezbell
  • 6 years ago

    WOW! Restart, good for you! So excited that you were able to put a new work space together so quickly! It looks great already!

    restart thanked howistyle
  • 6 years ago

    restart, good job, I was going to advise you going to one of the dollar store's and picking up a long drape panel, some are as long as 84". I love the valance on the tension rod over your desk cubbie and you saved money !!!!!!!

    restart thanked christine 5b
  • 6 years ago

    christine 5b, Thanks. Just to think, I started this with not knowing what to do with living room... I was fortunate to have a kitchen window set that I can't use in this apartment, and yes, saving money was the best part!!!

Sponsored
Bella Casa LLC
Average rating: 5 out of 5 stars17 Reviews
The Leading Interior Design Studio in Franklin County