Software
Houzz Logo Print
megan_burdicknobert

Living Room Layout Help

6 years ago
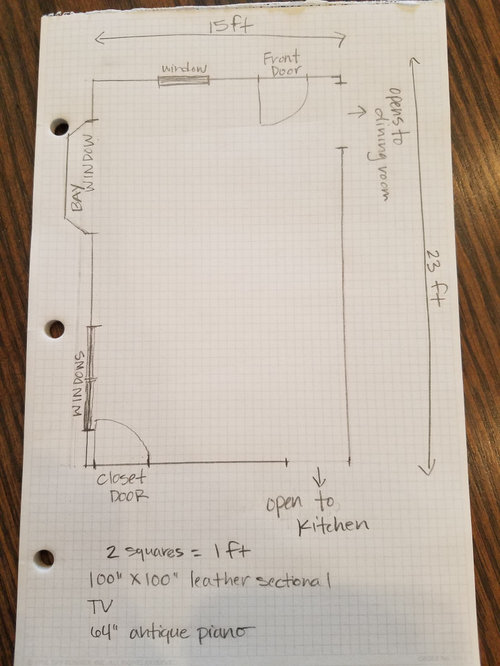
I need help in a big, big way with this room. it's always been so odd. It's large, 15x23, but has several windows and open walkways, and I simply CANNOT figure out what to do here. This is our forever home, a folk victorian built in 1900.

I'd love to create some kind of entryway and room for a piano and lots of comfy seating for our family with teens. I'm open to new furniture and adding a decorative mantel for a focal point (dining room has the original fireplace).

I am so open to your ideas and suggestions! TIA!

Comments (4)

  • PRO
    6 years ago

    Megan the floor plan is a great start. If you can provide pictures It would be excellent. Questions


    1. What colors do you have or envision having in your home?

    2. How many will be using the space on a regular basis and when guests are added?

    3. Is the front door entrance the one you use all the time? If so where do you drop off things like shoes, bags, coats?

    4.Do you watch TV in this room?

    5. What kind of piano do you have?

    6. What kinds of activities will take place here?


    Your photos will show your windows and your floors etc. That will help guide us.

  • 6 years ago

    These are embarrassing photos because while stuck at home I decided to tear out two non-original pony wall bookcases that divided the room and switched this large room from dining to living.

    1. I think I am eclectic antique maybe? But I have neutral gray paint in here now. it can go.
    2. We are a family of 5 with 2 of them teenage boys. It is our only TV area, so is in constant use. We do have a family area on the 3rd floor, but it won't get the same use. Would love to seat 5 every day, and 8-10 with friends. This is not our main entrance, but some company enters here, and there has never been a landing zone. So weird to enter right into this room!
    3. Piano is an upright, super old, but my son plays.
    4. Attaching a photo of a bath right off this room around the kitchen corner because I like it. Fabric I purchased from a woman in Lithuania, rug from Turkey, and a sketch of my grandfather's.
    5. Photo from the new dining area that is also the library. There just isn't enough room in that room for the 5 of us and any company.

  • 6 years ago
    last modified: 6 years ago

    I once lived in a tiny house with a tall upright piano, and the only place to put it was in front of a window....consider moving the piano in front of the window to the left of the entry way. You can do a black out lining on curtains to cover the window except for the top of glass above the piano....or you could invest in a smaller piano, spinet type, or sleek black piano.

    Then you could use the bay window for a chair, lamp, end table for the piano teacher or for a reading area or music appreciation area.

    The sofa looks very comfy and in a good place! Large screen TV on the wall, and consider a very long low narrow console for the TV, and closed storage.

    Add three small cubes/tables for movable cocktail tables, that can be used for extra seating. Or reupholster the large ottoman to add pattern and color and interest. And arc lamp would be nice from the corner of the sofa. Maybe silver to add reflective light.

    A lounge chair at the end of the long side of the sofa for reading or TV watching.

    Add leaves into the table to make it large and add chairs all around. A big sparkly chandelier to bounce and add light into the dining room.

    Just somethings I thought of; nice big room.

    Pony wall/bookshelf could be added to left of the front door to make a feeling of an entry.

    The room is big and has many good points but it has a showroom floor feel.....when you begin to change things, if you add the concept of pairs, the room will look more designed and not added onto....pair of lamps, pair of chairs that have strong color, pair of art pieces over the sofa, pair of curtains that relate to each other on the window...you need points of furnishings that attract the eye, and a few pairs can make the room look designed.....even two different chairs of similar height and shape and using the same upholstery fabric will give a feeling of pairs......look thru Houzz at rooms you love and see how the designer used 'pairs'; circle them on your screen and you will see some patterns emerge.....also notice how things are different in shape, design, purpose, but will relate in finish; ie. brass lamps, brass picture frames, brass door knobs, pink flowers, pink pillows, pink lamp shades, green rug, green plants, green paint on a wall......these are pull the room together. Deciding on a color scheme will give you two or three colors that become you scheme and that you will repeat throughout the two rooms for cohesion. Love your room. Hope this isnt too confusing.

  • 6 years ago

    Thank you, Susan, for all of your ideas and input! I appreciate the time you've taken to help me! I have been thinking about a pony wall to help create the feeling of an entryway, and live your idea of an arc lamp. I have a few in my shopping cart I've been eyeing. I love fabrics and love to sew, so I'm all about finding an interesting pair of chairs.
    I'm so indecisive about color. I just can't seem to commit to a couple.

    So many great ideas to think on. I'm coming back to these after dinner. Thanks!












