

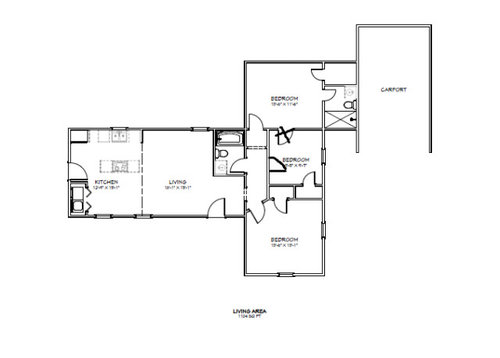
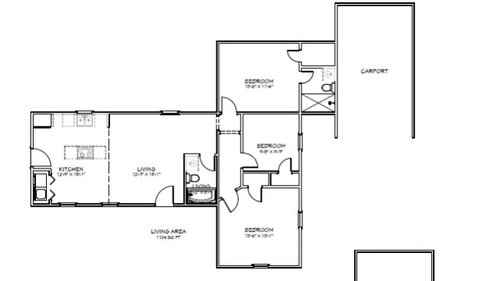
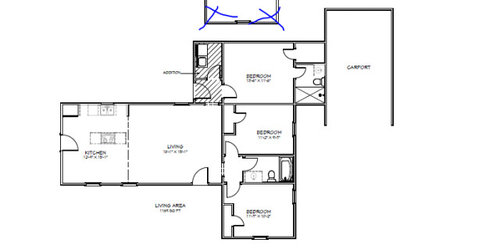
Real Design Dilemma
6 years ago
last modified: 6 years ago
Featured Answer
Sort by:Oldest
Comments (7)
Related Professionals
Sarasota Architects & Building Designers · Rapid City Architects & Building Designers · Taunton Kitchen & Bathroom Designers · Tuscaloosa Home Remodeling · Potsdam Home Remodeling · Poughkeepsie Home Builders · Norfolk Kitchen & Bathroom Designers · Manhattan Kitchen & Bathroom Designers · Dayton Interior Designers & Decorators · Sierra Vista Interior Designers & Decorators · West Palm Beach Furniture & Accessories · Lawrenceburg Furniture & Accessories · San Francisco Furniture & Accessories · Fort Myers Flooring Contractors · Greenfield Flooring Contractors- 6 years ago
 6 years ago
- 6 years ago
- 6 years ago


Related Stories
Design Dilemmas: 4 Questions for Houzzers
Share Your Advice for a Low-Water Garden, Wet Bar, Family Room and Basement Spa!
Full Story
DECORATING GUIDESDesign Dilemma: Where to Put the Media Center?
Help a Houzz User Find the Right Place for Watching TV
Full Story
REMODELING GUIDESHave a Design Dilemma? Talk Amongst Yourselves
Solve challenges by getting feedback from Houzz’s community of design lovers and professionals. Here’s how
Full Story
HOME TECHDesign Dilemma: Where to Put the Flat-Screen TV?
TV Placement: How to Get the Focus Off Your Technology and Back On Design
Full Story
KITCHEN DESIGNDesign Dilemma: My Kitchen Needs Help!
See how you can update a kitchen with new countertops, light fixtures, paint and hardware
Full Story
Design Dilemma: Keep or Nix Knotty Pine?
Help a Houzz User Choose a Paint Color for a Cohesive Design
Full Story
DECORATING GUIDES7 Common Design Dilemmas Solved!
Here’s how to transform the awkward areas of your home into some of its best features
Full Story
BEDROOMSDesign Dilemma: How to Make a Bedroom Workspace Fit
Whether your bedroom is small or sleep intrusion is a concern, here's how to mix a good day's work with a good night's sleep
Full Story
REMODELING GUIDESDesign Dilemma: How Do I Modernize My Cedar Walls?
8 Ways to Give Wood Walls a More Contemporary Look
Full StorySponsored

Leading Interior Designers in Columbus, Ohio & Ponte Vedra, Florida


User