

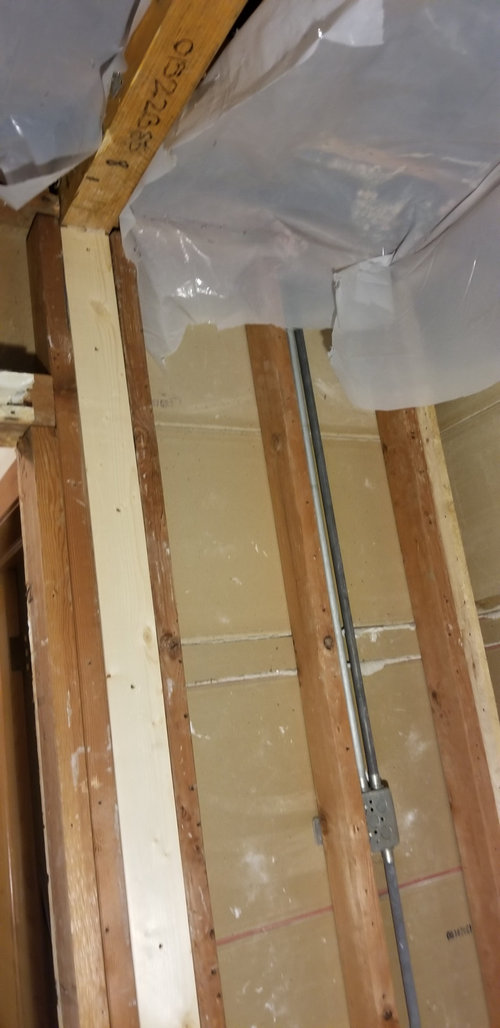
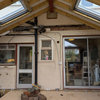
Load bearing wall inquiry
6 years ago
Sort by:Oldest
Comments (4)
Related Stories
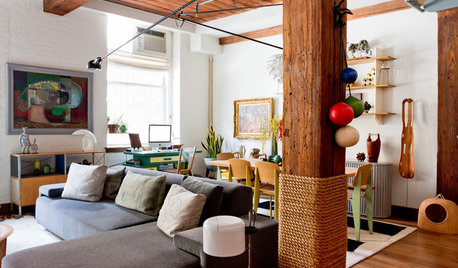
ARCHITECTURE21 Creative Ways With Load-Bearing Columns
Turn that structural necessity into a design asset by adding storage, creating zones and much more
Full Story
DESIGN DICTIONARYCurtain Wall
Hung from rather than part of a building's structure, a curtain wall is usually made of glass
Full Story
DESIGN DICTIONARYPony Wall
Long on versatility, this short wall can serve a variety of needs virtually anywhere in the house
Full Story
REMODELING GUIDESWhat to Know Before You Tear Down That Wall
Great Home Projects: Opening up a room? Learn who to hire, what it’ll cost and how long it will take
Full Story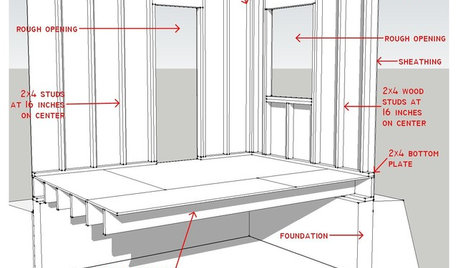
REMODELING GUIDESKnow Your House: Components of Efficient Walls
Learn about studs, rough openings and more in traditional platform-frame exterior walls
Full Story
HOMES AROUND THE WORLDHouzz Tour: Loads of Creativity in a Little Russian Townhouse
The architects’ innovative handiwork includes an under-the-stairs fridge, a pullout coffee table and a bedside faucet
Full Story
REMODELING GUIDESYou Won't Believe What These Homeowners Found in Their Walls
From the banal to the downright bizarre, these uncovered artifacts may get you wondering what may be hidden in your own home
Full Story
DECORATING GUIDESQuick Fix: Find Wall Studs Without an Expensive Stud Finder
See how to find hidden wall studs with this ridiculously easy trick
Full Story
KITCHEN DESIGNKitchen of the Week: A Wall Comes Down and This Kitchen Opens Up
A bump-out and a reconfigured layout create room for a large island, a walk-in pantry and a sun-filled breakfast area
Full Story
KITCHEN DESIGNSingle-Wall Galley Kitchens Catch the 'I'
I-shape kitchen layouts take a streamlined, flexible approach and can be easy on the wallet too
Full Story


Patricia Colwell Consulting
GN Builders L.L.C
Related Professionals
Orangeburg Home Remodeling · Escanaba Home Remodeling · Yakima Home Remodeling · Carbondale General Contractors · Amarillo General Contractors · Potsdam Bathroom Remodelers · Ontario Bathroom Remodelers · Florence Furniture & Accessories · Sheboygan Furniture & Accessories · Terre Haute Carpenters · Santa Rosa Carpenters · Aberdeen Interior Designers & Decorators · Springfield Architects & Building Designers · Bennington Architects & Building Designers · Wausau Architects & Building DesignersBruce in Northern Virginia
Al PonderOriginal Author