Software
Houzz Logo Print
tammylinskey

Layout Opinions - Kitchen Design

6 years ago
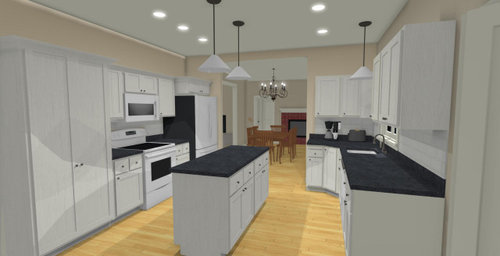
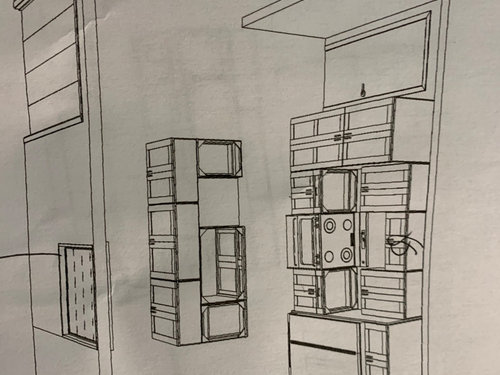
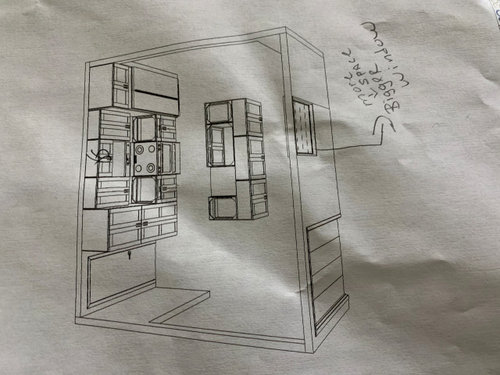
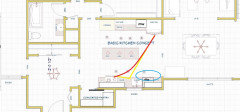
We are embarking on a home remodel. The kitchen will be relocated to our existing dining room. Our contractor created the attached galley design with cabinets on both sides. After thinking about it I feel like it will be congested and not work. I came up with a possible alternative and attached below. I will have a pantry so not concerned about storage.. I have never designed a kitchen before and would really appreciate comments.


Comments (18)

  • 6 years ago
    last modified: 6 years ago
    You're right to be concerned...your contractor's is not a good layout and, if the bottom two are yours as well, I suspect they aren't as well. (It's not clear exactly what's going on in the bottom two.)

    Can you please post a fully-measured layout and a sketch of the entire floor?

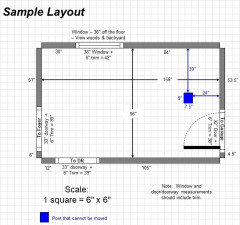
    By "fully-measured", I mean a layout with the widths of each wall/window/door/doorway and the distances between each wall/window/door/doorway labeled. See a sample below. If something cannot be moved or changed, label it precisely on your layout (see sample) and tell us why it cannot be moved/changed -- we may have some ideas for you.

    The sketch of the entire floor lets us see how the Kitchen relates to the rest of the home. It doesn't have to be to-scale, but it should accurately show how the rooms relate to each other and should include all interior & exterior doors. In addition, it will help us see how traffic flows in, around, and through the Kitchen. Include the front entry and family entry, if different. The family entry is usually a garage or side entry, but it might not be. It's helpful to know which door you use to bring in groceries.

    Other questions...

    • Tell us about you and your family and how you plan to use your Kitchen. All-adults? Empty Nesters? Children (now or in the future)?
    • What appliances (and their sizes) do you plan to have?
    • Where are you flexible? Can walls/windows/doors/doorways change (move, change size, add, delete)?


    The above and more are discussed in the Layout Help FAQ.


    Also see...


  • 6 years ago

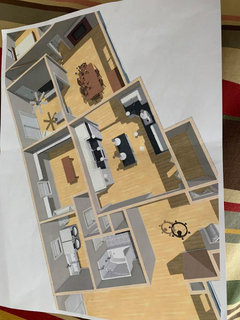
    Thank you for your comment. Appreciate it. I think I have all the requested inf and will attach below. I am attaching the remodel rendering of floor layout. We are a family of 4 - 16 year old and a 3 year old. Appliances will be purchased. And yes flexible as far as layout/window, etc.


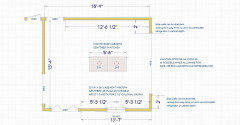
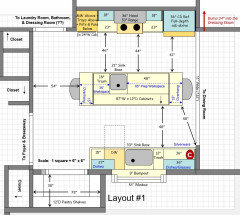
    Kitchen measurements below

    Suggested contractor layout

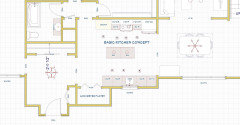
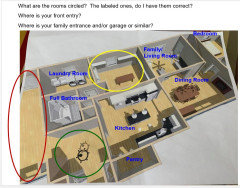
    Floor plan


    Ceilings are 8ft.

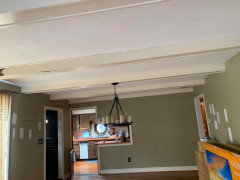
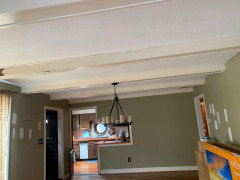
    The existing room has the below beams - contemplating whether to remove or strip The paint and keep?


  • 6 years ago

    Beams...an aesthetic question, I usually stay out of those discussions as I'm more of a "techie"!

    If they're structural, they'll probably have to stay or you'll have to modify them.

  • 6 years ago

    Not structural - a remodel from the 90’s.

  • 6 years ago

    (I would get rid of them, but that may be just me. I'll let others chime in about them.)

  • 6 years ago
    last modified: 6 years ago


    I think I see stairs going down. It looks like handrails angled down, so from the upstairs?

    Is the door from the Family or Living Room that appears to open into them a "closet under the stairs"?

  • 6 years ago

    Very good all the labeled rooms are accurate. The green circle will be the foyer and main entrance. The existing entrance is the foyer area. The red circle is a breezeway and the yellow is my soon to be dressing room. Yes those are stairs going up to the master bedroom.


    The door in the family room is going to be the new entrance to basement. The basement entrance is currently located in the existing dining room..

  • 6 years ago
    last modified: 6 years ago
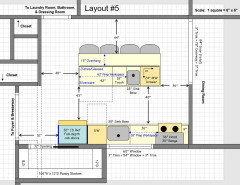
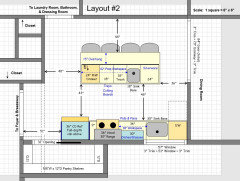
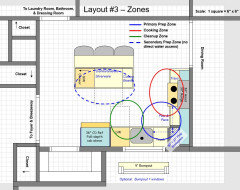
    How about flexible with regards to walls and overall space? Would you be wiling to bump the Kitchen into the Dressing Room two feet? If so, you could do something like this:

    [It's late, so a detailed analysis will have to wait until tomorrow]

    Briefly:

    • Workflow is followed
    • Decent aisles all around
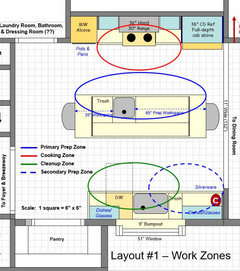
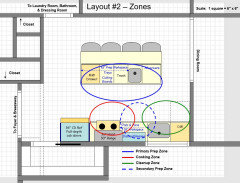
    • The Prep & Cooking Zones are separated from the Cleanup Zone -- this means someone can be cleaning up or unloading the DW while someone else is preparing a meal.
    • Two Prep Zones give you plenty of space for "helpers" in the Kitchen
    • Two seats at the island


  • 6 years ago

    Not a pro, but I don't like the idea that if I were carrying large pots and pans from the stove to be washed in the large sink or the dishwasher, I would have to walk all the way around that long island to get there.

  • 6 years ago

    Thanks for the suggested layout. I need to check with contractor about pushing wall back 2 feet and the change of order. I wish from the beginning I had this idea and worked it into initial plan. The lessons we learn during a reno....

  • 6 years ago
    last modified: 6 years ago
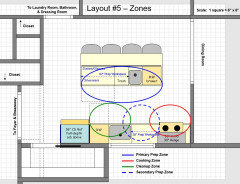
    Walking around the island...just put the pot on the island and later just take it from the island on the Cleanup Zone side of the island.

    No having to run around the island.

  • 6 years ago
    last modified: 6 years ago

    I'll try another one without moving the wall back, but it may not be soon as it's Easier Sunday.

    Sometimes, a change order is worth it. If the Kitchen hasn't been finalized yet, will changes still require a change order?

  • 6 years ago

    No wouldn’t be a change of order in regards to layout.

    Happy Easter

  • 6 years ago

    How silly of me. I guess I'm stuck in the past mentally, with the old L shaped or U shaped layouts.


  • 6 years ago

    Not silly...I appreciate any thoughts or opinion.

  • 6 years ago

    I'd try to get the sink and range/cooktop on the same side of the kitchen.

  • 6 years ago
    last modified: 6 years ago

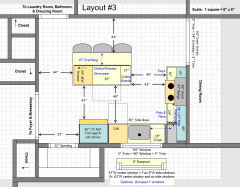
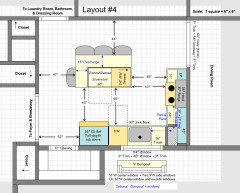
    Four more options:

    Note that #2 & #5 move the Foyer doorway to the left and eliminate the second closet in the Foyer. You have a large closet at the "top", so you might be able to eliminate the small one that was adjacent to the pantry. The added bonus is a larger pantry. All food storage and small appliances can easily fit in the enlarged pantry. If you wanted to, you could even put a counter on the right end.

    Why the prep sink in the island in some of them? Because I'm a big believer in having plenty of workspace next to the sink of prepping without having dirty dishes in the way. For 13 years I lived with 24" b/w the range and sink and hated it every day! I was always juggling dishes trying to fit everything, and obviously I didn't have room! I ended up spreading things out on less convenient counters and going back & forth b/w the other counters and the space b/w the sink and range. I now have 45" or so b/w my prep sink and cooktop and love it! I also no longer have dirty dishes in the way (they're across the aisle in the Cleanup Zone next to & in the cleanup sink). I want everyone to have the ease and enjoyment I now have for prepping and cooking! It's even better when my daughter is home and prepping/cooking with me -- we each have a space to work in without getting in each other's way. (When my kids were still home, b/f college, they helped out as well and it was nice having room for all of us to work at the same time.)

    Unfortunately, the small islands did not have room for a prep sink, so I didn't put one in.


    .

    .


    .

    .

    This next one has the same work zones as #3, so no separate zone map


    .

    .