Software
Houzz Logo Print
laura_page81

Best location for heating register

6 years ago

I am adding a return-air duct to a bedroom that didn't have one. Due to space constraints and underlying beams and foundation, there's only one place I can put the intake which will be high on the wall (marked by the X on the drawing).


The best place for the heating register (there's no AC) - if it will function correctly - would be directly opposite the return-air intake under the one window. Any other location in the room might cause it to be covered by furniture, although I would ensure that the furniture had legs to avoid blocking the vent completely.


My concern is that with both the return and the register on the same side of the room, will the air flow be restricted to that one side of the room? Or will the heat flow throughout the room, especially given its small size and low sloped ceiling? See drawing for dimensions.


Comments (16)

  • 6 years ago
    last modified: 6 years ago

    You haven't said whether the supply registers will be in the wall (pointing sideways) or in the floor (pointing up).

    From strictly an airflow standpoint, the air crosses the room if you use the alternate location. But having upward pointing registers under a window is more comfortable. If it's an upward pointing register from the floor, I would NOT put any furniture over it, whether on legs or not.

    It's a small room, in a way it doesn't matter but in a way it does. Make the decision from a function perspective, not from a room design one. What does your HVAC contractor suggest?

    I'm a homeowner, not an HVAC pro. Good luck.

  • PRO
    6 years ago
    last modified: 6 years ago

    Given this is heat only system it would be best to place return toward lower part of the room. (cool air falls)

    Because you have only one exterior wall you could place this and use a natural channel cavity in the wall (between two studs) in any of the other 3 walls. If you have sheet rock this is pretty simple. If it's mud and lathe it will be more difficult.

    It's best to put in these vents using wall channel to where these vents on either inside the room or outside the room will not be blocked by furniture or doors or anything.

    You can offset the vents (in the walls) inside and outside the room. So you can't see into the room from the vents.

    It's also a good idea to place these close to where the filtered return is. This is similar to a jumper duct setup except you don't have to go into the attic to pull it off, nor do you need any ducting.

    Merely all you're doing is giving a channel for air pressure in the room to relief itself when the system is running and find it's way back to the filtered return.


  • 6 years ago

    Austin Air - Thank you for your reply. The information I can find about supply location is mixed. The consensus seems to be that in a heating environment, the supply was supposed to be low and the return high to allow the warm air to rise before being drawn back out of the room by the return, rather than being sucked out by the return before it can rise to heat the occupants. No? The science is evolving...there's a lot of techniques that were the norm for decades that are now being de-bunked; it's hard to know what info is up-to-date.


    Although I have three interior walls, there are foundations or beams under the three with only 2x6 floor joists so there isn't enough room to install a fitting where the duct would turn up from the crawlspace, which is only about 15" tall, into the wall space. (This is a 100-year-old home. Lots of funkiness.) So I'm stuck with a floor register. If I locate the floor register under the window, it will never be covered by furniture.


    My question was whether the portion of the room outside of the air flow (from supply to return) would get chilly, but it sounds like you don't think so because of the small size of the room.


    So now I'm hoping for a definitive answer as to whether the return should be high or low. (smile)

  • 6 years ago
    last modified: 6 years ago

    The science isn't evolving, hot air rises and cool air sinks. In a heating only situation, there's an argument that the return should be low, to pull out the cold air first. But it really doesn't matter that much, especially not in a small room.

    If you're putting ducts in a crawlspace, it's best to use sheet metal unless you're absolutely sure there are no small openings or other cracks (it doesn't take much) through which rodents or other animals could enter the crawlspace.

    I hope Austin isn't recommending using an open and unsealed wall space between studs to pass heated air to an opening to the room. That space can be used if proper ducting is installed there. Not otherwise.

    Laura Page thanked Elmer J Fudd
  • 6 years ago

    Panned joist bays and stud wall cavities were once commonly used and unfortunately are still used by some HVAC installers, but as Elmer points out, should not be due to leakage. That's one of the techniques that has been updated. Apparently, research has also found that heating and cooling is just as effective with the supply in/near interior walls rather than the typical floor registers near the outside walls. This saves a lot of ductwork expense, too. I'm not an HVAC installer, clearly, but I do try and read the latest information.

  • 6 years ago

    For a room this small the height of the return is not going to make much of a difference. There will be air leakage around the two doors when they are closed. That leakage alone and the window would be sufficient to reduce the air pressure caused by the one vent.

    You should never use a wall cavity as a supply or return duct. The only reason this is done is to save installation costs. The placement under the window is actually the best spot for a heating vent in a cold climate. You want to install as much insulation as possible between the vent and the exterior wall.

    Laura Page thanked mike_home
  • PRO
    6 years ago
    last modified: 6 years ago

    Austin Air - Thank you for your reply. The information I can find about supply location is mixed. The consensus seems to be that in a heating environment, the supply was supposed to be low and the return high to allow the warm air to rise before being drawn back out of the room by the return, rather than being sucked out by the return before it can rise to heat the occupants. No? The science is evolving...

    The science is evolving in different ways but in terms of supply or return air? --- no, except for the fact of people wading into this from areas that will probably paint this with more hyperbole than necessary.

    Hot air (warm air) rises. Cold air (cooler air) falls. Always has always will.... evolution IMO is bunk science.

    If you have a supply on one side of the room and a return (or passage to escape the room) if that passage 'whatever it is' is on the opposite side of the room the flow the supply makes when the unit runs covers the room due to natural air flows 'across the room'

    If you put the return (in a heat only system) toward the ceiling it is continually removing warmer air from the room because warmer air rises.

    If you put the return (in a heat only system) toward the floor it is continually removing cooler chilly air at floor level.

    So where does this bunk evolution come in? In summer the equation flips. But you don't have air conditioning here... you said it was heat only system RIGHT?

    Using a channel for air return has been done for long time. It's no different than having no path for return in a closed up room. The air will find it's way thru cracks and crevices.

    It's common practice for condo / apartment type footprints to use sheet rock channels for ducting, sometimes these channels are laced with duct board older buildings are not. Is it better to run ducts with in a wall cavity?

    Sure you could argue that... cost and expertise required go up with that.

    There are probably 100's of thousands of air returns in my area that are comprised of nothing more than 2x4 boxes with sheet rock sealing them. The duct police aren't bothering them people.


  • 6 years ago

    Austin Aire - The duct police aren't bothering them people."


    They should. Using building cavities for supply ducts is specifically prohibited by the IRC and has been for at least eight years. Here's the problem with that technique along with some older code references: https://www.nachi.org/building-cavities-supply-return-ducts.htm


    Just because something has been done "for a long time" doesn't mean it's the right way to do something. Most HVAC systems are notoriously leaky which increases energy costs and can cause health issues. Yet you're right. There are plenty of HVAC installers who are still installing leaky duct systems and getting away with it. As a homeowner, I am having a really hard time finding a quality HVAC installer, one who refuses to take shortcuts. I'm willing to pay for quality upfront in order to preserve my health and protect my pocketbook in the long term.

  • 6 years ago
    last modified: 6 years ago

    Austin isn't constrained by modern consensus construction and building science directed best practices and standards. For him, whatever was good in the 1960s is good today. It's something to keep in mind when reading his suggestions.

    Laura Page thanked Elmer J Fudd
  • PRO
    6 years ago

    Using building cavities for supply ducts is specifically prohibited by the IRC and has been for at least eight years.

    READ: this isn't a supply duct.

    It's not my job to tell you to read is it?

    Prohibited by the IRC: well we're talking about an 'existing' property. Not a new build.

    1960's to today: 1960's was there ever a term called building sickness? NOPE.

    Why the duct police aren't bothering those people.... they have their hands full at the moment with a pandemic.

    Giving you your daily Irony dose in spades from Katy, Texas. (big smile)

  • 6 years ago

    Austin Air- If a heating duct to a register isn't called a supply duct, what is it called?


    I did not state the following in my initial question, but as I am doing enough work to require a building permit, if I make changes to any system (plumbing, HVAC, electrical), I am mandated to follow current code.


    You're correct that indoor air quality became more of a problem when houses were tightened up to conserve energy, which is why there are now codified fresh-air requirements.The building sciences continue to evolve.


    In our state (Colorado), the building trades are labeled essential businesses. Building continues, as do inspections. Luckily, medical personnel don't do building inspections and building inspectors aren't treating COVID-19 patients.

  • 6 years ago
    last modified: 6 years ago

    Wall cavities accumulate a lot of dirt. You don't want to be breathing any of it on a daily basis or having to change filters more frequently. Houses were built in the 1960s also had aluminum wiring, asbestos, and lead paint. All of these should be addressed even if inspectors don't tell you to remove them.

  • 6 years ago
    last modified: 6 years ago

    There is often a daily dose of something but it isn't irony. It's also often not up to date HVAC knowledge, unfortunately.

  • PRO
    6 years ago
    last modified: 6 years ago

    Austin Air- If a heating duct to a register isn't called a supply duct, what is it called?

    Depends on what it's function is. Could you have a register that is designed to supply air? But could you also have a register that is designed to return air to the HVAC system?

    You started the thread asking about 'return' air. I was talking about return air channels. It's nothing new, they're more common than you think. Whether they are up to 'code' in your area is not for me to decide. I am in Texas.

    If you're trying to follow code in a certain area --- going to a forum board is only going to lead to more confusion.

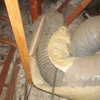
    The above is a vent... notice there is no place for a filter to go. Notice the sheet rock in the back? Notice the sealed boot (ducting) toward the bottom in picture above?

    Filtered return: notice the cavity in the frame above? That's where a filter goes. That is a 'return'. A return draws air into, returns it back to the HVAC equipment from whence it came.

    Wall cavities have been used for eons. It's nothing new.

    You must realize I actually run HVAC calls. I have been in literally thousands of homes over the course of my career. I am a licensed HVAC contractor in Texas. That license didn't happen over night. (Going on nearly 26 years now.)

    People on this board. (home owners that like to play HVAC guy, really do nothing more than keep me employed... foolishness prevails.)

    ---------


    I did not state the following in my initial question, but as I am doing enough work to require a building permit, if I make changes to any system (plumbing, HVAC, electrical), I am mandated to follow current code.

    When you post to a forum board like this, things offered *may* not be up to code in various areas.

    If you're wanting to follow building codes in the area in which you live, you need to hire a licensed HVAC professional and pay them to do the work, pull the permits and so on.

    I follow building codes... but the building codes I follow are for my area. Building codes can vary quite a bit across the country. You'll never find an agreement on these kinds of things in a forum board setting comprised of trying to fit the subject of HVAC into a 2x4 box.

    It simply will not fit.

    I service the Katy, Texas area.

  • 6 years ago

    Austin Aire - I agree this post has gone off topic. However, my initial question was about where to locate the supply duct relative to the return air duct which has only one possible location.


    Yes, codes vary. Again, my initial question was about air flow which is not impacted by codes, but one of your responses prompted other responses. All dialogue is important for helping to educate the public who are often the unknowing victims of shoddy work. The HVAC industry acknowledges that there is a lot of bad work still being done. The ACCA is trying to combat some of that by offering voluntary certification to give the public some assurance about the knowledge, at least, of the contractor.


    Be it a return or a supply, my code, and I venture most areas that have been updating their codes (I can't speak to yours), don't allow for the use of building cavities within the closed HVAC system. As I've acknowledged, plenty of us do have examples in our homes, me included. In my case, my main return is composed of two adjacent panned joist bays that were leaky as hell which no doubt sucked in and distributed dust from the dirt crawl space and potentially exhaust from our gas-fired appliances. Luckily, I live in a dry climate so mold is not an issue. Hopefully, I've got the duct run sealed up now with tons of duct sealant.


    Codes are available to the public; they are not a secret held by the trades. As a homeowner, I am allowed to do a lot of work myself and I always research and adhere to current code, whether a permit pull is required or not. I also know my limits and call in a pro when needed. Moving a supply duct a few feet is totally doable since I am not messing with the overall demand on the system. My crawlspace has about 15" of room below the joist. I did have an HVAC contractor come and he said he wouldn't do the work because of the tight access. If the job was larger and thus more profitable, there would probably be more interest. I am still looking for a contractor to extend the funky return to serve a room that will be sealed off from the rest of the house to serve as an apartment. I won't get into the specifics since it IS a question for an onsite pro.

  • PRO
    6 years ago

    Austin Aire - I agree this post has gone off topic. However, my initial question was about where to locate the supply duct relative to the return air duct which has only one possible location.

    No your initial question was about where to add a return air to a room that didn't have one.

    I supply you with what you said at the beginning of the thread....

    I was giving you additional options (3 walls --- that are non exterior walls) from which to vent a return from this room.

    Suggesting to put return low, to pull cool air from the room of a heat only system.

    If you don't like the 'channel in the wall' method. Climb up over head install jumper duct in attic (if possible) but then the return will be in the ceiling and not as good as close to floor level return.


    Codes are available to the public: no argument there.

    Have fun.