Software
Houzz Logo Print
levelteamhomes

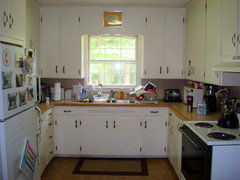
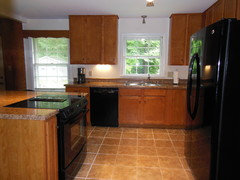
Before & After Atlanta Kitchen

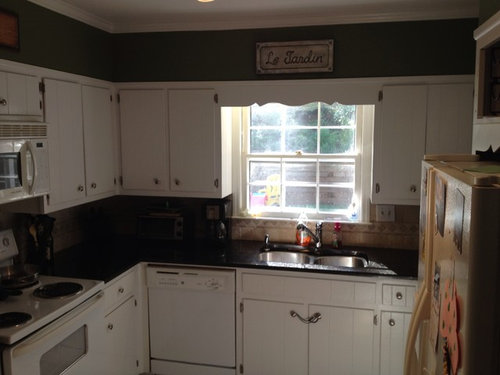
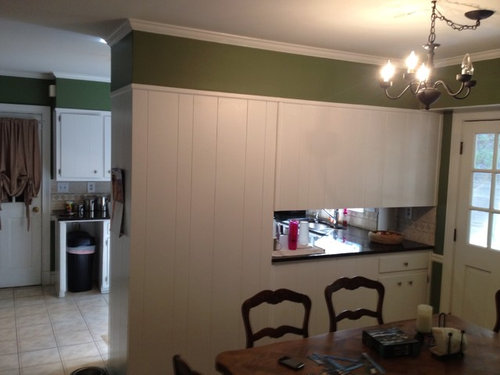
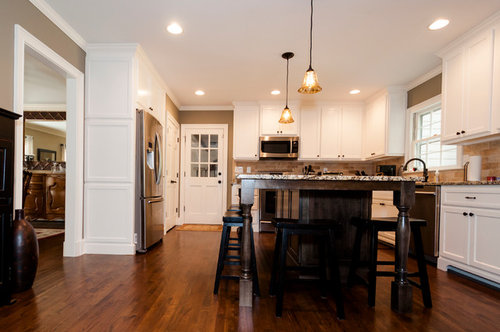
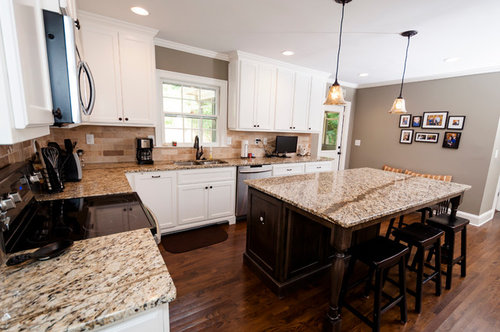
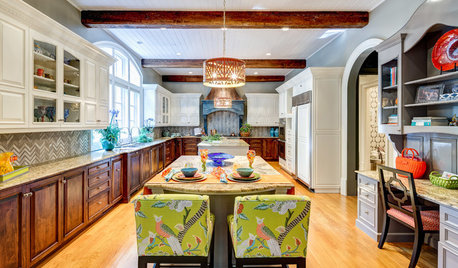
As part of the kitchen renovation, we took out a wall separating the kitchen and breakfast room and combined the two rooms into one open space. The new huge island serves as the breakfast room with seating for the whole family.

Comments (37)

  • PRO
    13 years ago
    Completely transformed.
  • 13 years ago
    Great job! I would like to see one larger like 11x14 frame photo on wall with smaller ones around it.
  • 13 years ago
    What a difference! Just curious-What is the lower cabinet to the left of the sink where the dishwasher used to be? Is it a cupboard without a drawer above it?
  • 13 years ago
    looks like a pull-out trash cabinet, maybe?
  • PRO
    13 years ago
    Whaow really opened it up. Looks Fantastic
    Level Team Contracting thanked Marti Magna Art
  • PRO
    13 years ago
    Really like the color choices!
  • PRO
    13 years ago
    Yes, the drawer next to the sink is a pull out recycle/trash drawer.
  • 13 years ago
    I like this very much. Beautiful choice of finishes. Great workmanship also. Lucky owners.
    Level Team Contracting thanked Marilyn Wilkie
  • PRO
    13 years ago
    I absolutely LOVE it!
    Level Team Contracting thanked Terracegallery
  • 13 years ago
    Gorgeous! Are the cabinets painted and, if so, what color?
  • PRO
    13 years ago
    Yes they are painted. We installed them unfinished and painted them on-site w/ ML Campell Lacquer Paint. Unfortunately, I don't remember the number on the paint color. If I find it I will let you know.
  • 13 years ago
    what is the name of the granite? I love it! Considering that for my upcoming kitchen remodel! Gorgeous kitchen!
  • PRO
    13 years ago
    The granite was St. Cecilia. It's one of the more affordable granite colors. The owners just lucked out and found a slab with a rich vein running through it. It makes it look like one of the more expensive exotic granite.
  • 13 years ago
    Beautiful! I love the way the room has opened up. I, too, am hoping to take down a wall between my kitchen and dining room and install an island. My problem is that there is a baseboard heating unit against the wall. Any suggestions or advice on what to do to address that issue?
  • 13 years ago
    Beautiful! Great timeless style and touches. Taking down that wall was the ONLY way to go.
  • 13 years ago
    Is the flooring new? I assume it's the engineered hardwood? Does it hold up well in a kitchen with water spills, etc? I'm thinking about this vs. tile.
  • 13 years ago
    Sorry, just saw the previous flooring was tile....
  • PRO
    13 years ago
    The original floor was tile and we installed real sand and finish oak hardwoods with 3 coats of polyurethane (these aren't engineered floors). They are great for a kitchen floor unless you're in a beach/sandy soil area.
  • 13 years ago
    last modified: 13 years ago
    This is so much like the kitchen before and after of our church's parsonage kitchen remodel. We also took out a partition between the den and kitchen. It was a three-week project, and the cost was about $17,800 including new appliances. Lovely.
  • 13 years ago
    Mrshank- I had two walls that were taken down with baseboard heating units on them...didn't seem to be a problem removing them.
  • 13 years ago
    Wow, gorgeous work!
    Level Team Contracting thanked Diane Flowers
  • 13 years ago
    Breath taking. Great job. Bet that challenged your relationships?? Good for you and bon appetit!!!
    Level Team Contracting thanked mslori
  • 13 years ago
    Hi, What are the dimensions of the kitchen before and after? It looks wonderful and I will need to do something similar. .
  • 13 years ago
    Beautiful! What is the backsplash? We are looking for a backsplash to go with out St Cecilia - this one compliments the countertop rather than competing with it.
  • 13 years ago
    Really nice. My whole kitchen would fit on the island :D
  • 13 years ago
    appytrails--interesting....was it a hot-water continuous loop (or whatever it's called) system? or electric? I've got a hot-water system so once the piping comes up from the furnace, each baseboard heater is connected to the next in a continuous line throughout all the downstairs rooms. So if the baseboard unit is removed with the wall, the heating pipe from that heater won't be connected to the one in the next room. The "loop," so to speak, will be broken. Oh, to have a hot-air heating system!! Houzz, please address these issues for those of us with less-than-ideal home construction.
  • 13 years ago
    Level Team Contracting - what floor would you recommend for a beach/sandy area? Plus the heavy humidity that comes with it?
  • 13 years ago
    Beautiful!! You must be very happy with it!
    Level Team Contracting thanked arizelda
  • PRO
    13 years ago
    lavehenl- the backsplash is a travertine 3x9 tile. Here is where a link to where we purchased: http://www.flooranddecoroutlets.com/country-beige-travertine-tile-3in-x-9in.html
  • PRO
    13 years ago
    Keyscook- you can't go wrong with tile in a sandy area. If you like the wood look, there are actually many new ceramic tiles that look like wood floors.
  • PRO
    13 years ago
    lauriejt- the before dimensions were: 15' x 11' ; After: 15' x 18'-6"
  • PRO
    13 years ago
    what a great update !
    Level Team Contracting thanked Studio NOO Design
  • 13 years ago
    Beautiful. Job well done!
    Level Team Contracting thanked noahowen
  • 13 years ago
    Great job! It looks much more useful and so much lighter and brighter.
  • PRO
    12 years ago
    Great job with this transformation. The newly finished kitchen is beautiful. Very bright and inviting.
    Level Team Contracting thanked Cabinets To Go
  • PRO
    12 years ago
    Light, bright and beautiful!
    Level Team Contracting thanked Paradise Restored Landscaping & Exterior Design