



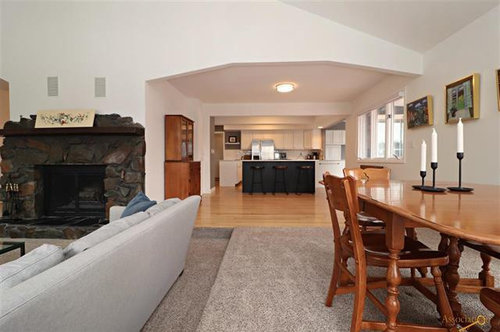

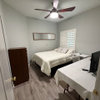
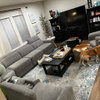
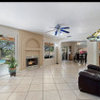
breakfast nook and dining table???
6 years ago
Featured Answer
Sort by:Oldest
Comments (11)
 PRO6 years agolast modified: 6 years ago
- 6 years ago
Related Professionals
Manhattan Cabinets & Cabinetry · Saint George Cabinets & Cabinetry · Utica Kitchen Remodelers · Fargo Kitchen & Bathroom Designers · Flagstaff Kitchen & Bathroom Designers · Cowansville Kitchen & Bathroom Designers · Springfield Interior Designers & Decorators · Salina Interior Designers & Decorators · Aberdeen Interior Designers & Decorators · Sierra Vista Furniture & Accessories · Fresno Interior Designers & Decorators · Huntington Architects & Building Designers · New London Architects & Building Designers · Edmonton Architects & Building Designers · La Crosse Kitchen & Bathroom Designers 6 years ago
- 6 years ago
- 6 years ago
- 6 years ago
- 6 years ago
- 6 years ago
 PRO6 years ago
- 6 years ago

Related Stories
SHOP HOUZZLast Week’s Bestselling Dining Tables and Chairs
Outfit your dining room and breakfast nook with functional furniture that serves your wants and needs
Full Story0

KITCHEN DESIGN19 Ways to Create a Cozy Breakfast Nook
No rude awakenings here. Start your day the gentle way, with a snuggly corner for noshing
Full Story
DINING ROOMSNew This Week: 4 Cozy, Design-Minded Breakfast Nooks
See some ways to set up a dedicated area for relaxing and enjoying your morning coffee
Full Story
DINING ROOMSNew This Week: 4 Breakfast Nooks Sure to Wake You Up
Comfy seating and eye-opening color make these spaces ideal for the most important meal of the day
Full Story
DINING ROOMS12 Breakfast Nooks Cool Enough for a Dinner Party
The banquette where you sip your morning coffee can also make a cozy corner for an intimate supper or a game night
Full Story
MIDCENTURY STYLERoom of the Day: Modern Cottage Style for a Sunny Breakfast Nook
A new banquette and colorful trimmings boost a kitchen corner’s appeal in Massachusetts
Full Story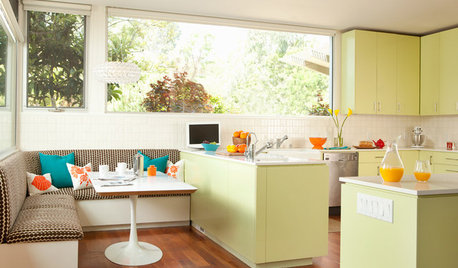
KITCHEN DESIGNBreakfast Nooks, Sunny Side Up
Banish early-morning darkness with a bright breakfast nook — even if a window is only in your dreams
Full Story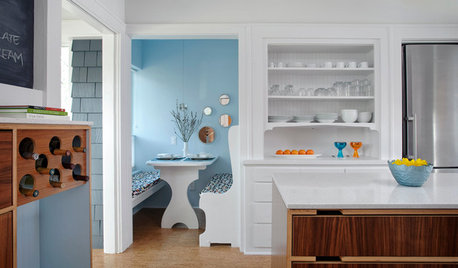
COLOR PALETTES10 Rise-and-Shine Color Combos for Breakfast Nooks
Brighten up your mornings with these welcoming and upbeat colors for your breakfast dining area
Full Story
PRODUCT PICKSGuest Picks: Creating a Cozy Breakfast Nook
A modern table, banquette seating and a few colorful accessories make a spot you'll hate to leave on Sunday mornings
Full Story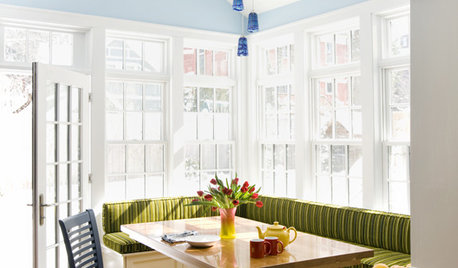
KITCHEN DESIGNRenovation Detail: The Built-In Breakfast Nook
On the menu: one order of cozy seating with plentiful sides of storage. For the kitchen or any other room, built-ins fit the bill
Full Story


calidesign