Software
Houzz Logo Print
jacquel13

Does this layout work? 12x10 bathroom

6 years ago

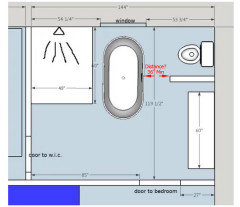
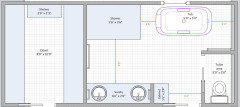
Help! We have a 12x10 master bath and are trying to fit everything in. We definitely want a tub and separate shower. We prefer to keep the door to the walk in closet. Is there a better solution we're missing? (The 60" rectangle in bottom right is a double sink vanity, top left is the shower :)


Thanks!


Comments (32)

  • PRO
    6 years ago

    Typically a bathroom will have one wet wall. You have two. The biggest concern is the distance between the tub and the wall hiding the toilet. If you can move one of the exit doors that would open up more possibilities for re-design.


  • PRO
    6 years ago

    I never like going into the bathroom to access the closet. There is no point to the pony wall beside the toilet IMO it is abathroom and it has a toilet thats a fact . I think that wall really makes the entry into the toilet area small. I also don’t see how you will have a proper space for a free standing tub since after allowing for the toilet spacing and the shower you only have 36” if you want the tub centered between the windows that IMO is too tight . The vanity can be longer and I see no reason for not doing that since IMO a 60” vanity is too short for 2 sinks

  • 6 years ago

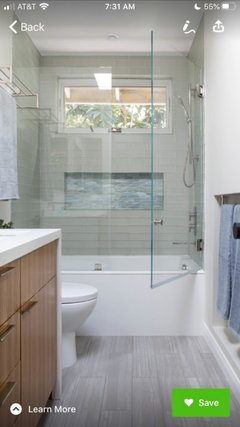
    I understand how much you want the separate tub and shower combination but I think it may be too tight for the space. What about installing a beautiful tub/shower combination?

  • 6 years ago

    NO. Just no. Skip the tub, or do a tub shower.

  • 6 years ago

    Patricia, I should have mentioned there’s another entrance to the WIC from the bedroom. We just thought it would be nice to shower and get dressed without going back out to the bedroom. Maybe that door between the bath and closet isn’t worth the space?

    What about moving the toilet? Maybe next to the door for the WIC and then have the tub where the toilet is, not centered under the window? The shower could spray towards the tub?

  • 6 years ago

    Thanks for your thoughts, Pierre. We could eliminate the door to the WIC. My husband is doing the plumbing so two wet walls would be ok with us since we we’re not paying for labor (unless there are other reasons having two wet walls is bad?)

  • 6 years ago

    We can’t move the door to the bathroom from bedroom, but could move or eliminate door to walk in closet, and also remove the half wall by the toilet. Thanks for any further advice!

  • 6 years ago

    Just saw that updated image and will show husband. Thanks!

  • 6 years ago

    Is the door going into the closet a swinging door? If so which way does it swing? Same with door going into the bedroom?

    jacquel13 thanked 7 & Done
  • 6 years ago

    And what are the dimensions of your window?

    jacquel13 thanked 7 & Done
  • 6 years ago

    Janet, both the door into the closet and the door in the bedroom are swinging doors. The one into the bedroom swings into the bedroom. We could have the one into the closet swing either way. The window is 36x54". Thanks!

  • 6 years ago
    last modified: 6 years ago

    I like Glo European Windows & Doors 's design. I would suggest at least a 6'0" vanity and I believe you can make it even longer or have a cabinet at one end. I think 36" for the toilet are is plenty.

    The reason for the long vanity, is that if both of you are at the sink at the same time, you have more room beside each other. You also have longer continuous counter and also decent width drawers between the 2 sinks.

    I find a square ish shower is less practical than a rectangular one. You have space to make it longer.

    As for the closet, I like the door in the middle, you don't lose hanging space where the door opens and also you have less corners (corners in closet are not efficient) because you can make two parallel rods (one on each side). Your closet seems wide from what I can see, you can have 15" shelves at the back.

  • 6 years ago

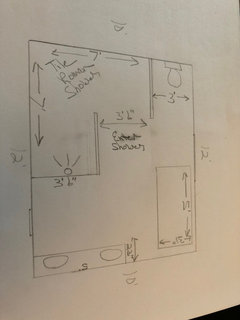
    You have a very large bathroom. If you were willing to take the closet door out, and if your budget allowed it, you could have everything you want and also put in a “Roman” style shower. No glass doors. I’ve “roughed” sketched something out and will send it later today. Total amateur.

  • 6 years ago

    Thanks very much Janet!

  • 6 years ago

    If you make your shower narrower, you can move your tub 1 ft away from the wall. It is a lot easier to clean a tub and the floor all around when you can reach the 4 sides. If you can't then try to reach three sides.

  • 6 years ago

    Thanks, that makes sense—and then move the door closer to the shower is what you’re saying, right?

  • 6 years ago

    Yes

  • 6 years ago

    How big is your closet?

  • 6 years ago

    Here is your “rough” sketch. I’ve used all of the wasted space. Not sure what type tub you are envisioning...
    Feel free to ask questions. Again, not a professional.

  • 6 years ago

    Suzanne, the closet is 10x11

  • 6 years ago

    Having a door to the closet in the bathroom allows moisture and steam to enter the closet....not good for your clothing. Since there is another door to the closet, close up the door from the bathroom permanently.

  • PRO
    6 years ago

    Glo European's idea is good. It would be even better if you eliminated the stand alone tub and replaced with a built-in tiled tub. This could be integrated with the glass shower and be really nice. Also, a toilet only needs 30" of space by code, so I would maximize the length of the vanity and install two separate sinks.

  • 6 years ago

    I would NOT do a glass shower if at all preventable. Been there. Constant work keeping that glass clean plus it etches as time goes by.

  • 6 years ago

    With the shape of your closet, I suspect you have some wasted space in the middle. Do you like having that space? Would you consider to re-design your closet in a way that the wasted space be used in the bathroom?

    How high is the window from the floor? I am not too crazy about the idea of having the view of the toilet when you are in the tub. That is why I am asking about your closet. It could be possible that the tub and toilet are distanced from each other by using some of the square footage you have in your closet.

  • 6 years ago

    Is having the tub close to the window a must?

  • 6 years ago
    last modified: 6 years ago

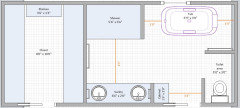
    Third try (sorry):

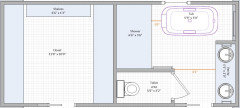
    This is one option but it requires to move the bathroom door by 10". I know you said that you can't move it bu I am wondering if 10" is possible. The closet is also smaller but possibly more efficient than what you currently have as I suspect you have few corners in it.

    The big advantages to this layout is that the tub is overlooking the window and you have some room around it and you don't have the view of the toilet.

    EDIT: You could have a glass instead of a wall between the tub and the shower. The view from the tub and the bathroom's entrance would be nicer and you would get more natural light.

  • 6 years ago

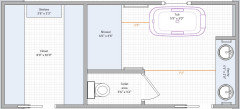
    If you want a better view of the outside, you can turn your tub the other direction but then I would add a pocket door to the toilet area:


  • 6 years ago
    last modified: 6 years ago

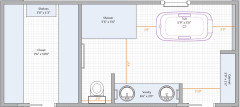
    The door is in its original location. I am showing you 2 similar layouts just for you to see how much more spacious your bathroom could be if you move your closet wall. As you can see, between the 2 closets, you would lose only 3 ft long of shelves which is nothing compared to what you can gain in your bathroom:


  • 6 years ago

    Thanks for your help and taking the time to do this! I really appreciate all the thoughts. Considering lots of these better options now...

  • 6 years ago

    Another one where the door stays in its original location. The closet is still very spacious.


  • 6 years ago

    following

Sponsored
Whisler Home Improvement
Average rating: 5 out of 5 stars9 Reviews
Franklin County's Committed Home Improvement Professionals