Software
Houzz Logo Print
dsjnj

Critique my front landscape plan...

6 years ago
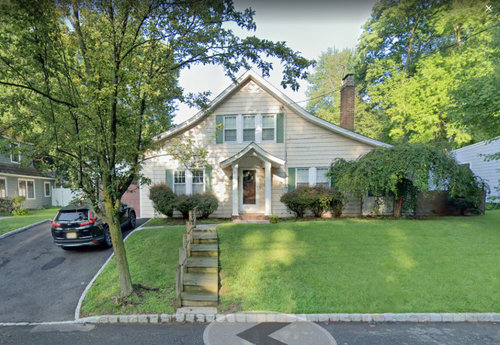
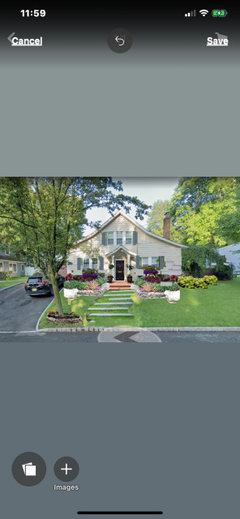
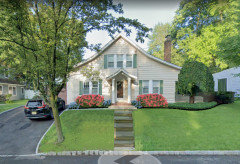
I currently have what I think are barberry bushes that are overgrown and ugly. I have a plan to remove and replace them that I am looking for suggestions on.


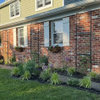
This is the house:


Plan is to remove everything except the weeping cherry (it has since been pruned) We have flower boxes on the windows that we want to use that are currently covered by the barberry. Plan is to do 3 or 4 boxwoods on each side, (We want symmetry), and in front of the boxwoods do variegated liriope OR lavender, and lastly a narrow option (degroots spire, blue arrow juniper, or sky pencil holly) in the beds on each side of the front door next to the columns.


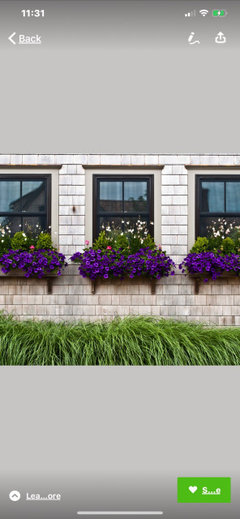
Then we can do some type of fern and flower in the flower boxes and actually see them. I am in zone 7 (NJ).


Any thoughts or suggestions. Want to make sure I am making appropriate decisions for my area.

Comments (34)

  • 6 years ago
    last modified: 6 years ago

    Cherry was getting pruned too much when picture was taken, if your pruning consisted of making the branches even shorter then that was a step in the wrong direction. Because the entire point of a weeping tree is the long pendulous branches. In a spot where these branches do not work it is better to use the space for something else. Something that is not weeping.

    Some kinds of box are currently being hammered by box blight so you should look at an alternative such as Japanese holly. Also the smell produced by box foliage is not to the liking of everyone, if you are not aware of this aspect you might discover later you didn't like having it at the front of your house.

    Lavender I would not put in such a prominent location because it tends to become shabby after not that many years.

    As for symmetry (formal balance) that ship has sailed unless you remove the cherry, because there is no matching cherry at the other corner - no matter how uniform you make the entry planting you will never get the entire scene formally balanced with that cherry in the picture.

    So better instead to go for informal balance, wherein there is as much plant bulk to the left of the entry as to the right but without it consisting of matching pairs and identical sets of the same plants. Rather instead something like a small shrub and a medium shrub on one side, and a large shrub on the other, each of them all a different kind. (Of course a combination would have to be chosen that worked around the windows).

    Also although the house façade is almost geometrically symmetric, with the left half similar to the right that latter part is actually longer. And has a chimney sticking up noticeably behind it. Another reason to choose informal balance for the new planting design.

    G B thanked Embothrium
  • 6 years ago
    last modified: 6 years ago

    Thanks for the reply. I was not aware of box blight. I currently have boxwoods on the sides of the house and haven't noticed a smell. As far as the cherry goes, it has been pruned at/below the graft since the photo.

    I don't mind so much not being able to be symmetrical as far as the cherry goes because of the driveway on the left side. The house actually is geometrically symmetrical (aside from the chimney of course) but the street view pictured isnt directly dead center so maybe thats why it seems as though it isn't. Maybe the liriope is a better choice than the lavender. I feel like doing the same setup on both sides of the door will still look good and be anchored by the cherry, though I could be wrong and thats why I posted.

  • PRO
    6 years ago

    What a darling home. Love Weeping Cherry but it needs proper thinning out. Wait til Fall when sap is down and you can see the branch structure and really improve the shape. It is too close to house. So see if roots are impacting your foundation. Are you removing the stairs? They look in disrepair. A more curvy design would be pleasing. What have you set up for budget? That will help define scope. What direction does the facade of the house face? That affects plant material choices.

  • 6 years ago
    last modified: 6 years ago

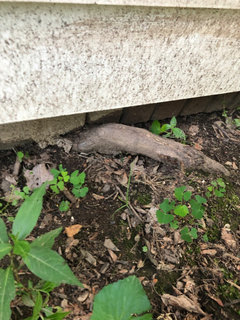
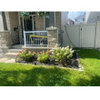
    Thanks, I have been trimming it off the house best I can. It is near the house where it it on a slab, but I do share those foundation concerns. No evidence of any issues yet, but there is this:


    Anyway that is another issue. The house faces east and gets lots of AM sun. Plan is to redo the front steps, walkway and remove the wood steps and do steps directly from the front door instead of offset like they are now, but thats a $15k+ project that has to wait. For now I want to deal with the plantings.

  • PRO
    6 years ago

    I think you can remove that root. I would consult with arborist on best approach.

  • PRO
    6 years ago

    Properly sized and set window boxes are deep and set a few inches below the bottom of the window, not right at the bottom. Your windows are so low to the ground that properly sized boxes would literally be sitting on the ground. Why wouldn't you make like a lot easier by just planting whatever would be in the window boxes, in the ground, when the end result is the same: "flowers" below the window ...? There is not room for shrubs below the windows unless they are some type of low "cushion" shape. But if they were there, there would be no room for window box flowers.

  • PRO
    6 years ago

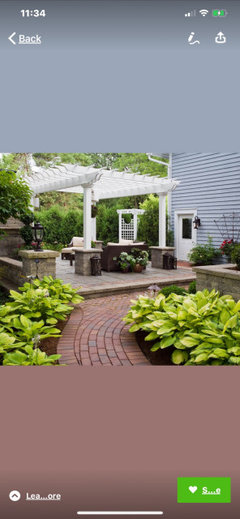
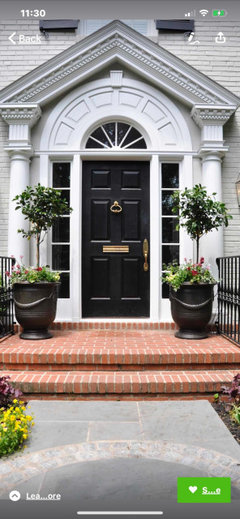
    I would map out a detailed total plan, even though you have to do it in phases. I put a curving stair/walkway but there might be other options. Do you need that walkway? Or would a walkway going from front door to driveway make more functional sense. Just giving some ideas. Since this side faces East, hostas would be good choice for borders, widened beds across whole front. I painted your front door black and used a deeper sage green on your shutters. Used black pots for beside front door with topiary plants that work in your zone. Using seasonal color will brighten up things too.

  • 6 years ago

    of what purpose are the steps to the street ... there isnt even a mailbox out there ...


    i wouldnt have 15K either.. so what about just getting rid of them ... and perhaps planning on improving the walkway to the driveway.. which shouldnt cost anything near that number??? .. and might even be DYI????


    at this point of the project.. think outside the box.. you are already sitting in ...


    the problem with the weeping tree.. is that it was planted 6 to 10 feet too close to the house... because its future potential was not understood at that time .. foundation planting are planted to hide the foundation.. not on the foundation.. and for a tree that can easily have a 8 to 10 foot canopy.. you see the issue ... it might actually have to go ... not necessarily immediately ... but keep that in mind ...


    and as far as too close to the foundation .. it seems that a lot of your plants.. are right on the foundation ... though the plants you have are more to scale ... but if you can work on that.. you can have a much longer lasting .. better looking landscape ...


    and try to avoid.. planting too much of any one thing ... like the box dreams... you have them for the side.. and now you wnat them out front... the problem is.. when one thing happens... then potentially you lose the whole planting .. especially with box ... if you move beyond big box ... there are just so many options out there.. that you really shouldnt have to repeat anything ...


    whats behind the weeping tree.. it almost looks like an old carriage door.. but that cant be right????


    ken

  • PRO
    6 years ago

    Yes, Ken, I mentioned the same thing. I see no purpose and I think the current steps are a liability and should be removed. DIY a couple steps at a time if you can’t get it done by some strong young folks who aren’t in school and need some cash.

  • 6 years ago

    Yeah--that poor tree on the right--first thing I'd take out. I like your plan, though, otherwise.

  • PRO
    6 years ago

    I agree with others that steps to the street do not make sense and seem unneeded. It would look better if the lawn was healed over it. But a larger, more visible landing and wide walk to the drive is needed, for function and for improving overall appearance.

    Agree, too, that the cherry tree is horribly positioned. The tree at the street is uncomfortably positioned and has developed some very bad habits (and still is.) I would remove it and start over in a different position (set farther back from curb) with one done right.

  • 6 years ago

    Thanks for all the replies. We currently already have a walkway to the driveway, and the steps are for walking in from the street, as the house is on a pretty decent hill and the driveway is at a steep incline. In hindsight when I did the driveway I should have removed the tree close to it and made the driveway 1-2 feet wider, but I didn't.


    I guess I could get away with removing the stairs all together, but it would make it annoying to walk up to the house for anyone who didnt park in the driveway.


    Widening the landing would be nice but with the columns staying where they are I think the landing extending outside of them might look weird. Plus then I need to have the columns redone and a whole other ball of wax.


    Regarding the flower boxes, I do think they are low relatively speaking but the windows are low and I don't want to block them anyway. When I re-do these beds I have to lower them to fix grade so the flower boxes will wind up 'higher' anyway.


  • PRO
    6 years ago

    In this litigious society, I would remove the stairs until you can replace. Because they are a hazard and if someone hurts themselves, it is a law suit waiting to happen. With that incline, better to be on solid surface than odd stairs in semi-stable condition. Just sayin...

  • 6 years ago

    I don't see how they are any more hazardous than a stone/paver staircase. My homeowners insurance didnt seem to think so either.

  • PRO
    6 years ago

    I think incorporating hostas, variegated and solid, in your beds along with other low maintenance evergreens such as hollies, and possible a couple Rhododendrons for Spring color, then something like a shaving brush tree on the end opposite the Cherry for summer color. I like something blooming all year if possible. You could also do some Purple Fountain Grass for a darker color. Have fun with it. Such a cute place, it will be great!

    G B thanked Flo Mangan
  • 6 years ago
    last modified: 6 years ago

    Thanks for the suggestions, thats what I was ultimately looking for. I wish I could tear everything out and start from scratch right now but there are better ways to spend that money in a house this small and we don't see ourselves here forever.

  • 6 years ago
    last modified: 6 years ago

    Shaving brush tree and purple fountain grass are cold tender. But maybe what was meant was bottlebrush buckeye (Aesculus parviflora). This is small growing but also suckering.

    In order to correspond fully to the geometric symmetry of the façade you will have to lose both the leaning lawn tree and the cherry tree as well as move the walk in the lawn over so that it lines up with the front door.

    Japanese cherry trees have often been grafted onto sweet cherry stocks in the past. These understocks tend to produce suckers as well as heavy, protruding surface roots. If a sweet cherry rootstock is what you have there it is just going to continue making trouble as time goes by. As in more of it.

  • 6 years ago

    Total symmetry in the way you’re describing it will never be possible because of the driveway.

  • 6 years ago
    last modified: 6 years ago

    As seen from the street view the driveway is off to the left and not in front of the façade, has nothing therefore to do with putting features in front of the façade that echo the design of the façade. Which is basically what you stated to be your desire in your original post.

    It being itself a straight line a straight access path coming from the driveway to the entry area would not be visually inconsistent.

  • PRO
    6 years ago

    Don’t loose heart. There are many choices and I understand what you are basically seeking. I would describe it more as a “balanced” approach. You can draw attention to your front door and put similar specimens on each side and as you move out each side size and colors can be chosen to keep a balance. I did misspeak about the Bottle Brush tree. Here is what I meant. They grow quite fast in my zone and it goes without saying you have to research plant material for your zone and sun exposure. Dwarf and upright Burford hollies have shiny green leafs all year round. Look for evergreens to keep landscape interesting in all seasons.

  • PRO
    6 years ago

    Opps here is Burford Holly

  • 6 years ago

    following

  • 6 years ago

    I would suggest removing your shrubs and doing hardscape/foundation/walkway fixes now. Installing new landscaping first puts it in jeopardy of being disturbed with hardscape changes later.

  • PRO
    6 years ago

    Here’s basic plan. 1) determine steps to repair or replace porch and porch stairs and get that done so any construction doesn’t disrupt newly planted plantings and research plant materials that are best for mixing for year round color; 2). Measure out width and basic depth of beds. Buy orange yard marking spray to outline beds and walkways even if walks will be later. 3) get help removing old shrubs and growth at foundation except Weeping Cherry; 4) get an expert to come out and advise on Cherry pruning and root control. 5) prepare beds by augmenting soul to renew and help support new plants. Remove existing roots and other debris. Try to get at least 8” of depth cultivated and broken up. 6) remove stairs; 7) fill in stair area to prepare for new sod or seed; 8) repair siding that may be damaged from moisture or shading from old plants; 9) select main larger plants and plant and water according to instructions for each item. Get other plants and lay out to ensure adequate spacing and at least 18” from foundation; 10) once beds are planted, ensure proper watering. Very important. Add natural mulch hardwood not died type. 11) add a pair of pots to flank entry. This is basic road map. We don’t build a house on a weak foundation nor can you build a nice yard/landscape without planning a good basic planting scheme. It is hard work and expensive but very rewording. Best to you.

  • PRO
    6 years ago

    Rewarding!! Auto correct is making me crazy!!

  • PRO
    6 years ago

    "Widening the landing would be nice but with the columns staying where they are I think the landing extending outside of them might look weird." That's where your thinking would be wrong. A landing is just floor. In the majority of instances landings are wider than the steps they serve. The location is immaterial.

    "When I re-do these beds I have to lower them to fix grade so the flower boxes will wind up 'higher' anyway." That could not be more unclear. What's the total distance between bottom of window frame and top of bed (after re-do)? It looks like it can't be more than 18" and that's all the space their is for planting. It's hard to imagine window boxes, which could easily consume all of that space, allowing any leftover space for there to be something planted in the ground below them. I would not get the point of two things competing desperately for the same space, especially when it is vastly easier to grow things in the ground ... and let it do the window box's job.

    If the drive is too steep to walk up (had a picture been added to convey this it would save everyone from from going in the wrong direction) then you need the steps. Then, I think people are just wishing that they looked better. I wonder why they didn't line up with the door ...? They look like they might be difficult to use, too, but we don't really have a good picture of them.

  • 6 years ago

    Who knows why the previous owners did the steps offset the way they did.


    Theres about 32” from the bottom of the window boxes to the ground.

  • PRO
    6 years ago
    last modified: 6 years ago

    Only low shrubs would work in that space ... but not with a window box. There's not room. I'm back to asking the question, why aren't you just using the ground as the window box planter? There are plenty of flowering plants capable of becoming 30" tall. It would be easier any way you cut it. It would be good to start controlling the cherry shape.


  • PRO
    6 years ago

    Plus keeping window boxes looking good and avoiding wood damage behind them is no fun. Just focus on making the beds deeper and select plant materials carefully. It is going to look great.

  • 6 years ago

    Assuming that you are designing new borders, I’ll share a tip I learned from my landscaper many years ago. Use a garden hose to play with curves until it looks just right. Leave the hose in place until you have marked the line with spray. (I use the kind made for this purpose so I can make changes as needed. Better for environment, too.🙏🏻)

  • 6 years ago

    The window boxes are aluminum but I get your point.

  • 6 years ago
    last modified: 6 years ago

    I just re-read your thread and recalled that you had wanted lavender. First, as someone said, they get woody/scraggly. For the look of lavender in my beds, I bought flats of blue salvia. [Totally different blossom than red salvia.] As annuals, they stay very neat and look great all season long. When living in Zone 7 (Maryland) I planted several varieties of lavender in deep pots located on my steps. Loved to walk by and brush them! ETA: I replaced them each spring. So worth it!

  • 6 years ago

    Your house is adorable and I disagree that you can’t have symmetry. Remove that big cherry tree and use a classic boxwood or Inkberry holly hedge all the way across until it’s even. I can’t see what part of the house is behind that tree but you can just do something simple there like a star magnolia tree. Take out those front yard stairs too. Most of this would be just labor. Make sure you get Green Mountain variety of boxwood if you use boxwood.