Software
Houzz Logo Print
amines55

odd space, not sure what to do.

6 years ago
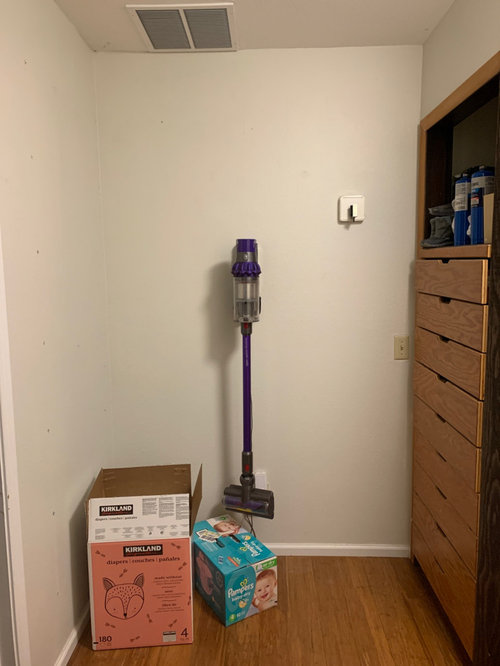
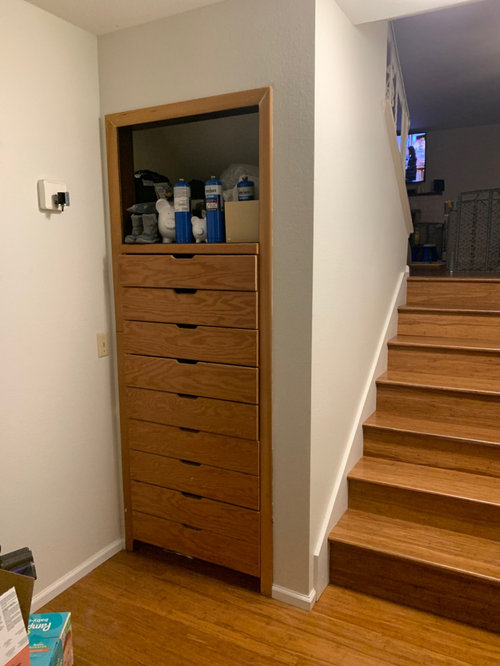
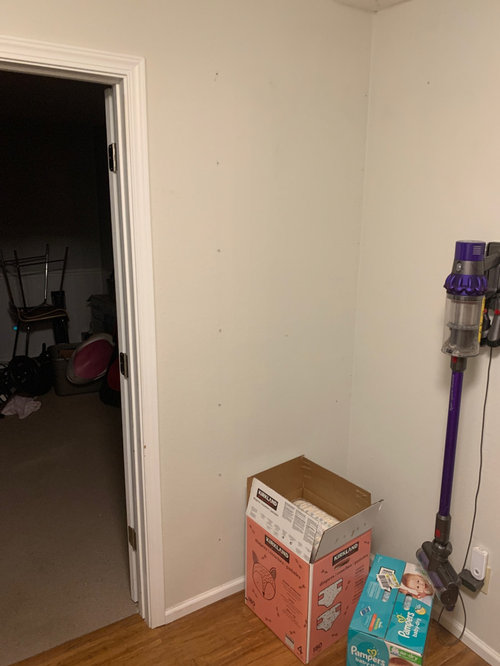
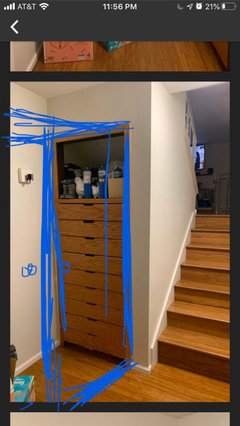
I have a space I can’t figure out how to use and not feel odd. I have a tri level home and the drawers are under the stairs. (I plan on removing). And then there’s this empty space. The previous owners had shelves on the left wall but it ended up where we threw our junk there and I didn’t like a cluttered space. I’ve been thinking of removing the drawers and either storing the vacuum and broom type stuff under the stairs but then I still have this odd space. I also thought about loosing the space under the stairs and putting pantry like cabinets all the way across to store extra food and leaving one cabinet for cleaning stuff.

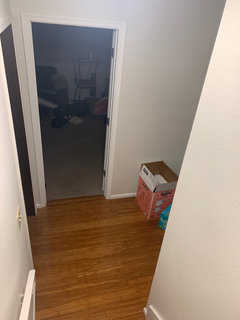
FYI behind this wall is a storage room where my furnace and water heater are. I was going to close it off and remove the current wall and make my storage room bigger but would be about a 1/4 in from the door opening and look weird.

Comments (24)

  • 6 years ago

    Dimensions 40in deep 58 in wide

  • 6 years ago

    Love the idea of walling it off for more storage.

  • 6 years ago

    I tried to wall it off but from the end of the stairs to the door on the right it would be right at the door opening

  • 6 years ago

    I think it might look odd if the door didn’t have trim on one side. Plus there not much space for the doors to open wide enough in the hall

  • 6 years ago

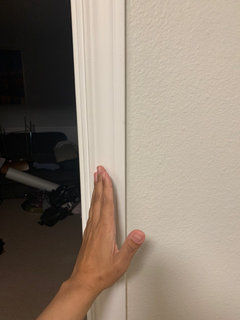
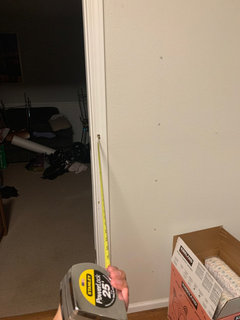
    The wall will hit right at the door trim at the line where my hand is. Will that look odd?

  • 6 years ago

    Wall will hot where my tape measure is

  • 6 years ago

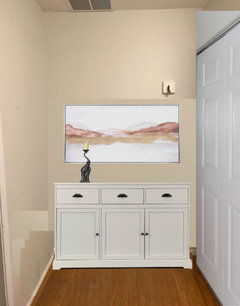
    Could you take another picture without the diapers and broom? I could try a couple of mock-ups for you. Do you want more storage or are you looking for other decorative ideas? I would like the breathing room myself, but understand if there are storage issues.

  • 6 years ago

    Not a pro.

    Remove the drawers, recess a wall so it does not interfere with door moulding & install folding louvre doors. This removes the problems with the door moulding, space for opening the doors, providing ventilation for the vent and gives you total access to the space under the stairs.

  • 6 years ago

    What do you currently store in the drawers?

  • 6 years ago

    Is there a reason why you can’t inset the area a bit and make it look like a cabinet? And either open up the space under to be accessible/open from there, or leave the drawers but store things that aren’t used often-like holiday decor. Is that an air intake, or vent? If it’s air intake you might need to see if they can move it.

  • 6 years ago

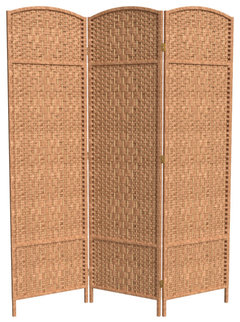
    I'd like to have drawers basically hidden, but nearby. If anyone else were to buy the house, there's a chance they'd like them... anyway, my idea is to add whimsy-character with an art screen / room divider. There are all sizes, styles, materials...

    this would be the door for vac and other....

    6' Tall Diamond Weave Fiber Room Divider, Natural, 3 Panel · More Info

    https://www.houzz.com/products/6-tall-diamond-weave-fiber-room-divider-natural-3-panel-prvw-vr~9403967

  • 6 years ago

    Some are 4' tall .... "Do it Yourself blank canvas folding screens available in 3 heights as wide as 10 panels. Create your own masterpiece collage or portable mural."

    Functional Art/Photography Printed on a 6ft Folding Screen · More Info

    https://www.houzz.com/hznb/photos/functional-art-photography-printed-on-a-6ft-folding-screen-new-york-phvw-vp~2673013

  • 6 years ago

    You are very lucky to have this problem! I think you have the right idea, just make sure you have no use for the drawers (tools? linens?). A folding screen (everdebz) is perfect while you work on the space.

    Under the stairs, drawers can come out and a small bifold? door can make it the broom closet. (My house has a closet like this under the stairs but there is a water heater in there.) The top shelf in there can stay and hold a cleaning caddy.

    The rest of the area is perfect for a built in cabinet/closet solution. It can take up the left side or wrap around. This way no need to hide it away, no need to move vent. For now, an inexpensive metal bookshelf or 2 could get you by, hidden by the screen.

    Keep us posted on what you decide!

  • 6 years ago

    Hemina’s idea seems to offer you the most options for what to do with the inside space. You can make it a broom closet with shelves for extra food, etc. Great space to have!

  • 6 years ago

    LOOK UP, don't know if vent is supply or return. If you decide to "wall off" this area the vent will have to be moved.

  • 6 years ago

    It’s a return air. I know the vent will need to be moved

  • 6 years ago

    I don’t store anything in the drawers. Unfortunately the way they where build they’re too shallow to really put anything in that’s thicker 4 in high. I’m going to remove them since they’ve become pointless

  • 6 years ago

    I’m not crazy about the folding screen solution but thanks for the suggestion

  • 6 years ago

    I see a pampers box, do you have kids? They love to have their own little space, put bookcase shelving where drawers are and make a little reading nook. All you have to relocate is your vacuum!

  • 6 years ago

    The natural materials of wood, etc... almost look like a door.

    My curiosity is why you don't like the drawers?

    you could try a corner unit, not large and not too small...

  • 6 years ago

    @everdebz The drawers are pretty shallow so it does t really function well for stuff. They are only about 4” deep height wise. I’m not sure what you mean by a corner unit

  • 6 years ago

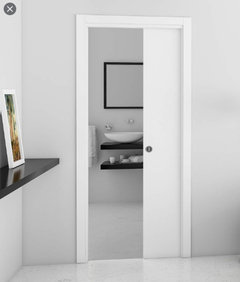
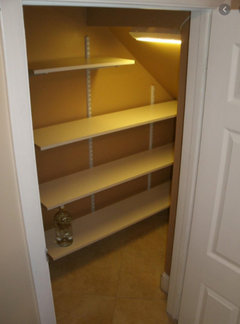
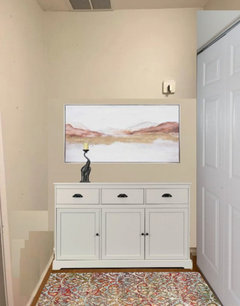
    Maybe a storage console and a pocket door for the area under the stairs. You could add shelves under the stairs to store your vacuum, diapers and other extra supplies.


  • 6 years ago

    With a rug...