

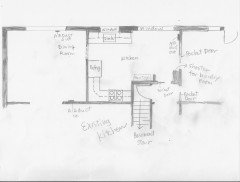
Process of proper kitchen designing
6 years ago
Featured Answer
Sort by:Oldest
Comments (11)
Related Professionals
Frederick Interior Designers & Decorators · Spartanburg Interior Designers & Decorators · Duluth Interior Designers & Decorators · Bloomington Architects & Building Designers · Rolla Architects & Building Designers · Auburn Kitchen & Bathroom Designers · Bloomington Kitchen & Bathroom Designers · Youngstown Kitchen & Bathroom Designers · Cape Coral Kitchen & Bathroom Designers · Kansas City Kitchen & Bathroom Designers · Charleston Kitchen & Bathroom Designers · Charlottesville Kitchen & Bathroom Designers · Santa Rosa Kitchen & Bathroom Designers · Erie Kitchen Remodelers · Chico Custom Countertops 6 years agolast modified: 6 years ago
- PRO6 years agolast modified: 6 years agolifewith3kids thanked Patricia Colwell Consulting
- 6 years ago
- 6 years ago
- 6 years agolast modified: 6 years ago


Related Stories
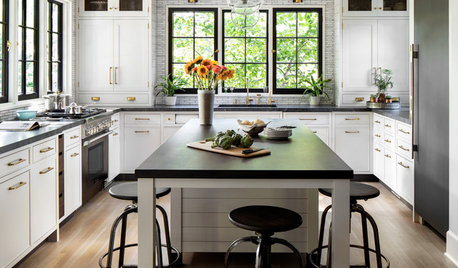
KITCHEN DESIGNKitchen of the Week: A Designer’s Dream Kitchen Becomes Reality
See what 10 years of professional design planning creates. Hint: smart storage, lots of light and beautiful materials
Full StoryHOUZZ TV LIVETour a Kitchen Designer’s Dream Kitchen 10 Years in the Making
In this video, Sarah Robertson shares how years of planning led to a lovely, light-filled space with smart storage ideas
Full Story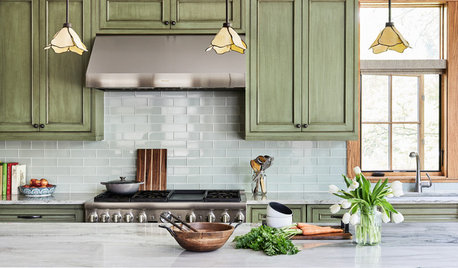
KITCHEN DESIGN11 Must-Haves in a Designer’s Dream Kitchen
Custom cabinets, a slab backsplash, drawer dishwashers — what’s on your wish list?
Full Story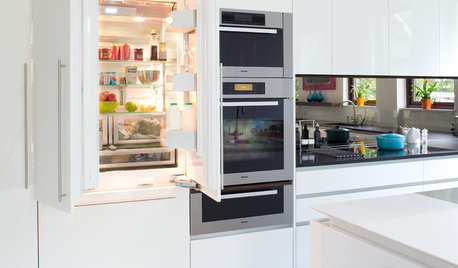
KITCHEN DESIGNA Designer’s Picks for Kitchen Trends Worth Considering
Fewer upper cabs, cozy seating, ‘smart’ appliances and more — are some of these ideas already on your wish list?
Full Story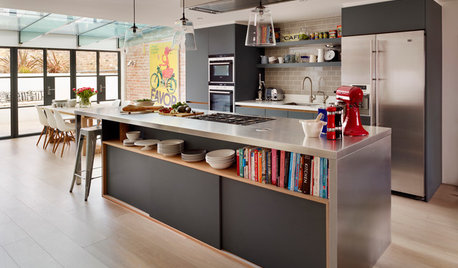
KITCHEN DESIGNKitchen of the Week: Industrial Design’s Softer Side
Dark gray cabinets and stainless steel mix with warm oak accents in a bright, family-friendly London kitchen
Full Story
KITCHEN OF THE WEEKKitchen of the Week: A Designer Navigates Her Own Kitchen Remodel
Plans quickly changed during demolition, but the Florida designer loves the result. Here's what she did
Full Story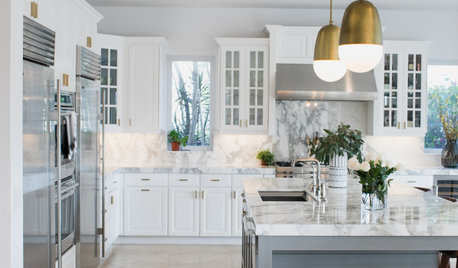
KITCHEN DESIGNFresh White Palette Brings Joy to Designer’s Kitchen and Bedroom
In Florida, Krista Watterworth Alterman ditches dark faux-Mediterranean style for bright, glossy whites
Full StoryHOUZZ TV LIVEFresh White Palette Brings Joy to Designer’s Kitchen and Bedroom
In Florida, Krista Watterworth Alterman ditches dark faux-Mediterranean style for bright, glossy whites
Full Story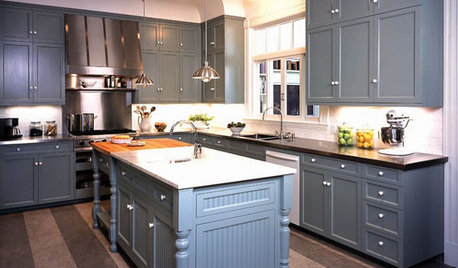
KITCHEN DESIGNHow to Work With a Kitchen Designer
If you're ready to make your dream kitchen a reality, hiring a pro can ease the process. Here are the keys to a successful partnership
Full Story
BEFORE AND AFTERSKitchen of the Week: Bungalow Kitchen’s Historic Charm Preserved
A new design adds function and modern conveniences and fits right in with the home’s period style
Full Story



User