Software
Houzz Logo Print
dedtired

And now for a decorating question, drapes

6 years ago
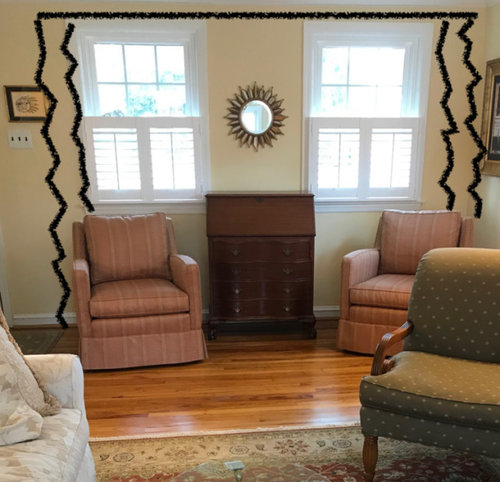
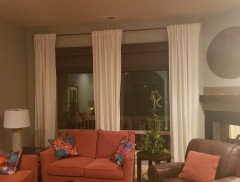
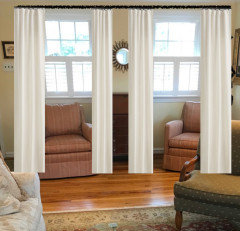
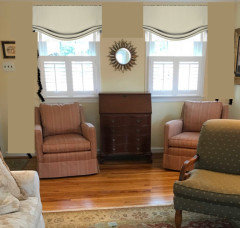
Below is a picture of two windows at the end of my living room. The lines represent where I plan to use drapes. For the drapes themselves, I will go very simple and classic -ivory linen with a light filtering/privacy backing, one on each side as shown. I’ll remove the mirror and the little picture on the left. I want to replace that secretary desk, too.


Next ( in the comments) is a window on the wall that is perpendicular and to the right of these, you can kind of tell the location by the larger piece of art. What do I do about drapes for this window? One panel on each side or one panel that’s tied back?


All thoughts and suggestions are welcome!


Comments (55)

  • 6 years ago

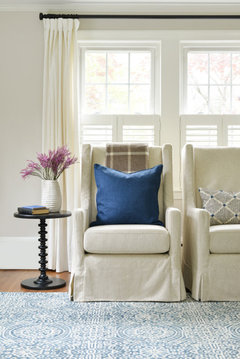
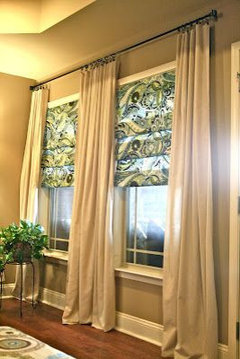
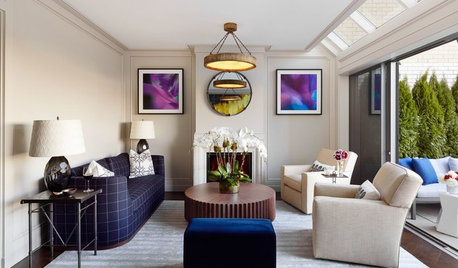
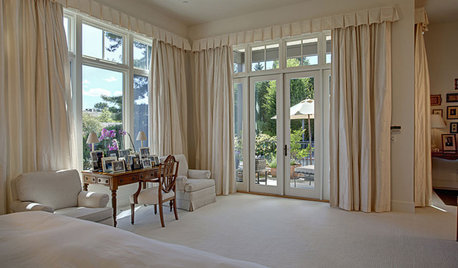
    My humble little living room could not carry off those lovely lush drapes. I wish.: I probably wouldn’t close them often but like the option of pulling each one across the,window, but not meeting in the middle. This is my kind-of inspiration picture, although my windows aren’t as close together.


  • 6 years ago

    Since they will be light filtering and for privacy, will they be draw drapes? One pair of drapes all the way across both windows meeting in the middle? I f you are using only two panels, one on each side as shown, why do they need to be light filtering/ privacy?

  • 6 years ago

    I think the diff with your inspiration picture is there is no wall in between the windows; it is essentially all one window with trim.


    I like your pic, I would do exactly that, but with a panel in the middle too

  • 6 years ago

    Sorry, I didn't see your response above. Personally, I think if you just pull the panels over each window it might look like you put sheets over the windows.

    I love your shutters. Maybe a plain roller shade pulled down to the shutters for privacy, and leave the panels hanging on the sides at all times?

    dedtired thanked sheesh
  • 6 years ago
    last modified: 6 years ago

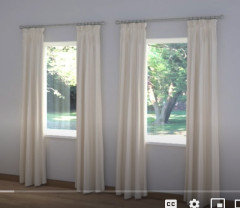
    Can you do just a valance out of the same fabric on the single window?

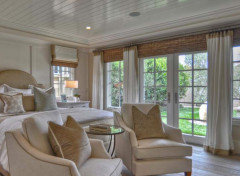
    Here's one where they use a roman blind on the shorter window


    Hobbled roman shade


    Or you could do any style stationary valance you want...

  • 6 years ago

  • 6 years ago

    When you say a panel in the middle, do you mean covering the entire space between? That video was helpful. I have trouble visualizing things.


    Sheesh, I may have answered you above. I would only close them once in awhile, like when I feel like running around naked. ;) in all honesty they really don’t have to be drawn, but why not have the option.

  • 6 years ago

    I really like your shutters and wish I had done that in more rooms in this house. We did blinds in most of the rooms and Silhouettes in the living room and front quest room but I've decided that shutters offer the best option for light while maintaining privacy.

    Your inspiration picture is lovely and I think that your windows are close enough that one rod would look fine. Bear in mind that I tend to be a minimalist when it comes to window treatments. I prefer a nice clean look rather than window dressing - our place in PA doesn't have anything on the windows but we're surrounded by woods so it's private.

    dedtired thanked maire_cate
  • 6 years ago

    And what do I do with the window on the other wall? I guess if I’m doing panels on each side of the front windows, I’d do the same on the side window.

  • 6 years ago

    I think you need a drape on each side of each window. You have too much wall space to make only one on each far end work. I think you could do one rod or two on the big wall, but I would do a simple rod either way.

    dedtired thanked 1929Spanish-GW
  • 6 years ago
    last modified: 6 years ago

    IMHO, since the windows are all the same, I would do them all the same.

    The only thing I am noticing is that the space between the windows is substantially wider than the wall space between the far right window and the wall, yes? In fact id guess the middle wall space is 2x?

    If so that would lead me back to suggesting two rods and 2 prs of panels on that wall, because you need more fabric in the middle then on the sides and Id rather see symmetry. IYKWIM


    BTW I bought drapes much like you are describing off the rack form RH, very happy w them. I think it was Washed Belgian Linen https://www.restorationhardware.com/catalog/product/product.jsp?productId=prod6450191&categoryId=cat9000183

  • 6 years ago
    last modified: 6 years ago

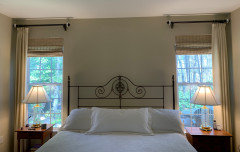
    apropos of nothing, AnnieD how gorgeous is that first room? bamboo and white linen, love love

  • 6 years ago
    last modified: 6 years ago

    Would you all prefer Roman shades? That was actually my first plan before I saw the inspiration picture. I do love Roman shades. Thanks for,pointing those out, Annie.

    Mtn, you have a good eye. There’s 27 inches between the windows and 15” from the right window to the wall. I’ve lived here 45 years and never noticed that. 🤷🏼‍♀️


    Maire Vate, I wish I could go,with nothing but alas, too many people,walk by. I’m generally unfussy.

  • 6 years ago
    last modified: 6 years ago

    I think roman shades for a K or BA or office, but they are perhaps too casual for your LR. I like your inspiration pic, and would riff on that. Light draperies that just frame the window (covering none of the glass) would enhance the room IMHO.


    This but w a dark (er) rod like your insp. pic, for some contrast.


    dedtired thanked mtnrdredux_gw
  • 6 years ago

    That's the reason we put shutters and Silhouettes in the front room and living room - too much foot traffic.

    Is this the same room where you were planning on hanging shades?


  • 6 years ago

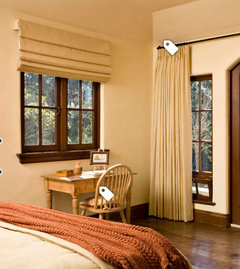
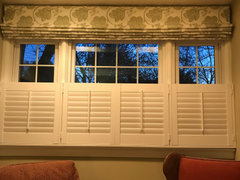
    Here’s a Roman shade in my den. I love it.


  • 6 years ago

    Maire, yes I was going to do Roman shades but changed my mind to drapes, it I could be talked into the shades. Kinda liking the idea of drapes, though.


    Nothing like SAH to make you obsess over your house. I’m ready to chuck it all and start over.

  • 6 years ago

    I think you could go with either style. I personally think roman shades would work in your living room as would the panels. For the single window, I would dress it just like the other windows. I dislike a valance on one window and drapes on another. I love long simple panels (the drapes in our home are linen panels) but I also adore roman shades. I would normally not do roman shades in a living room (well in my living room) but I think with the shutters, they could work. I'm alot of help, huh? Why not order some panels (restoration hardware, pottery barn both have some nice linen panels) and see how you like them.

  • 6 years ago
    last modified: 6 years ago

    @ded I can totally see your original sketch idea, one panel to the side of each window, but do 2 rods, don't carry it all the way across and do a dark rod. Do a single panel on the single window on the other wall, too. Hang the rods so when the panels are open they just barely graze the edge of the glass. Your large piece of artwork can stay where it is but it might look better to have the panel hang on that side of the window - can't tell without a pic showing that corner view better You can still have something (art or whatever) in between the other windows. Full disclosure - I have single white panels on dark rods hanging on the windows in my living room, so of course I think it works ;-)

  • 6 years ago
    last modified: 6 years ago

    Dlm, any chance you’d post a pic of yours? Trying to picture all these ideas.

    Tian, my house is small and casual, so maybe the romans would work. I am so bad at this stuff. I might order pottery barn trial drapes but only when I can return them to a store, so not now.

  • 6 years ago

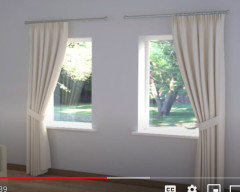
    Perhaps she means this approach?


  • 6 years ago
    last modified: 6 years ago

    I can get one for you tomorrow.

    mtn did you mean me? I meant hanging straight, not tied back.

    dedtired thanked DLM2000-GW
  • 6 years ago

    Tie backs always look dated to me, so not that.

  • 6 years ago

    yes but other than the tie back aspect, two rods, no middle panel(s)

  • 6 years ago

    I like a set on each window. That looks the most appropriate and functional to me. Your two windows are too far apart to read as one window. Treat the solo window on the other side the same.

    dedtired thanked nini804
  • 6 years ago

    I agree w Nini and Moxie. I think unconventional approaches seldom look better than traditional ones (YMMV). They are two windows, totally separate. I think you should ignore the fact that the space between is a bit small.

    dedtired thanked mtnrdredux_gw
  • 6 years ago

    Okay, the idea of a long rod with just outside panels is out the window ( swidt?). Maybe traditional panels, maybe Roman shades. I certainly have time to think about it.

  • 6 years ago

    I like a set of panels for each window (including the one on the perpendicular wall. I am not sure I would do a darker rod, but that is just me-I prefer a less obvious choice for the hardware and would want to keep it light and easy.

    Now you have me considering draperies for our used-to-be-living-room-now-dining-room where I took down everything years ago after I had them cleaned and they shrank just enough to irritate me. SAH is dangerous!

  • 6 years ago

    I agree with Mtn and others. Treat them as they are, three separate windows, three pairs of curtains. Hang exactly like your inspiration picture using clip on rings (no shirring). Note how straight they fall, yet look substantial, which gives you room between the two windows.


    I am sitting here looking at Pottery Barn drapes in my living room hung on a modest ORB rod with rings and they hang so much prettier than the ones I am also looking at in my dining room which are cheaper Target curtains stirred on the rod. They just look skimpier and don’t hang as nice, yet the same size. I shamefully admit that I do have the piece that you sew on the back of the curtains to hang clips from that, if I recall correctly, DLM2000 recommended, buried somewhere in my stash of things To Do. But that would mean I have to learn how to operate my new, used sewing machine🤪.

  • 6 years ago

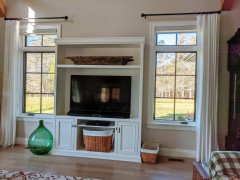
    Okay ded - here ya go but let me preface a bit. Obviously I have a great deal more space between my windows. And there is now a cabinet that spans to within 5" of the window frames. But I had the curtains first without that cabinet for almost 2 years and did them as single panels intentionally because I liked that look. Originally I would draw the drapes for sun control (privacy is not an issue) but we installed shades so the panels are stationary. This may be just my own personal mishegas (craziness) but to my eye, a single panel on a relatively narrow window does more to create that tall linear feel than 2 panels on the same window. And it allows the trim (your is beautiful BTW) to be more visible. I don't think you can go wrong either way with a single panel or two, but a single panel gives you more freedom for hanging art or whatever between the windows.

    dedtired thanked DLM2000-GW
  • 6 years ago

    I like what DLM is showing it will make the room feel more open too. I know your first picture is just a sketch, but wanted to mention that putting the rod up higher will help too like in your inspiration pic.

  • 6 years ago

    You definitely have too much wall space between to treat as one window. You can do two rods or one rod, but either way, you need two panels for each window. Two in the middle and one at each end. The lone window I would do two panels also.

  • 6 years ago

    dedtired I may have missed it but did you mention if you are planning ready-made, homemade or custom for these drapes? If they are not going to be custom, you can always buy enough panels (in sets or single depending on how they are offered) to have one on both sides of each window. Set your rods wide enough that when open the panels leave the window visible. See how you like it. Then try it with both panels pushed to one side and see how you like that. You can always adjust the rod a bit if that's too squished. Of course if you are sewing them yourself you have that option of trying both sides as well.

  • 6 years ago

    I would. Use one rod but hang draperies in the center like this. Ignore the shades.

  • 6 years ago
    last modified: 6 years ago

    I would put a drape on each end of the two windows, treating it as if it's one window. In the middle, keep your art, or new art and put a cocktail/end table in between the chairs with a lamp or plant on it. I don't care for the drape in the middle at all. Too much fabric to me. If you put a lamp on the table, it would highlight the art above when you turn on the lamp, and warms up the room. Plus, a table there would give you a place to set a drink. On the single window by itself, I have seen windows with just one panel on one side, with a short rod above, and surprisingly, looks really good.

  • 6 years ago

    Okay, catching up here. First, thanks For the picture, DLM. What gorgeous windows you have. Now I see what you mean The look works so well for you. I’d need something more interesting between my windows. Wish I had more space. Yes, they will be custom made, partly because I love the woman who does my window treatments and also because my ceilings are low, the off the shelf variety may be too long. I really appreciate your help.


    Cyn yes, SAH redecorating seems to be going around, so many plans in the making.


    Tuesday, thanks. so many ideas. I would definitely not do,Target.


    oly, thank you for the pics. I think that’s what Mtn was describing. Now I can see it.


    Lyfia, Ollie, Shady, so much to consider! Thanks.

  • 6 years ago

    I have two windows with about a foot between them. I have a total of three panels for the two windows.

    dedtired thanked terezosa / terriks
  • 6 years ago

    I have three sets of windows with very little room between them or at each end. It’s a very long span with a lot of molding above. I did not want a long horizontal rod pulling the ceiling down and had no intention of closing the curtains because we already have 3” plantation shutters on all the windows. I decided not to pretend the ”curtains were ever going to close and has short rods hung on both side of all the windows. I’m very happy with the result.


    dedtired thanked User
  • 6 years ago
    last modified: 6 years ago

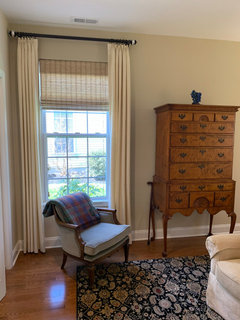
    I prefer minimal window treatments and like most of the trim to show. This is the bedroom and the blinds are top down and bottom up. But I think we're only used them a handful of times since this is the back of the house and we have woods behind us.

    Proportion is key. We have 9' ceilings and tall windows - sometimes you just need to see the entire room to determine if the window treatments are in balance with the room as a whole.


  • 6 years ago

    Very pretty Maire Cate. So tranquil. I like that the rod does not extend the entire length.

  • 6 years ago
    last modified: 6 years ago

    Thanks dead tired - I think that’s what I like about your inspiration photo - clean lines, classic panels and the wood trim and shutters.


    Houzz wouldn’t let me post 2 photos - this is the window on the side wall.


  • 6 years ago

    I love those treatments, Maire Cate! I would have done something similar in our 9’ ceilinged rooms but they have an 11” deep molding, so the rods would have been mounted under it— much too low. Your bedroom windows are really lovely.

  • 6 years ago

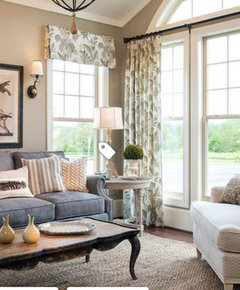
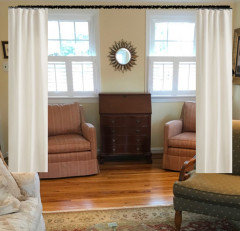
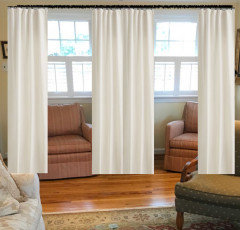
    Maybe this will help you visualize....

  • 6 years ago

    I kinda like the ease of a relaxed roman with the softness of your furnishings.

  • 6 years ago
    last modified: 6 years ago

    Thank you Kswl - We did moldings in all the public rooms and just never got around to the bedrooms.

    Annie - Those mockups are great. I wish I had been able to do that when we were planning.

    Well - dedtired if you go with the Roman shades that would eliminate the decision making about the length of the rod/rods and the number and placement of panels.

    dedtired thanked maire_cate
  • 6 years ago

    Wow, thanks Annie. That really does help, although I might prefer that the curtains did t cover the chairs. ;) All kidding aside, that was very nice of you. Relaxed romans were what I thought of in the first place before I got the idea for panels. Around and ar we go!


    Thanks for that picture Maire. I love your highboy! That‘s a gorgeous piece.

  • 6 years ago

    I really like the picture with the relaxed Roman shades.

    dedtired thanked terezosa / terriks
  • 6 years ago

    And the relaxed roman allows you to maintain your art in place...

    dedtired thanked Annie Deighnaugh
  • 6 years ago

    I like roman shades, but I also think they are less formal, so it depends on the use of the room. If the room that has roman shades is more like a family room with TV, and this room is more like a living room, I'd want to indicate that with different style window treatments.


    (says the woman who has almost no WT in her house at all, save for a first floor bathtub alcove where I came face to face with a gardener weeding a bed)

Sponsored
Industry Leading Kitchen & Bath Remodelers in Franklin County, Ohio